
Quick project answer
Review focus: responsibility handover schedule.
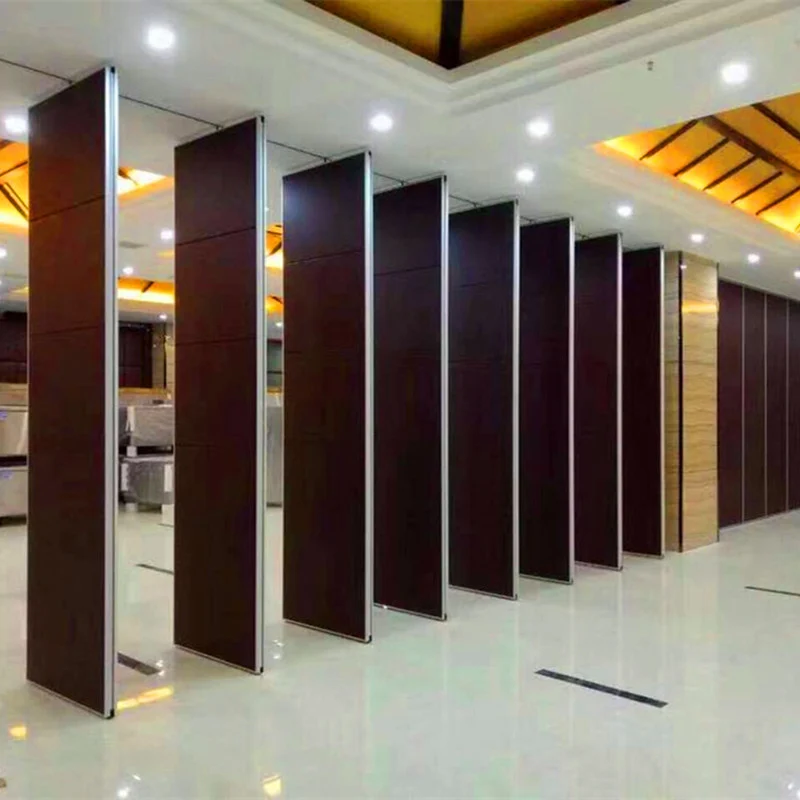
The architect coordination responsibility handover schedule movable partition is a design-phase tool, not a construction-phase afterthought. It records who holds each decision, when that decision must be frozen, and which items remain open for project-specific confirmation. Movable wall panels are individually movable, suspended from a top track, cross the opening without a floor track, and park at a planned stacking position. Because those four behaviours touch architecture, structure and interiors at once, the handover schedule prevents late redesign and unclear accountability.
This article sets out a responsibility handover schedule that architects and specialist suppliers can adapt to their own project. It does not replace project-specific support, acoustic or dimensional confirmation.
Why a Responsibility Handover Schedule Matters
Project review term: responsibility handover schedule.
Movable partitions are not a single trade package. The architect controls room geometry, ceiling zones, finish intent and coordination with other disciplines. The specialist supplier controls the panel system, track interface, stacking arrangement and the movement routes that connect open and closed positions. When those two sets of decisions are not mapped, the project can reach tender or installation with unresolved interfaces.
A handover schedule makes the split visible. It also gives the owner and contractor a single reference for what has been decided, what is provisional, and what still needs evidence.
Design Phase Stages and Decision Ownership
The suitability of each route and parking arrangement depends on the approved layout, circulation, ceiling interfaces and operating sequence. The stages below are generic and should be aligned with the project’s own programme.
Stage 1: Concept and Space Planning
The architect defines the rooms, the open and closed configurations, and the likely stacking position. The specialist supplier reviews whether the proposed straight, turning and stacking routes can be served by a continuous connected overhead route. No performance conclusion should be drawn at this stage.
Stage 2: Layout and Route Review
The architect issues the layout, ceiling zone and adjacent services. The specialist supplier reviews the movement path, parking area and interface with the ceiling structure. Any gap in the overhead route must be resolved before the layout is frozen.
Stage 3: Specification and Finish Selection
Confirmed finish options include laminate, melamine, fabric, leather, glass and other approved surfaces. The architect confirms the visual intent; the supplier confirms which approved surface is compatible with the selected system. Cleaning compatibility and acoustic behaviour remain project-specific questions.
Stage 4: Documentation and Pass-Door Requirements
Pass-door requirements and project documentation can be discussed with the supplier. The architect should record whether a pass door is required, where it sits in the panel sequence, and how it interacts with the stacking position.

Stage 5: Tender and Construction Issue
The architect confirms the coordinated drawing set. The supplier confirms the system scope. Open items are listed rather than assumed closed.
Responsibility Handover Schedule
The table below is a starting framework. It separates architect-led items from supplier-led items and marks the evidence boundary for each.
| Decision area | Architect lead | Supplier lead | Evidence boundary |
|---|---|---|---|
| Room geometry and open/closed layouts | Yes | Review | Project drawings |
| Straight, turning and stacking routes | Coordinate | Review | Layout review |
| Top track and ceiling interface | Coordinate | Confirm | Project-specific support review |
| Finish selection | Confirm intent | Confirm compatibility | Approved surface list |
| Pass-door requirement | Confirm need | Discuss documentation | Project documentation |
| Acoustic and dimensional requirements | State requirement | Confirm project-specific | Project-specific confirmation |
Drawing Review Checkpoints
Drawing review is where the handover schedule becomes practical. The architect and supplier should agree a short list of checkpoints and record the outcome of each.
- Confirm the closed partition line and the open parking position on the same drawing.
- Confirm that the overhead route is continuous and connected between all positions.
- Confirm the ceiling zone reserved for the track and any adjacent services.
- Confirm the finish schedule against the approved surface options.
- Confirm pass-door location and documentation requirements.
- Confirm which acoustic and dimensional items remain open for project-specific evidence.
Evidence Boundaries and Open Items
An evidence-bounded schedule is more useful than a confident one. The following note should sit alongside the handover table.
Visible references can support layout discussion but do not verify hidden construction or performance. The exact route, junction arrangement, continuous overhead path and parking position must be confirmed from the coordinated project drawings.
Open items should be listed by name, owner and required confirmation. This prevents a provisional assumption from being treated as a fixed design decision.
Common Coordination Gaps
Several gaps appear repeatedly in design-phase coordination. The architect may assume the supplier will resolve the ceiling interface; the supplier may assume the architect has confirmed the stacking position. Neither assumption is safe.
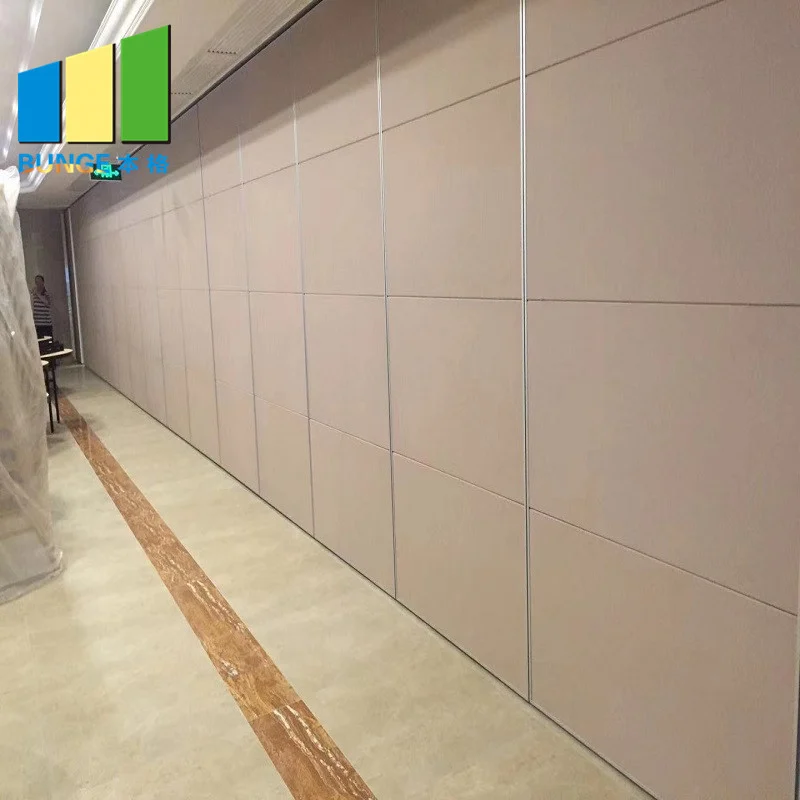
Another gap is finish selection. A finish may be visually approved but not yet confirmed as compatible with the selected system. A third gap is the pass door, which is sometimes added late and disrupts the panel sequence. A fourth is the acoustic requirement, which may be stated as a target without a project-specific review path.
The handover schedule should name each gap and assign a resolution owner before the design is frozen.
Frequently Asked Questions
What is an architect coordination responsibility handover schedule for movable partitions?
It is a design-phase record that assigns each movable partition decision to the architect or the specialist supplier, with the evidence needed to close it.
When should the specialist supplier be appointed?
Early enough to review the straight, turning and stacking routes before the layout is frozen. Late appointment increases the risk of unresolved interfaces.
Who confirms the acoustic requirement?
The architect states the project requirement; the supplier confirms what can be supported for the specific project.
Can the schedule be used on renovation projects?
Yes. The exact overhead route and support arrangement must be confirmed by the responsible project team from coordinated drawings.
How are pass doors handled in the schedule?
Pass-door requirements and project documentation can be discussed with the supplier, and the architect should confirm the need and location before the panel sequence is finalised.
What should be confirmed before tender?
The coordinated layout, the continuous overhead route, the finish schedule, the pass-door requirement and the list of project-specific acoustic and dimensional items.
Conclusion and Next Step
A responsibility handover schedule turns movable partition coordination into a visible, reviewable process. It keeps the architect’s design intent and the supplier’s system scope aligned, while marking every item that still needs project-specific confirmation. For product context, review the movable wall systems and the project resources. To discuss pass-door requirements, documentation or a project-specific review, contact the EBUNGE team.