
When planning an office meeting room, acoustic partitions for offices often become the focus of procurement discussions. As a buyer, you may be evaluating how to achieve sound privacy without compromising layout flexibility. This article is designed to guide you through a real project scenario, helping you prepare the technical details that suppliers need to provide an accurate quotation. We will cover key decision points, from acoustic targets to installation considerations, ensuring you approach your project with confidence and clarity.
Direct answer: For a successful acoustic partition project in an office meeting room, you need to define your acoustic performance target (e.g., STC or Rw rating), determine the opening size and number of panels, choose a top-hung track system without floor rail for flexibility, select finishes that match your interior, and prepare a project timeline that includes drawing review and installation. Suppliers will use these details to provide a precise quotation and delivery schedule.
Acoustic Partitions For Offices: Understanding Your Office Meeting Room Requirements
Before contacting suppliers, you must clarify the functional needs of your meeting room. Consider the room’s dimensions, the frequency of use, and the level of confidentiality required. For instance, a boardroom may demand higher acoustic isolation than a casual collaboration space. Document the exact width, height, and depth of the opening where the partition will be installed. This information is the foundation for any quotation.
Additionally, think about the operational pattern. Will the partition be moved daily, or will it remain static most of the time? This influences the choice of manual or motorized operation, affecting both cost and ease of use. By mapping out these usage scenarios, you can communicate your needs clearly to potential suppliers.
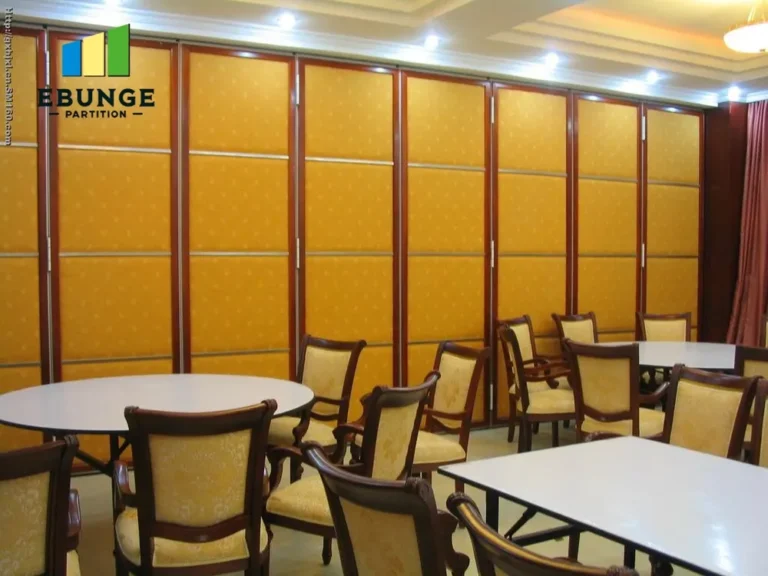
Need help turning the acoustic partitions for offices requirements into a practical project layout?
Key Technical Specifications to Define
Acoustic performance is often the primary concern. You must specify the desired sound insulation class, such as STC (Sound Transmission Class) or Rw (Weighted Sound Reduction Index). These values indicate how much sound is blocked; higher numbers mean better insulation. However, exact ratings are only confirmed through testing and must be verified from the supplier’s documentation. Do not rely on marketing claims alone.
Other technical details include the partition’s thickness, panel weight, and the type of seals at the top, bottom, and sides. For a top-hung track system, the track must support the weight of the panels without a floor rail, which allows for easy cleaning and unobstructed floor movement. Ensure the supplier provides structural specifications for the ceiling to handle the load.
Acoustic Target and Verification
Set a realistic acoustic target based on your room’s purpose. For a typical office meeting room, an STC rating of 40-50 is common, but this depends on the level of privacy needed. Ask the supplier for test reports from accredited laboratories to verify the claimed performance. Also, consider flanking paths—sound can travel through gaps, ducts, or adjacent walls, so the partition’s performance is only as good as the surrounding structure.
Choosing the Right Track System and Operation
Top-hung track systems are popular for their space-saving design and smooth operation. They eliminate the need for floor guides, making the floor surface continuous and easy to maintain. When selecting a track, consider the following:
- Load capacity: Ensure the track and trolleys can support the panel weight.
- Curved or straight: If your meeting room has a curved wall, you’ll need a curved track, which may affect cost and lead time.
- Operation: Manual operation is cost-effective, but for heavy panels or frequent use, a motorized system adds convenience.
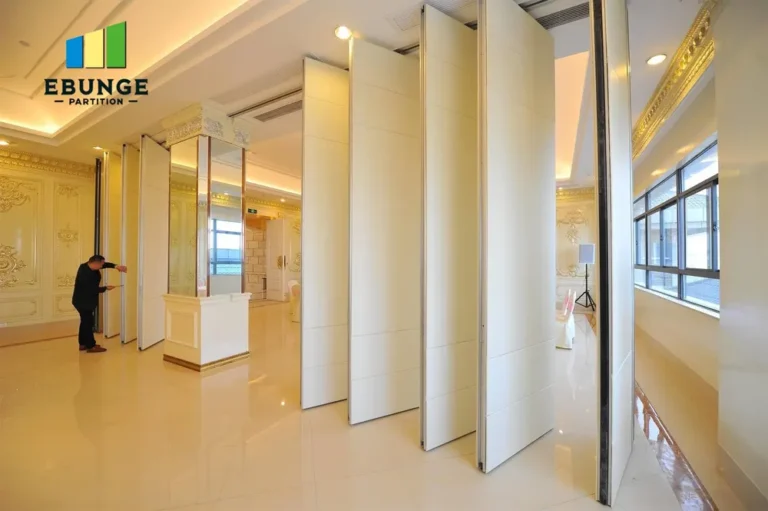
Remember to discuss the stacking space—where the panels park when not in use. This area must be planned in your layout to ensure the partition fits neatly without obstructing the room.
Customization Options: Finishes, Sizes, and Configurations
Customization is not just about aesthetics; it affects functionality. You can choose from various finishes such as laminate, veneer, fabric, or paint. Some suppliers offer tackable surfaces or integrated whiteboards, which can be useful in meeting rooms. The panel width and height can be tailored to your opening, but standard sizes often reduce cost and lead time.
Configuration matters too. Do you need a single panel, a multi-panel folding system, or a sliding partition? Each has different space requirements and acoustic properties. For example, a folding partition may have more joints, potentially reducing acoustic performance compared to a solid sliding panel. Discuss these trade-offs with your supplier to find the best solution.
Compliance with Building Codes and Accessibility
Your acoustic partition must meet local building codes and accessibility standards. This includes fire safety regulations, emergency exit routes, and ADA (Americans with Disabilities Act) requirements if applicable. For instance, the partition should not obstruct pathways or create trip hazards. Also, consider acoustic requirements for accessibility, such as sound reduction for hearing-impaired individuals.
Ensure the supplier’s product complies with relevant standards and provides documentation. This is crucial for passing inspections and avoiding legal issues. If you are unsure about the codes, consult with an architect or building consultant.
Installation Timeline and Coordination
Installation time is a critical factor for project planning. The duration depends on the complexity of the partition, site conditions, and the supplier’s crew. On average, a single partition installation may take a few days, but this can vary. Ask the supplier for a detailed installation plan, including preparation work, delivery, and final adjustments.
Coordinate with other trades to avoid conflicts. For example, electrical outlets, lighting, and HVAC ducts must be positioned to allow the partition to operate correctly. Schedule installation after the ceiling and floor are finished but before final painting, to avoid damage. Clear communication with the supplier ensures a smooth process.
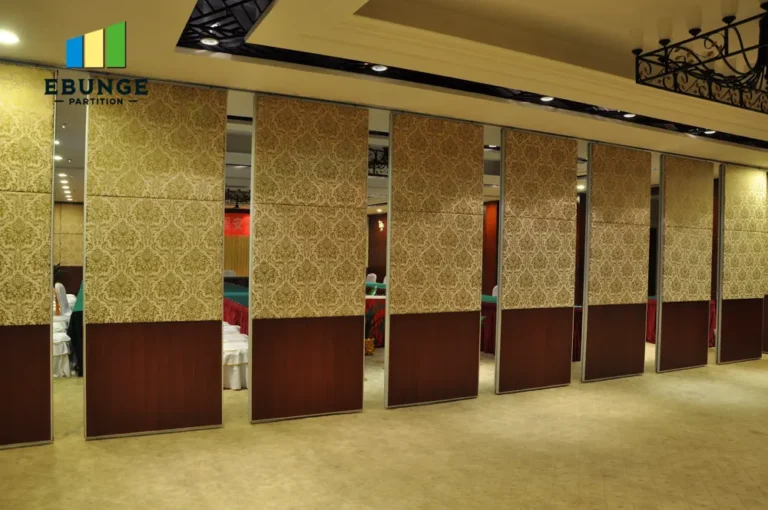
Share the opening, drawings, finish direction, and privacy target for a project-specific review.
Cost Transparency and Quotation Readiness
To receive an accurate quotation, you must provide comprehensive information. Prepare a package that includes:
- Architectural drawings showing the opening dimensions and surrounding structure.
- Acoustic performance target (e.g., STC rating).
- Finish preferences and color samples.
- Project location and site access conditions.
- Expected delivery and installation timeline.
Suppliers will then provide a detailed quotation covering material, manufacturing, delivery, and installation. Be wary of quotes that seem too low; they may omit necessary components or use inferior materials. Compare multiple quotes to understand the market range, but prioritize quality and reliability.
After-Sales Support and Warranty
After installation, you need assurance that the partition will function well over time. Inquire about the warranty period and what it covers—parts, labor, or both. Also, ask about maintenance requirements and availability of spare parts. A reputable supplier will offer after-sales support, including troubleshooting and repairs.
Keep all documentation, including warranties, manuals, and test reports, in a safe place. This helps with future maintenance and any claims. Establish a point of contact for ongoing support.
Project Case: A Step-by-Step Buyer’s Checklist
To streamline your decision-making, use this checklist:
| Item | Details to Confirm |
|---|---|
| Opening size | Width, height, depth, and shape (straight or curved) |
| Acoustic target | STC or Rw rating, based on privacy needs |
| Track system | Top-hung without floor rail, load capacity, curve radius |
| Operation | Manual or motorized, frequency of use |
| Finishes | Material, color, texture, tackable or whiteboard |
| Panel configuration | Folding, sliding, single or multi-panel |
| Compliance | Fire safety, accessibility, building codes |
| Installation timeline | Delivery date, installation duration, site readiness |
| Cost transparency | Detailed quote, no hidden fees |
| After-sales support | Warranty, maintenance, spare parts |
Frequently Asked Questions
How do I determine the right acoustic rating for my meeting room?
Consider the level of confidentiality and background noise. A rating of STC 40-50 is typical for office meeting rooms, but consult with an acoustician for specific needs.
What is the difference between STC and Rw?
STC is used mainly in North America, while Rw is common in Europe. Both measure sound insulation, but they use different frequency ranges and calculation methods. Ensure you compare apples to apples.
Can a top-hung track system support heavy panels?
Yes, but the track and ceiling structure must be engineered to handle the load. Always verify with the supplier’s specifications.
How long does installation typically take?
Installation time varies based on complexity and site conditions. A standard straight partition may take 1-3 days, but curved or multi-panel systems may take longer. Ask for a specific timeline.
What information should I provide to get a precise quotation?
Provide your opening size, acoustic target, finish preferences, project location, and any drawings. This allows the supplier to tailor the quote to your needs.
Conclusion
Acoustic partitions for offices are a significant investment, and informed decisions are key to a successful project. By defining your technical requirements, understanding the product options, and preparing a comprehensive brief, you can streamline the quotation process and avoid costly misunderstandings. Remember to verify all performance claims with documentation and prioritize suppliers who offer transparent communication. For more insights, explore our movable partition wall solutions or read related articles on acoustic planning. If you’re ready to discuss your project, contact our team for expert guidance. We are committed to helping you achieve the perfect balance of sound privacy and design flexibility.
Send the opening size and drawings to discuss a differentiated acoustic partitions for offices solution.