
Quick answer: acoustic partition worship spaces
A acoustic partition worship spaces project review starts from the confirmed room layout and coordinated drawings.
Planning an acoustic partition worship spaces project is less about choosing a product name and more about coordinating a moving building element with the way a congregation, school or community group actually uses a room. EBUNGE movable wall panels are individually movable, suspended from a top track, cross the opening without a floor track, and park at a planned stacking position. That single sentence already generates most of the questions a project team must answer before drawings are issued.
This guide is written for overseas contractors, architects, interior designers, owners, renovation companies, distributors and construction teams. It does not promise a performance outcome. It sets out what to confirm, what to document, and where a project-specific review is the only responsible answer.
Start With the Room, Not the Panel
The acoustic partition worship spaces selection remains specific to the documented opening, track route, parking position and finish schedule.
Worship and community buildings rarely have one mode of use. A hall may host a service, a rehearsal, a meal, a class and a meeting in the same week. The partition is therefore a scheduling tool as much as a spatial one.
Begin by listing the room states the owner needs: fully open, fully divided, and any intermediate arrangement. Note which states must be reachable by one person, which are occasional, and which are daily. This list becomes the basis for the layout review rather than a generic product selection.
Questions to put to the owner
- Which room states are used weekly, and which are exceptional?
- Where should panels park when the room is open, and is that area protected?
- Are there fixed elements such as columns, risers, organs, screens or AV positions that affect the route?
- Who will operate the partition, and what training or documentation is expected?
- What acoustic separation does the owner believe is required, and on what basis?
Route Review: Straight, Turning and Stacking
For acoustic partition worship spaces, compare supplier proposals against the approved project inputs.
Straight, turning and stacking routes are reviewed from the layout. This is a drawing exercise, not a catalogue exercise. The exact route, junction arrangement, continuous overhead path and parking position must be confirmed from the coordinated project drawings.
A stacking route changes what happens at the end of the run. Both should be drawn at the same scale as the architectural plan so that conflicts with structure, services and finishes are visible early.
What the route drawing should show
- The full extent of the opening in each room state.
- The overhead route from the closed position to the parking position.
- Any turn, junction or change of direction.
- The parking footprint and its relationship to adjacent circulation.
- Fixed obstructions and the clearance assumed around them.
The suitability of each route and parking arrangement depends on the approved layout, circulation, ceiling interfaces and operating sequence.
Acoustic Concepts and Their Limits
The acoustic partition worship spaces scope covers the confirmed room use, route, stacking area and finish requirements.
Field performance depends on the whole assembly: the partition, the surrounding structure, the head and base conditions, the perimeter junctions, and any flanking path. A high laboratory rating on a partition alone does not guarantee a quiet room.
Evidence note: EBUNGE does not publish project acoustic results here. Any acoustic target for a worship or community space must be confirmed against the specific assembly, the supporting structure and the project documentation.
Seals are the general term for the interface details that close the gap between panel edges and between the partition and the building. Their selection and performance are project-specific and should be reviewed with the partition supplier and the design team.
Finishes, Doors and Visible Evidence
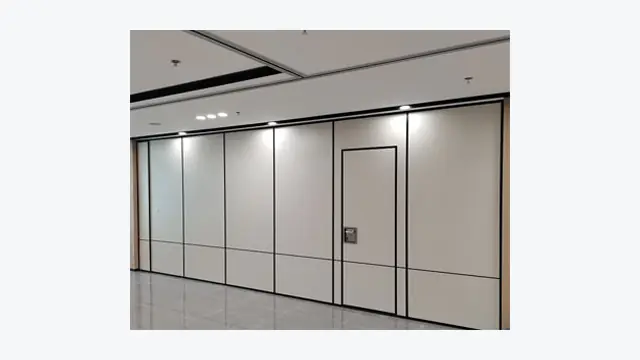
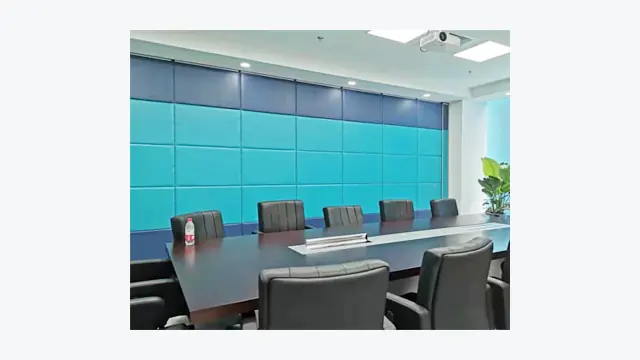
Confirmed finish options include laminate, melamine, fabric, leather, glass and other approved surfaces. Those are separate questions with separate evidence requirements.
Pass-door requirements can be discussed as part of the project. A pass door changes the panel layout, the route and the operation sequence, so it should be raised early rather than added after the opening has been dimensioned.
Finish coordination checklist
| Item | What to confirm |
|---|---|
| Finish family | Which approved surface suits the room and the cleaning regime |
| Sample approval | Who signs off the physical sample and under what light |
| Edge and junction | How the finish meets adjacent walls, floors and ceilings |
| Pass door | Position, swing, hardware expectations and route impact |
| Documentation | Which submittals the project requires and in what format |
Coordination With Other Trades
The partition does not exist alone. It meets ceilings, floors, walls, columns, sprinklers, lighting, AV and heating or cooling outlets. Each interface is a coordination item.
On renovation projects, existing construction may be out of tolerance. The design team should decide how deviations will be surveyed and who is responsible for resolving them before panels are ordered.
Typical coordination points
- Ceiling structure and the overhead route.
- Floor finish transitions at the partition line.
- Adjacent wall construction and perimeter junctions.
- Services that cross or terminate near the opening.
- Parking area protection and housekeeping.
Project documentation can be discussed with EBUNGE so that the submittal package matches what the site team needs. The movable partition wall product page provides maintained product context, and the resources section supports buyer and project planning.
An Evidence-Bounded Specification Approach
A specification should separate what is known from what must be confirmed. Known items include the operating concept, the finish family and the route geometry once drawn.
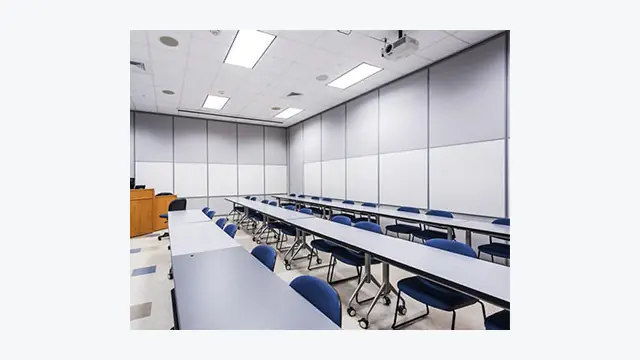
Do not derive hidden performance from a photograph, a finish sample or a drawing. If a statement is comparative, absolute or causal, it needs matching evidence or it should be rewritten as a confirmation boundary.
Decision checklist before release
- Room states and operating sequence agreed.
- Route drawing reviewed for straight, turning and stacking conditions.
- Acoustic target and assembly confirmed for the project.
- Finish, pass door and interface details approved.
- Submittal and documentation requirements agreed.
Frequently Asked Questions
Do movable partitions need a floor track?
EBUNGE movable wall panels are top-hung and cross the opening without a floor track or floor hardware along the partition line.
Can panels turn a corner or stack out of the way?
Straight, turning and stacking routes are reviewed from the layout. Parking style is customized to the customer layout and project requirements, and compact stacking may be possible when the coordinated design permits it.
What acoustic rating will the partition achieve?
That depends on the specific assembly, the surrounding construction and the project documentation.
Which finishes are available?
Confirmed finish options include laminate, melamine, fabric, leather, glass and other approved surfaces. Finish selection should be coordinated with the room’s use, cleaning regime and design intent.
Can a pass door be included?
Pass-door requirements can be discussed as part of the project. Panel handling and the operating sequence must be confirmed for the selected layout and project conditions.
What information should the project team provide?
Provide the current layout, opening dimensions, ceiling information, intended room use, and relevant project drawings for review. The exact overhead route and support arrangement must be confirmed by the responsible project team from coordinated drawings.
Conclusion and Next Step
An acoustic partition worship spaces project succeeds when the room, the route and the evidence boundaries are agreed before fabrication.
To discuss pass doors, finishes, parking arrangements or project documentation, contact EBUNGE with your layout and requirements. The team can review the information you provide and identify what still needs project-specific confirmation.