
Quick answer: acoustic partition track
Review focus: acoustic partition track.
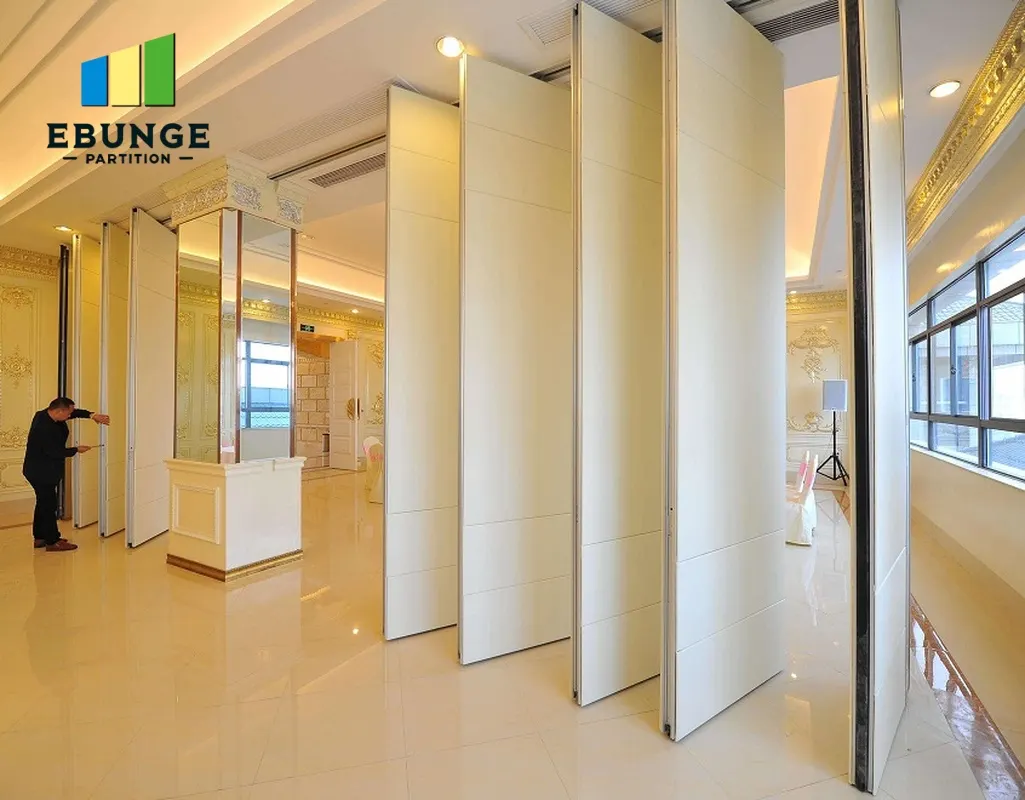
An acoustic partition track pre-installation survey sequence is the ordered set of checks a contractor completes before any top-hung panel is lifted into place. Because EBUNGE movable partitions are individually movable, suspended from a top track, cross the opening without a floor track and park at a planned stacking position, the survey must confirm that the overhead route, support conditions and parking zone are coordinated before installation begins. This article sets out a practical sequence for overseas project teams, with clear evidence boundaries at each step.
Why the Survey Sequence Matters More Than a Single Check
Project review term: acoustic partition track.
A movable wall is a system, not a panel. The panels travel along a continuous connected overhead route; if any part of that route is unsupported, misaligned or interrupted, the installation cannot proceed as drawn. A sequence matters because later checks depend on earlier ones. The suitability of each route and parking arrangement depends on the approved layout, circulation, ceiling interfaces and operating sequence. Reviewing the parking position before finalising the finish schedule avoids conflicts between stacked panels and adjacent services.
The survey is also a documentation exercise. Each finding should be recorded against the current drawing revision so that architects, owners and installers are working from the same information. Where a condition cannot be verified on site, the correct action is to raise it for project-specific confirmation, not to assume a default.
Step 1: Confirm the Drawing Set and Design Intent
Coordination scope: acoustic partition track.
Check that the panel locations, opening widths and stacking positions shown on the layout match the intended room use. The survey team should note the drawing revision and date on every record.
What to verify on paper
- Panel layout, opening extent and proposed stacking position.
- Straight, turning and stacking routes shown as a continuous overhead path.
- Any pass-door requirement and its location within the partition line.
- Interface points with ceilings, columns, walls and adjacent finishes.
The exact route, junction arrangement, continuous overhead path and parking position must be confirmed from the coordinated project drawings. Panels cannot travel across an unsupported opening; the overhead route must be continuous and connected.
Step 2: Survey the Support Structure Above the Ceiling
Checklist focus: acoustic partition track.
The top track must be supported by structure capable of carrying the system. Do not infer capacity from a visible shape or from a previous project.
Evidence note
Support capacity, fixing details and structural adequacy are project-specific. They must be confirmed by the responsible structural engineer or qualified professional using the actual site conditions and the current system drawings. A visual survey alone does not establish load capacity.
Where the structure is concealed, note the access required for inspection. Where existing finishes obstruct the survey, record the limitation and arrange a follow-up visit before installation.
Step 3: Trace the Full Movement Route
Walk the proposed route from the closed position to the parking position. Confirm that the overhead path is continuous and that no permanent obstruction blocks the panels.
Route checks
- Confirm the straight run between the opening and any turn.
- Confirm the stacking route and the final parking position.
- Record any point where the route passes close to a fixed service.
Parking style is customised to the customer layout and project requirements, and may support compact stacking when the coordinated design permits it. The survey should confirm that the planned parking zone is clear and that its dimensions suit the intended stack.
Step 4: Check the Opening, Floor and Adjacent Finishes
EBUNGE movable partitions cross the opening without a floor track or floor hardware along the partition line. The survey should still confirm that the floor is level enough for the panels to move freely and that no raised threshold or finish change will obstruct travel.
Interface checklist
- Floor level and surface condition along the route.
- Ceiling height and any soffit or bulkhead that affects the track line.
- Wall and column positions at the closed and parked positions.
- Adjacent finishes that could be damaged during movement or stacking.
- Access for delivery and lifting of panels into the building.
Record any deviation and confirm with the design team whether it affects the track layout or the parking position.
Step 5: Review Finishes, Seals and Acoustic Concepts
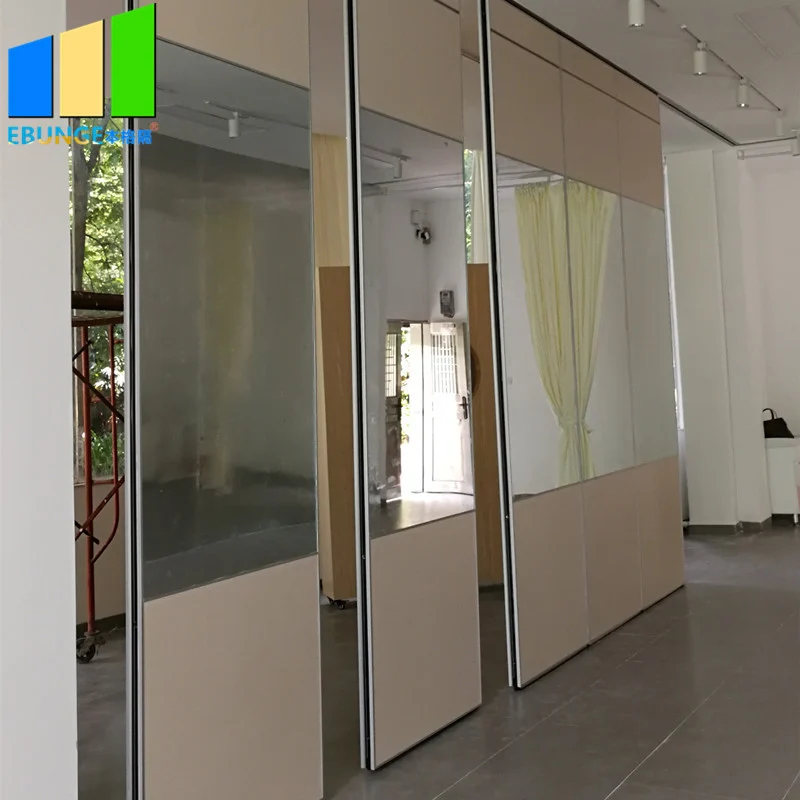
Confirmed finish options include laminate, melamine, fabric, leather, glass and other approved surfaces. The survey should note the specified finish for each panel face and confirm that the sample or approved reference is available. Finish selection does not by itself establish acoustic, fire or durability performance.
The actual acoustic result of an installation depends on the complete assembly, the surrounding construction and the project-specific detailing. Confirm acoustic requirements with the responsible acoustic consultant.
Step 6: Document Findings and Close Open Items
The survey is complete only when findings are recorded and open items are assigned. A simple register helps the project team track what has been confirmed and what still requires input.
| Survey area | Recorded finding | Action required |
|---|---|---|
| Drawing revision | Current layout and ceiling plan | Confirm latest issue |
| Support structure | Visible elements and access limits | Structural confirmation |
| Movement route | Continuous overhead path | Resolve obstructions |
| Parking position | Clear zone and dimensions | Confirm stack layout |
| Finishes | Specified surfaces | Approve references |

Project documentation, including pass-door requirements, can be discussed with EBUNGE so that the survey record aligns with the supplied system information. Any item that cannot be verified on site should remain open until the relevant professional confirms it.
Frequently Asked Questions
What is the first step in an acoustic partition track pre-installation survey sequence?
Confirm the current drawing set and design intent, including panel layout, opening extent and proposed parking position. Every later check should be recorded against that revision.
Can the survey confirm structural support capacity?
No.
Do movable partitions need a floor track?
EBUNGE movable partitions are top-hung and cross the opening without a continuous floor running track or floor hardware along the partition line. The survey should still confirm that the floor is suitable for free movement.
How should the survey treat acoustic ratings such as STC or Rw?
Actual performance depends on the complete assembly and project conditions, so confirm acoustic requirements with the project acoustic consultant.
What if the proposed route crosses an untracked gap?
Mark it as a design query. Panels cannot travel across an unsupported opening; every movement path requires a continuous connected overhead route and project-specific support review.
Which finishes can be reviewed during the survey?
Confirmed finish options include laminate, melamine, fabric, leather, glass and other approved surfaces. Record the specified finish and confirm the approved reference with the design team.
Conclusion and Next Steps
A disciplined acoustic partition track pre-installation survey sequence protects the project from avoidable rework. Confirm the drawings, survey the support structure, trace the full movement route, check the opening and interfaces, review finishes and acoustic concepts, then document every finding with a clear action owner. Where any condition is uncertain, keep it open for project-specific confirmation rather than assuming a default.
For product information and planning resources, review the movable partition wall range and the technical resources library. To discuss pass-door requirements, project documentation or a specific layout, contact EBUNGE with your drawings and survey notes.