
Planning an exhibition hall renovation or new build? One of the most critical steps is the acoustic partition site inspection. This process determines whether your movable partition wall will deliver the sound privacy your events demand, fit your structural constraints, and meet your budget. For hotel owners and facility managers, a thorough inspection is not just a technical formality—it is the foundation for a successful quotation and a smooth installation. This article answers the most common questions we receive about acoustic partition site inspections for exhibition halls, helping you prepare for a productive assessment and make informed decisions.
In short: An acoustic partition site inspection for an exhibition hall is a comprehensive on-site evaluation of your space to assess structural load capacity, wall dimensions, ceiling conditions, and acoustic requirements. It ensures the proposed operable wall system is feasible, safe, and tailored to your sound insulation needs. The inspection also provides the data needed for an accurate quotation, installation timeline, and project planning.
Why is an acoustic partition site inspection essential for an exhibition hall?
Exhibition halls are unique environments. They often have large open areas, high ceilings, and heavy foot traffic. An acoustic partition site inspection is essential because it identifies potential issues before they become costly problems. For example, the structural load capacity of your ceiling must be able to support the weight of a top-hung track system. The inspection verifies this, along with the exact dimensions of the opening, the levelness of the floor (though our system does not require a floor rail, the floor condition still affects the bottom seal), and the presence of any obstructions like ductwork or lighting fixtures. Without this assessment, you risk ordering a partition that cannot be installed correctly, leading to delays and additional expenses.
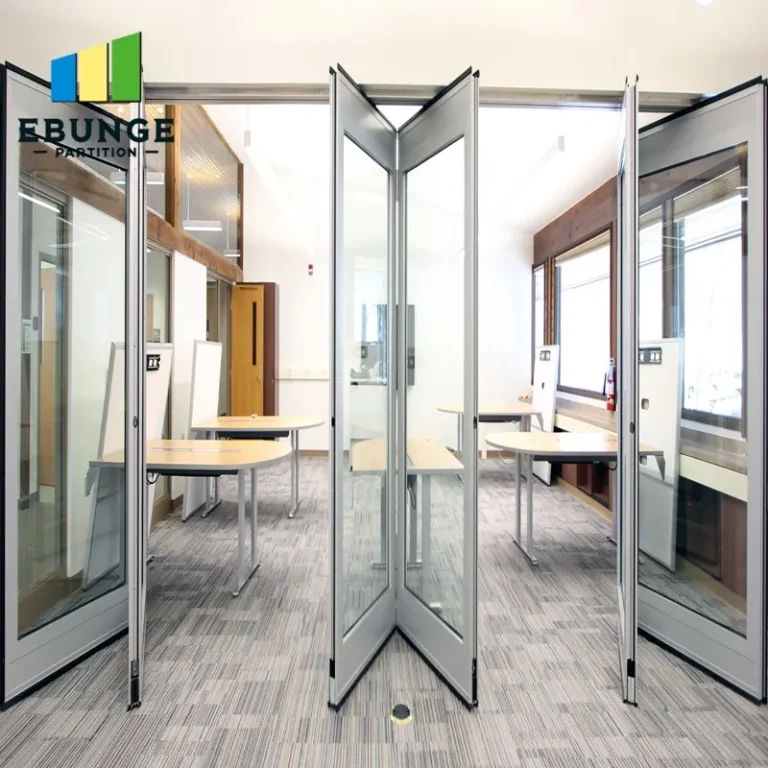
Need help turning the acoustic partition site inspection requirements into a practical project layout?
What does an acoustic partition site inspection typically include?
A professional inspection covers several key areas to ensure your movable partition wall will perform as expected. Here is what you can expect:
- Structural assessment: Checking the ceiling and supporting structures to confirm they can bear the weight of the partition system, including the top-hung track and panels.
- Dimensional survey: Measuring the width, height, and depth of the opening where the partition will be installed, including tolerances for uneven surfaces.
- Acoustic evaluation: Discussing your target acoustic performance (e.g., STC rating) and identifying potential sound leakage paths, such as gaps around doors or penetrations.
- Visual and aesthetic review: Examining the existing decor, finishes, and lighting to recommend a custom movable wall that integrates seamlessly with your design.
- Installation logistics: Considering access to the site, available working hours, and any constraints that could affect the installation timeline.
How should a hotel owner prepare for an acoustic partition site inspection?
Preparation is key to getting the most out of your inspection. As a hotel owner, you should have the following ready:
- Architectural drawings: Provide floor plans, ceiling plans, and section details of the exhibition hall. This helps the inspector understand the context and identify potential challenges.
- Acoustic goals: Define your sound privacy requirements. For example, what level of noise reduction do you need between exhibition areas? This will guide the acoustic partition solutions recommended.
- Finish preferences: Bring samples or images of your existing decor, so the partition can be designed to match your aesthetic.
- Project timeline: Share your target completion date, so the installer can assess feasibility and plan accordingly.
- List of concerns: Write down any specific worries you have, such as maintenance requirements or compliance with building codes. The inspection is the perfect time to address them.
What technical requirements are evaluated during the inspection?
The inspection focuses on several technical aspects that directly impact the performance and safety of your acoustic partition:
- Load-bearing capacity: The ceiling must support the weight of the partition. The inspector will check the structural members and may request engineering calculations if needed.
- Top-hung track system: Our system uses a top-hung track, which means no floor rail is required. This is advantageous for exhibition halls because it allows for a clean, unobstructed floor surface. The inspector will verify that the track can be securely mounted and that the partition can slide smoothly.
- Acoustic sealing: The perimeter seals (top, bottom, and sides) are critical for sound insulation. The inspector will check the condition of the floor and walls to ensure proper sealing can be achieved.
- Fire and building codes: The partition must comply with local fire safety and building regulations. The inspector will review these requirements and note any necessary adjustments.
- Electrification: If you need electrical outlets or data ports integrated into the partition, the inspection will identify where wiring can be routed safely.
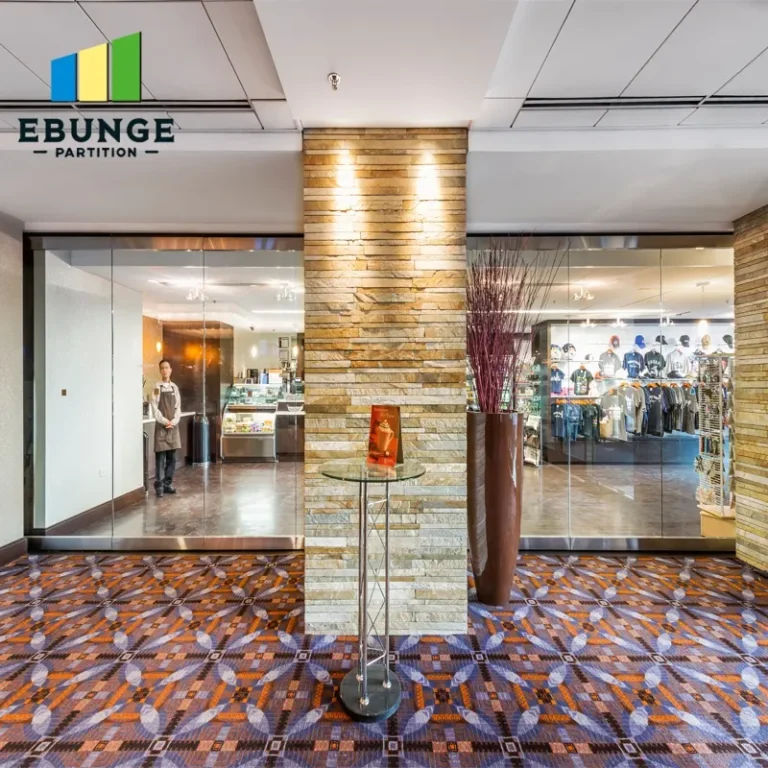
How does the inspection affect the quotation and installation timeline?
The data gathered during the acoustic partition site inspection directly informs your quotation. Without accurate measurements and a clear understanding of the site conditions, any quote is speculative. After the inspection, you will receive a detailed proposal that includes:
- Exact specifications: The partition size, number of panels, and acoustic performance ratings.
- Customization options: Finishes, glazing, and other features tailored to your needs.
- Installation plan: A step-by-step schedule, including preparation work and estimated duration.
- Budget transparency: A clear breakdown of costs, so you know exactly what you are paying for.
- Warranty and support: Details on after-sales service and maintenance support.
The inspection also helps identify any potential delays early on. For example, if structural reinforcements are needed, this can be planned and budgeted for in advance.
Share the opening, drawings, finish direction, and privacy target for a project-specific review.
What are common problems discovered during inspections?
Inspections often reveal issues that would otherwise go unnoticed. Some common problems include:
- Insufficient structural support: Ceiling joists may not be strong enough to hold the partition, requiring additional steelwork.
- Uneven floors or ceilings: This can affect the acoustic seal and require adjustments to the partition or track.
- Obstructions: Ductwork, pipes, or electrical conduits that interfere with the track installation.
- Inadequate acoustic isolation: The existing walls or ceiling may not provide the necessary soundproofing, necessitating additional treatments.
- Access limitations: Narrow doorways or stairwells that make it difficult to bring large panels into the hall.
By identifying these issues during the inspection, you can make informed decisions and avoid surprises during installation.

Checklist: What to verify before, during, and after the inspection
To ensure a smooth inspection process, use this checklist:
| Phase | Action Items |
|---|---|
| Before | Prepare drawings, define acoustic targets, list finish preferences, and confirm site access. |
| During | Accompany the inspector, ask questions, take notes, and request a preliminary report. |
| After | Review the inspection report, clarify any doubts, and request a detailed quotation based on findings. |
How can you ensure the acoustic partition solutions meet your needs?
The inspection is the first step, but you also need to communicate your requirements clearly. When discussing your project with an acoustic partition site inspection supplier, be sure to share:
- Opening size: Exact width and height of the area to be partitioned.
- Drawings: Architectural plans or sketches that show the location and context.
- Acoustic target: The level of sound insulation you need, often expressed as an STC rating.
- Finish preference: Colors, materials, and textures that match your decor.
- Project location: The site address, as local conditions can affect installation.
Providing this information upfront helps the supplier tailor the inspection and subsequent proposal to your exact needs. For more insights, you may want to explore our blog for related topics, or review our Movable Partition Wall FAQs.

Frequently Asked Questions about acoustic partition site inspection
How long does an acoustic partition site inspection take?
The duration depends on the complexity of the site, but typically it takes 1-2 hours. Larger or more complex halls may require additional time. During the inspection, the technician will take measurements, assess structural conditions, and discuss your requirements.
Can the inspection be done remotely?
While a physical inspection is ideal, we can sometimes use video calls to review the site and collect preliminary information. However, for final quotation and installation, an on-site visit is necessary to ensure accuracy.
What if the inspection reveals structural issues?
If structural issues are found, we will provide recommendations for reinforcement. This may involve additional engineering work, which can be coordinated with your contractor. We will work with you to find a solution that meets your budget and timeline.
Do you offer custom movable wall solutions?
Yes, we specialize in custom movable walls. The inspection allows us to design a partition that fits your exact dimensions, acoustic requirements, and aesthetic preferences. We can integrate various finishes, glazing, and even doors.
How does the top-hung track system benefit exhibition halls?
A top-hung track system eliminates the need for a floor rail, which is ideal for exhibition halls with heavy foot traffic and frequent layout changes. It provides a clean floor surface, reduces trip hazards, and simplifies cleaning. The inspection ensures that the ceiling structure can support the track and partition.
What information should I have ready before contacting a supplier?
Before reaching out, prepare your opening size, drawings, acoustic target, finish preferences, and project location. This will help the supplier understand your project and schedule an inspection efficiently. You can also browse our movable partition wall options for ideas.
Final thoughts: Make your acoustic partition site inspection count
An acoustic partition site inspection is not just a formality—it is an investment in the success of your exhibition hall. By understanding what to expect and preparing thoroughly, you can ensure that the inspection yields valuable insights, accurate quotes, and a partition that meets your acoustic and aesthetic needs. Remember to share all relevant information with your supplier and ask questions during the visit. For expert guidance and a detailed proposal, contact us today. Our team is ready to assist you with your project, from inspection to installation.
Send the opening size and drawings to discuss a differentiated acoustic partition site inspection solution.