
When a hotel owner plans a community center, the acoustic partition screen often becomes a central decision point. You need sound privacy for meetings, events, or classes, but you also need to feel certain about performance, durability, and cost. This article answers the why questions behind acoustic partition screens, helping you move from uncertainty to quotation readiness. We focus on the technical and practical factors that matter for your specific project, so you can confidently share your requirements with an acoustic partition screen supplier.
Why choose an acoustic partition screen for a community center? It provides flexible space division with acoustic separation, allowing you to host simultaneous activities without disruptive noise. The key is specifying the right acoustic performance, track system, and installation approach for your building’s conditions.
Why Acoustic Performance Is the First Question
Sound privacy is not just about blocking noise; it’s about ensuring speech intelligibility and preventing disturbance. In a community center, you might have a yoga class next to a board meeting. The acoustic partition screen must deliver a specific sound insulation level, measured in decibels (dB). But the actual performance depends on the entire wall assembly, including seals, gaps, and flanking paths. You cannot rely on a single product rating; you must consider the installation context.
Before requesting quotes, define your acoustic target. Will you need to isolate loud music or just normal conversation? The required sound transmission class (STC) or weighted sound reduction index (Rw) will guide the partition design. A reputable supplier will ask about your acoustic goals and may suggest testing or on-site verification. Be cautious of any supplier who guarantees a specific dB without understanding your project.
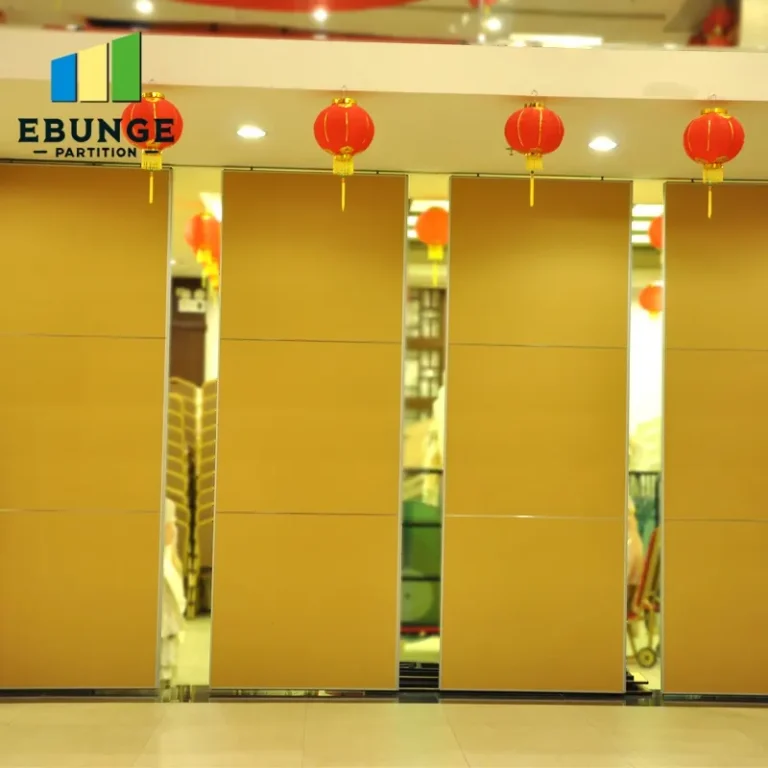
Need help turning the acoustic partition screen requirements into a practical project layout?
Durability: Built for Daily Community Use
Community centers experience heavy foot traffic, frequent moves, and occasional impacts. Your acoustic partition screen must withstand years of operation without sagging, jamming, or losing acoustic integrity. Look for robust materials, quality hardware, and a proven track record. But durability is not just about the product; it’s about the installation. A top-hung track system, for example, distributes weight evenly and avoids floor rail damage, which is common in high-use areas.
Ask about the warranty and maintenance expectations. While we cannot provide specific warranty terms here, a credible supplier will clearly document what is covered and for how long. Ensure you understand the routine maintenance required, such as cleaning tracks and checking seals, to preserve performance.
Installation Time: Planning for Minimal Disruption
Installation time affects your project schedule and operational downtime. A movable partition wall system typically requires site preparation, including ceiling reinforcement for top-hung tracks. The complexity of your building’s structure will influence installation duration. During the quotation phase, ask for a detailed installation plan, including the number of installers and estimated hours. But remember, exact timelines depend on site conditions and should be confirmed on-site.
To avoid delays, share your architectural drawings and any structural details with the supplier early. This allows them to identify potential challenges, such as uneven ceilings or obstacles, before installation begins. A collaborative approach ensures a smoother process.
Cost Transparency: Beyond the Initial Quote
Cost is a major concern, but it’s not just about the price per square meter. You need a comprehensive quote that includes the partition system, track, hardware, installation, and any necessary site work. Be wary of hidden costs, such as ceiling reinforcement or custom finishes. A reliable acoustic partition screen supplier will provide a detailed breakdown, but you must also clarify what is included.
Consider the total cost of ownership, including maintenance and potential repairs. A cheaper upfront price may lead to higher long-term expenses if the system fails or requires frequent adjustments. We cannot provide specific pricing here, but we encourage you to request itemized quotes from multiple suppliers and compare not only price but also value and support.
Maintenance: Keeping the System in Top Shape
Regular maintenance ensures the acoustic partition screen continues to perform acoustically and mechanically. This includes cleaning tracks, checking seals, and lubricating moving parts. The frequency depends on usage. In a busy community center, you might need monthly inspections. Ask your supplier for a maintenance checklist and training for your staff. Proper upkeep extends the lifespan and maintains the acoustic seal.
Some systems are designed with low maintenance in mind, such as self-lubricating rollers or replaceable seals. Consider these features during selection. But remember, even the best system requires some care. A proactive maintenance plan is essential.
Design Flexibility: Matching Aesthetics and Function
The acoustic partition screen should not only divide space but also complement your community center’s design. You can choose from various finishes, colors, and configurations. For example, you might want a partition that blends with the wall or adds a decorative element. Custom movable walls can be tailored to your exact dimensions and design preferences.
During the quotation phase, specify your finish preferences, such as laminate, veneer, or paint. Also, consider how the partition will stack when open—will it fit within the available pocket or align with the wall? These design details affect both aesthetics and functionality. A supplier with custom capabilities can help you achieve the desired look.

Share the opening, drawings, finish direction, and privacy target for a project-specific review.
Compliance with Building Codes and Accessibility
Your acoustic partition screen must meet local building codes, including fire safety, accessibility, and structural requirements. For community centers, accessibility is critical. Ensure the partition does not create barriers for people with disabilities. For example, if the partition is part of an accessible route, it must meet clear width and maneuvering standards.
Fire ratings are another consideration. Depending on your jurisdiction, you may need a partition with a specific fire-resistance rating. The supplier should be able to provide documentation or guide you to the right product. However, we cannot confirm specific compliance without your project details. Always verify with local authorities.
Operable Wall System: Choosing the Right Track and Operation
The track system is the backbone of a movable partition wall. A top-hung track system, which EBUNGE specializes in, offers several advantages: no floor rail to trip over, easier cleaning, and smoother operation. When evaluating options, consider the track’s load capacity, the ease of moving panels, and the sound sealing at the bottom. An operable wall system should glide effortlessly and seal tightly when closed.
Ask about the operation mechanism—manual or motorized. Manual systems are cost-effective and reliable, while motorized systems offer convenience but require more maintenance. Your choice depends on the frequency of use and the user’s physical capabilities. A community center may benefit from a motorized system if panels are heavy or if users have limited strength.
Why You Should Share Your Project Details Early
To get accurate quotes and avoid surprises, share as much information as possible with your acoustic partition screen supplier. This includes your opening size, architectural drawings, acoustic target, finish preferences, and project location. These details allow the supplier to assess feasibility, provide precise pricing, and plan installation. It also helps them recommend the right system for your community center.
When you contact a supplier, be prepared to discuss your project timeline and any special requirements. A collaborative relationship from the start leads to better outcomes. Remember, the more information you provide, the more accurate the quotation and the smoother the project.
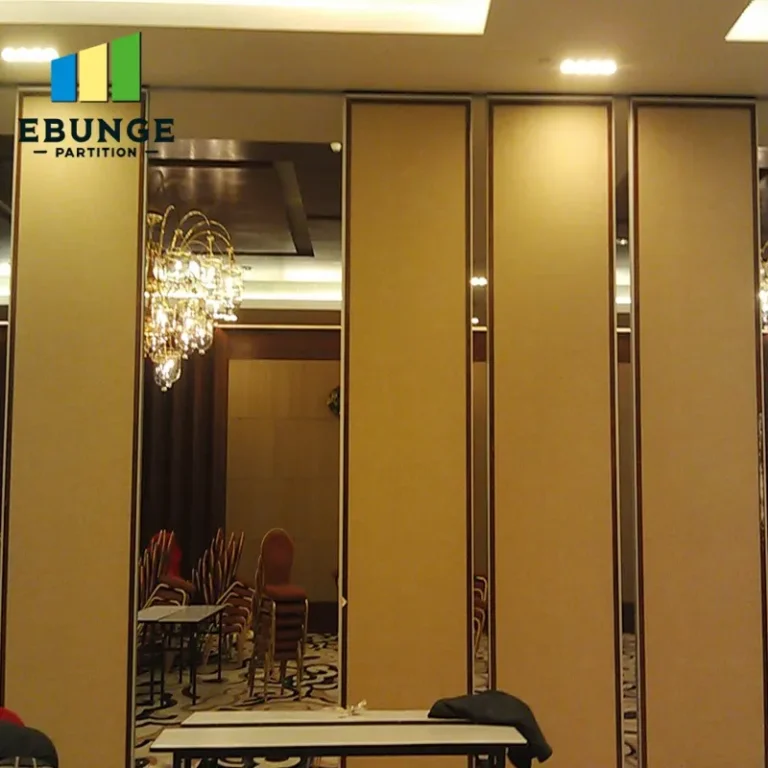
Acoustic Partition Screen: A Buyer’s Checklist
Use this checklist when evaluating acoustic partition screens for your community center:
| Aspect | Questions to Ask |
|---|---|
| Acoustic performance | What is the required STC/Rw? How is it achieved? What are the flanking paths? |
| Durability | What materials and hardware are used? What is the warranty and expected lifespan? |
| Installation | What site prep is needed? How long will installation take? Who is responsible for what? |
| Cost | Are there itemized quotes? What is included? What are the long-term maintenance costs? |
| Maintenance | What maintenance is required? How often? Can staff be trained? |
| Design | What finishes and configurations are available? Can it be customized? |
| Compliance | Does it meet building codes? What fire and accessibility standards apply? |
Conclusion: Making an Informed Decision
Choosing the right acoustic partition screen for your community center involves careful consideration of acoustic performance, durability, installation, cost, maintenance, design, and compliance. By asking the right questions and sharing your project details, you can work with a supplier to find a solution that meets your needs. Remember, the goal is not just to buy a product but to create a functional, comfortable space that serves your community for years to come. We encourage you to contact us with your specific requirements, including opening size, drawings, acoustic target, finish preference, and project location. For more insights, explore our blog and movable partition wall resources. Your community center deserves a solution that delivers both performance and peace of mind.
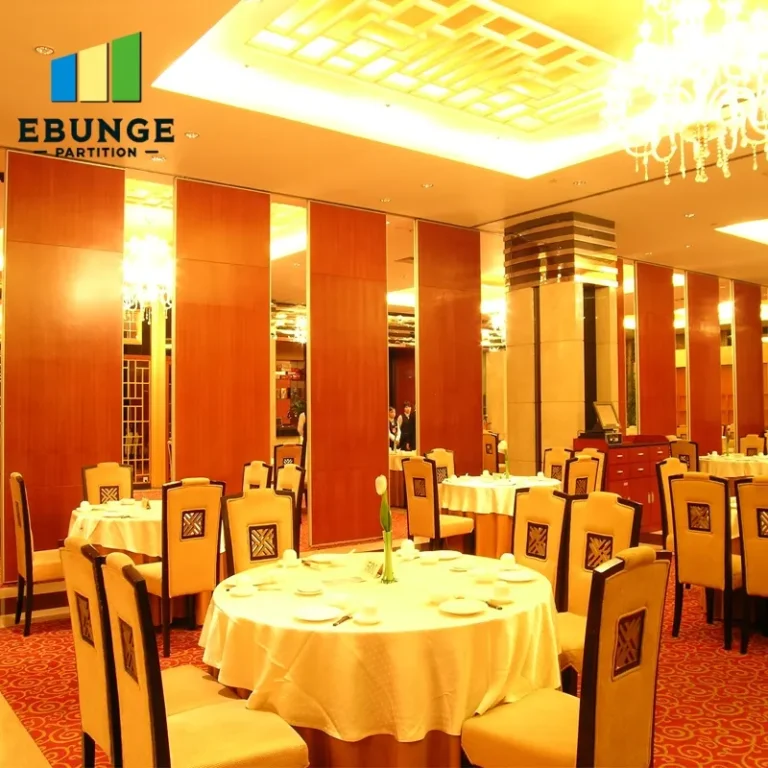
Frequently Asked Questions
1. What is the typical acoustic performance of an acoustic partition screen?
Acoustic performance varies widely, typically ranging from STC 35 to STC 55 or higher. The exact rating depends on the product, installation, and site conditions. You must specify your acoustic target to get a suitable system.
2. Can an acoustic partition screen be customized to fit my opening?
Yes, most suppliers offer custom sizes and configurations. You need to provide your opening dimensions and any special design requirements to ensure a proper fit.
3. How long does installation usually take?
Installation time depends on the project’s complexity, including the number of panels, site prep, and structural conditions. A typical installation might take a few days, but this should be confirmed with your supplier after an on-site assessment.
4. What maintenance is required for a movable partition wall?
Regular cleaning of tracks and seals, checking for wear, and occasional lubrication of moving parts are typical. Your supplier should provide a maintenance schedule.
5. Are there any building code requirements I should be aware of?
Yes, you must comply with local building codes, including fire safety, accessibility, and structural standards. Your supplier should be able to guide you, but always verify with local authorities.
6. How do I get an accurate quote?
Provide detailed information: opening size, drawings, acoustic target, finish preferences, and project location. This allows the supplier to give a precise estimate.
Send the opening size and drawings to discuss a differentiated acoustic partition screen solution.