
Quick answer
Choose a movable wall finish by comparing real samples in the intended room, then approve the panel face, edge treatment, joint rhythm and cleaning method as one package. A photograph can help discuss appearance, but it cannot identify the exact substrate, prove a fire rating or establish acoustic performance. Record the selected system and its approved finish specification before ordering.
Start with what each room will see
A partition has at least two visual states: closed across the opening and parked away from it. Review the closed wall from both sides of the room, including the adjoining wall, ceiling and floor. Then look at the parking area. Panel edges or backs may become visible when the opening is clear, so a finish brief based only on the main room elevation can miss a prominent surface.
Identify the users and lighting conditions for each view. A hotel ballroom may be seen under warm event lighting, while an office meeting room may sit next to daylight and video displays. The same sample can appear different in those settings. Ask for a physical sample under the intended light and keep the approved reference with the project records.
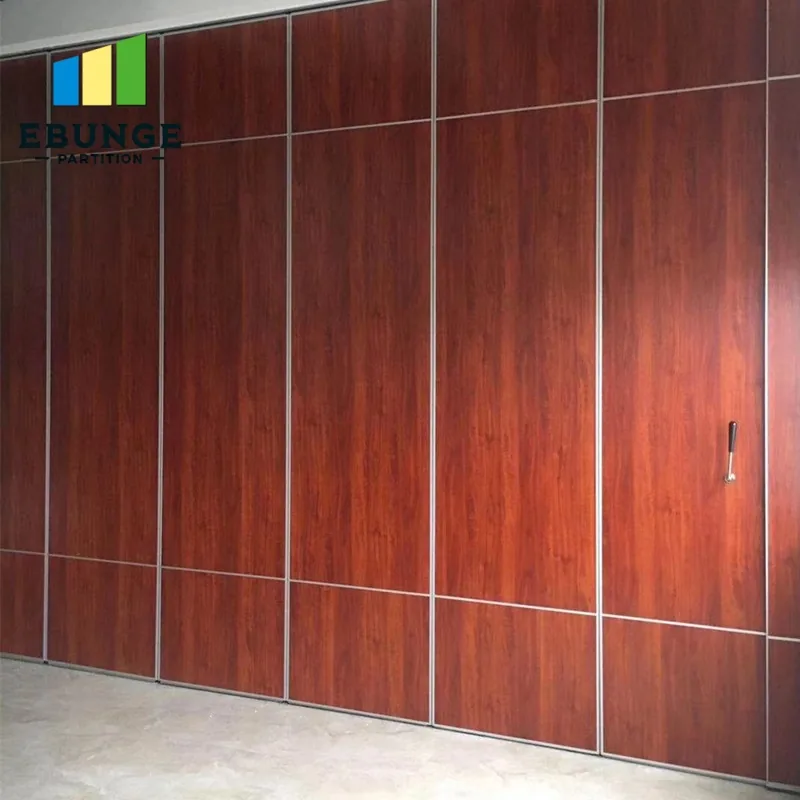
This real completed wall shows reddish wood-look panel faces and repeated vertical joints. It provides a visual example of surface tone and rhythm; the photograph does not identify the underlying material or the approved finish for another project.
Specify the whole visible assembly
The panel face is only part of the result. Agree on the visible frame or edge color, the panel-to-panel joint, end return, any pass-door appearance and hardware finish. Put these elements on the same elevation and sample board. If the partition meets a separate wall finish, show the transition rather than relying on a written color name.
- Face: approved color, texture or pattern reference for each room side.
- Edges and joints: visible trim, joint rhythm and alignment at corners.
- Returns: appearance where the wall meets surrounding construction.
- Parking state: surfaces and edges visible when panels are stacked.
For a printed or patterned design, decide how the artwork crosses panel breaks and what happens at the final panel. A mockup or marked elevation is more useful than a small isolated swatch. Ask the supplier which artwork files, print approvals and replacement rules apply to the selected construction; do not assume that a site photograph represents an available standard option.
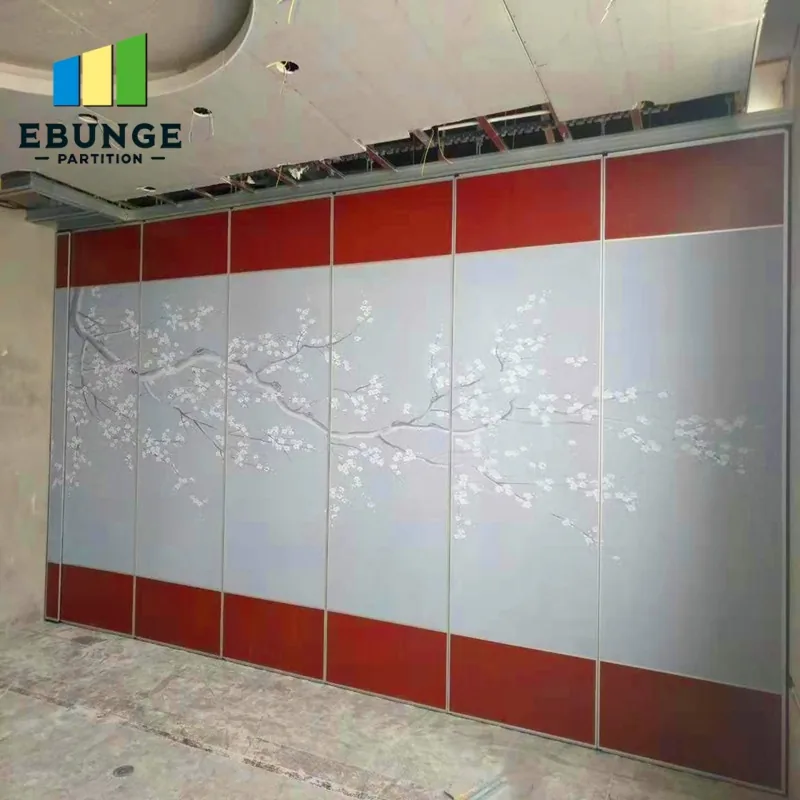
The genuine installation photograph shows a decorative red and pale pattern crossing multiple panels. It illustrates why pattern alignment needs a panel-by-panel approval; it does not establish the exact printing process, service life or suitability for a new project.
Review use and maintenance together
Surface choice affects daily cleaning and the way marks may be seen. Request the care instructions for the actual approved finish rather than applying a generic cleaner to every material. Check where people touch the wall, where chairs or carts may approach it, and how the panel edge will be protected during operation. These questions can alter the finish choice even when the initial color is attractive.
A darker smooth surface may show fingerprints differently from a textured or patterned one. This is a design review point, not a claim that one finish is universally more durable. Ask for project-specific sample evidence and cleaning guidance, then record any protection needed during the remaining construction work and at handover.
Keep appearance separate from performance claims
The room may also need a defined sound separation objective, fire strategy or other building requirement. Finish photographs cannot verify any of those. Ask for applicable evidence for the selected system and configuration, and have the project team coordinate the surrounding walls, ceiling void and seals. A change in face finish or panel construction should be checked against the approved technical package rather than treated as a cosmetic substitution.
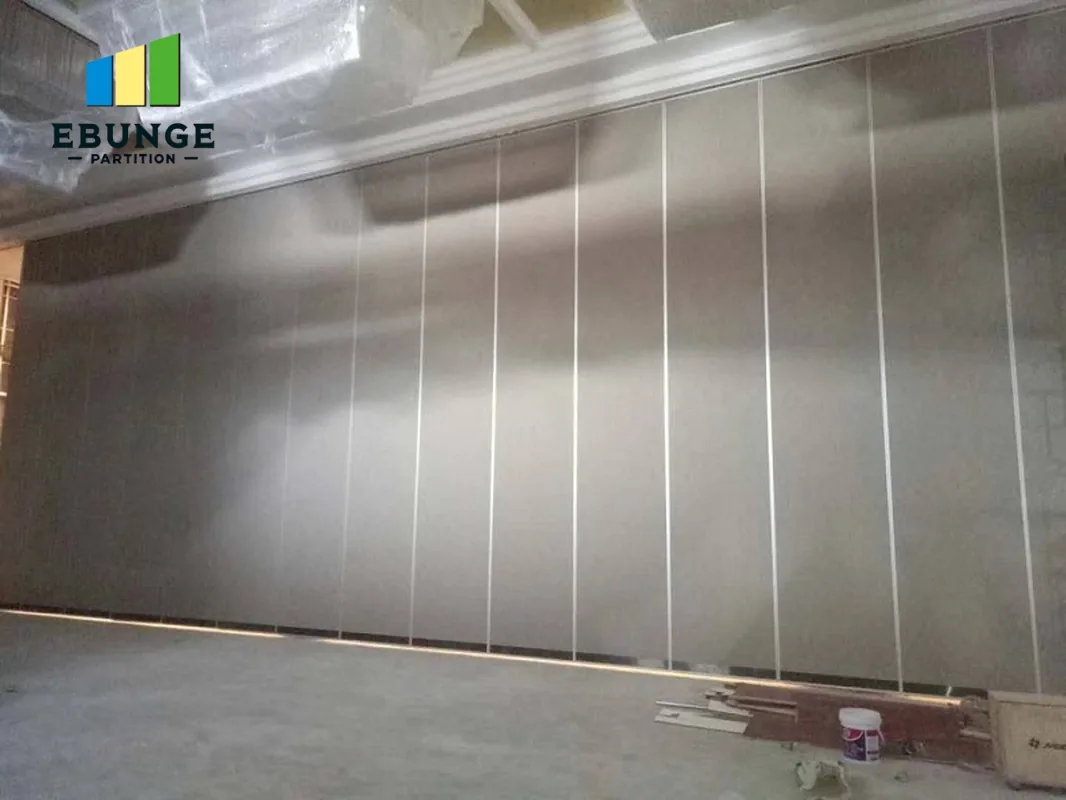
This real gray wall offers a different visual treatment from the warmer and patterned examples above. The image is useful for comparing perceived tone and panel joints; it is not evidence of the material composition or completed room performance.
Before procurement, issue a concise approval record: selected room side, sample reference, drawing revision, edge and hardware appearance, cleaning guidance, technical evidence required and the named reviewer. If two rooms use different finishes, list them separately. This makes a later replacement or change request traceable.
Frequently asked questions
Can we select a final color from a website photograph?
Use it to shortlist ideas. Approve a physical sample in the intended lighting and retain its reference with the project documents.
Do both sides have to look the same?
That depends on the selected system and approved specification. Show both room elevations and state any difference explicitly.
How do we control a pattern across panels?
Approve a marked elevation or mockup that identifies panel order, joint positions and the end condition before production.
Does a decorative face prove sound insulation?
No. Use technical evidence for the selected assembly and a separate review of the whole room and its flanking paths.
What should the handover include?
Keep the approved sample reference, as-built finish schedule, cleaning instructions and any replacement identification needed for future maintenance.
Send a finish decision pack
Send room elevations, current opening dimensions, lighting context, intended appearance on both sides, parking view and any performance requirements. EBUNGE can compare available finish choices with the selected movable wall system and identify the samples and drawings needed for approval. See the operable partition range and resource centre for product context; the project approval record remains the final reference.