
When planning an exhibition hall, the acoustic environment can make or break the visitor experience. Yet many building material distributors find themselves navigating a complex web of decisions when specifying acoustic partition design coordination. The uncertainty often stems from a lack of clear technical guidance, leading to costly delays and performance gaps. This article aims to demystify the process, focusing on why acoustic partition design coordination is critical for your next project and how to approach it with confidence.
In short: Acoustic partition design coordination is essential because it aligns your project’s acoustic targets with the physical and structural realities of your exhibition hall. It ensures that the movable partition wall system you choose will perform as expected, fits the existing structure, and meets all relevant codes—reducing risk and ensuring a smooth installation.
Why Acoustic Partition Design Coordination Matters for Exhibition Halls
Exhibition halls are dynamic spaces, often hosting simultaneous events that require flexible room division. Without proper coordination, sound can leak between spaces, causing distractions and diminishing the quality of presentations or private meetings. Acoustic partition design coordination bridges the gap between your architectural vision and the practical performance of operable wall systems. It involves evaluating the entire system—from the top-hung track to the panel seals—against your specific acoustic requirements, building structure, and usage patterns.
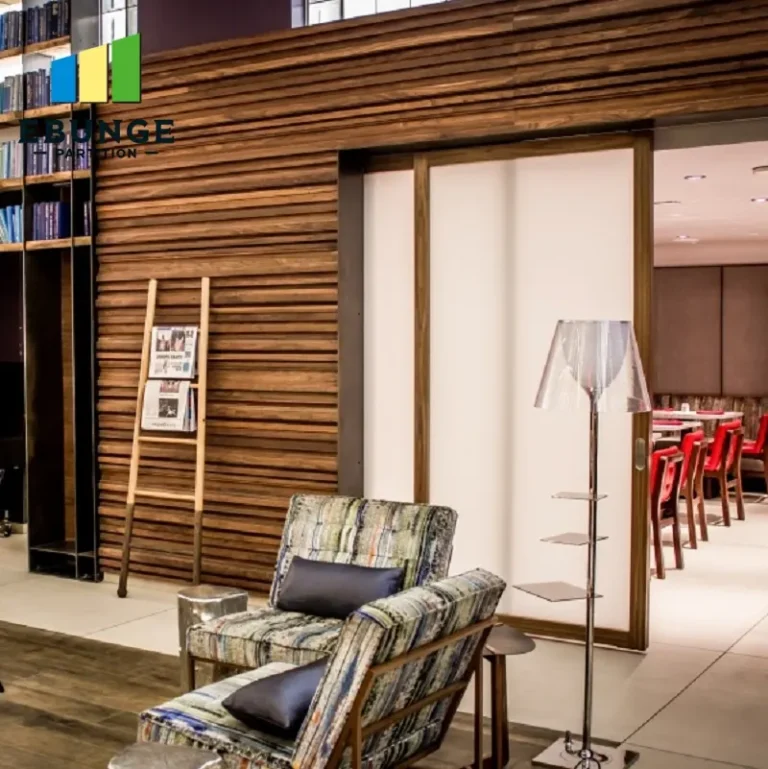
Need help turning the acoustic partition design coordination requirements into a practical project layout?
The Buyer’s Dilemma: Sound Privacy and Performance Uncertainty
As a distributor, you face a common pain point: the fear of investing in a partition that fails to deliver the promised sound insulation. The root of this uncertainty often lies in a lack of verified acoustic data and a clear understanding of how the partition integrates with the building. You need a partner who can provide transparent, measurable performance metrics and guide you through the coordination process. This is where a knowledgeable supplier becomes invaluable.
Key Technical Requirements for Acoustic Partition Design Coordination
Effective coordination begins with a thorough review of technical specifications. Here are the critical elements to consider:
- Acoustic Performance Verification: Ensure the supplier provides acoustic test reports from accredited laboratories. These should state the weighted sound reduction index (Rw) and, ideally, spectrum adaptation terms (C and Ctr) for the specific partition configuration you intend to use.
- Design Compatibility: The partition must integrate seamlessly with your existing structure. This includes checking load-bearing capacities for the top-hung track, ceiling deflection, and floor flatness. Remember, a top-hung system without a floor rail requires precise alignment to function correctly.
- Installation Timeline: Coordinate the delivery and installation schedule with your overall project plan. Custom movable walls often have longer lead times, so early engagement is crucial.
- Budget Constraints: Balance acoustic performance with cost. A higher Rw rating typically commands a higher price. Work with your supplier to find a solution that meets your minimum acoustic requirements without overspending.
Addressing Buyer Concerns: A Step-by-Step Approach
To mitigate risks, follow a structured process:
- Define Acoustic Targets: Start with a clear specification of the desired sound insulation class (e.g., STC or Rw). This should be based on the intended use of the divided spaces.
- Request Detailed Proposals: Ask suppliers for a comprehensive quotation that includes acoustic data, technical drawings, and a list of inclusions/exclusions.
- Verify Structural Compatibility: Share your structural drawings with the supplier. They should confirm that the top-hung track can be safely supported and that the partition will operate smoothly.
- Assess Supplier Reliability: Check references, review their track record in similar projects, and confirm their ability to meet deadlines.
- Review Compliance and Maintenance: Ensure the partition complies with local building codes and ask about maintenance requirements and warranty terms.
Design Coordination: Aligning with Existing Structure
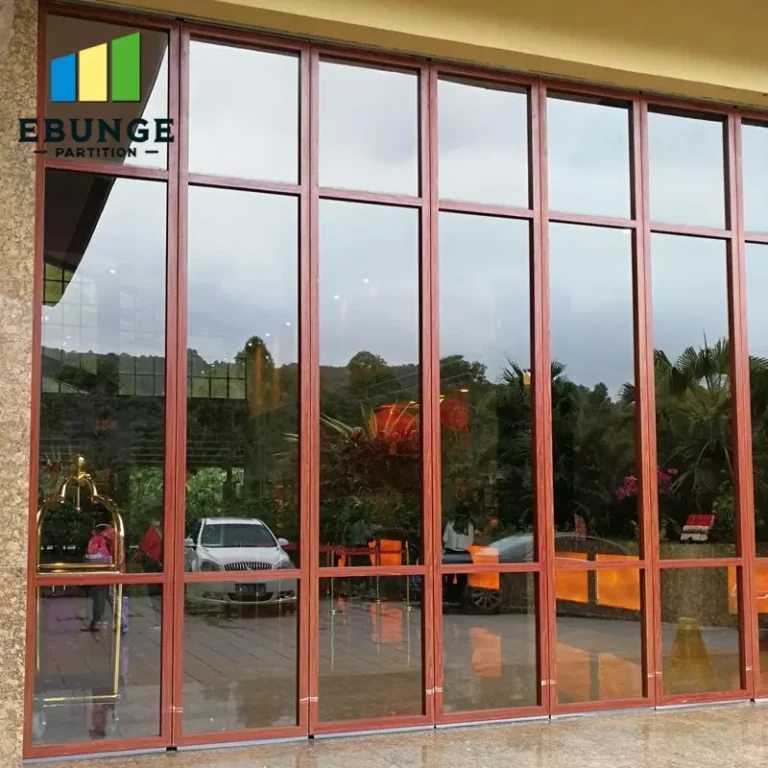
One of the most overlooked aspects is how the partition interacts with the building envelope. For example, if your exhibition hall has a suspended ceiling, the partition’s top seal must accommodate its movement. Similarly, the bottom seal should be adjustable to compensate for floor irregularities. A reputable supplier will provide detailed installation guidelines and work with your contractors to ensure a perfect fit. This collaborative approach is the essence of acoustic partition design coordination.
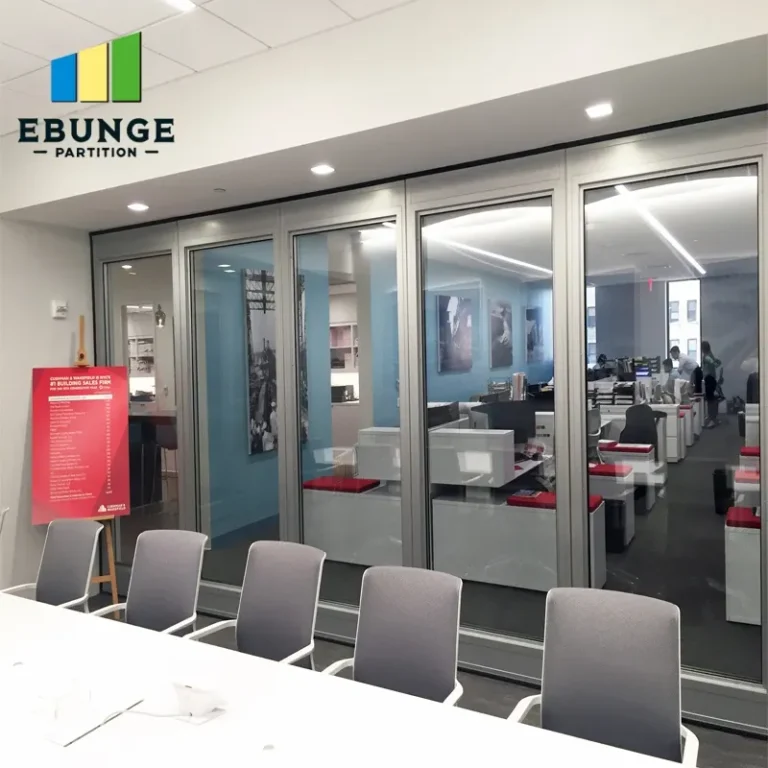
Share the opening, drawings, finish direction, and privacy target for a project-specific review.
Quotation Readiness: What You Need to Prepare
To get accurate quotes and streamline the inquiry process, have the following information ready:
- Opening size (width, height, and stacking space)
- Architectural drawings (floor plans, sections, and details)
- Acoustic target (desired Rw or STC rating)
- Finish preference (e.g., laminate, veneer, or paint)
- Project location (for logistics and compliance)
Providing these details upfront will help suppliers give you accurate pricing and technical recommendations, reducing back-and-forth and accelerating your decision-making.
Practical Checklist for Acoustic Partition Design Coordination
| Checkpoint | Details |
|---|---|
| Acoustic Test Reports | Request and review reports for the exact configuration. |
| Structural Integration | Verify ceiling load capacity and floor conditions. |
| Installation Schedule | Align delivery with project milestones. |
| Budget Alignment | Compare performance vs. cost across options. |
| Compliance & Codes | Check local fire, safety, and accessibility codes. |
| Maintenance Plan | Understand cleaning, lubrication, and part replacement needs. |
| Warranty & Support | Clarify warranty terms and after-sales service. |
Supplier Selection: Your Partner in Coordination
Choosing the right supplier is paramount. Look for a manufacturer that offers end-to-end support, from initial consultation to installation guidance. At EBUNGE, we specialize in custom movable walls and operable wall systems, providing top-hung track solutions without floor rails. Our team works closely with you to ensure that every aspect of acoustic partition design coordination is handled with precision. For more insights, explore our blog or browse our Acoustic Partition Solutions category.
Conclusion: Confident Coordination for a Quieter Exhibition Hall
Acoustic partition design coordination is not a luxury; it is a necessity for any exhibition hall aiming to provide versatile, high-performance spaces. By understanding the key technical requirements, preparing the right information, and partnering with a reliable supplier, you can overcome the uncertainty and deliver a project that meets and exceeds expectations. Remember, the goal is not just to install a wall, but to create an environment where sound is managed effectively, enhancing the experience for all visitors and exhibitors.
Frequently Asked Questions
What is acoustic partition design coordination?
It is the process of aligning the design and specifications of a movable partition wall with the acoustic requirements, structural constraints, and project timeline of a building, ensuring the final installation performs as intended.
Why is top-hung track preferred over floor rail systems?
A top-hung track eliminates the floor rail, creating a seamless floor surface and easier mobility. It also reduces the risk of debris accumulation and simplifies cleaning, making it ideal for exhibition halls where floor aesthetics and flexibility are important.
How can I verify the acoustic performance of a partition?
Always request acoustic test reports from the manufacturer. Look for the Rw (weighted sound reduction index) and, if available, the C and Ctr correction factors. These should be based on tests conducted by accredited laboratories.
What information do I need to provide for a quotation?
To receive an accurate quote, you should provide the opening size, architectural drawings, your acoustic target, finish preferences, and project location. This allows the supplier to recommend a system that fits your needs and budget.
How long does installation typically take?
Installation time varies based on the number of panels, complexity, and site conditions. However, proper coordination can significantly reduce delays. Your supplier should provide a detailed installation schedule as part of the quotation.
What maintenance is required for operable wall systems?
Regular maintenance includes checking the track, rollers, and seals for wear and tear. Lubrication of moving parts and occasional adjustments may be needed. A good supplier will provide a maintenance guide and after-sales support.
Ready to discuss your project? Contact us today to start your acoustic partition design coordination journey.
Send the opening size and drawings to discuss a differentiated acoustic partition design coordination solution.