
Quick answer: acoustic partition courtroom
A acoustic partition courtroom project review starts from the confirmed room layout and coordinated drawings.
An acoustic partition courtroom project brings together two demands that are easy to describe and hard to coordinate: a room that can be divided or combined, and a boundary that supports the listening conditions the space requires. This article is written for overseas contractors, architects, interior designers, owners and renovation teams who are comparing options before drawings are fixed. It does not present measured results or completed references. Instead, it sets out what the maintained EBUNGE product facts support, where evidence is still missing, and which questions belong on the next coordination call.
What the maintained product facts actually support
The acoustic partition courtroom selection remains specific to the documented opening, track route, parking position and finish schedule.
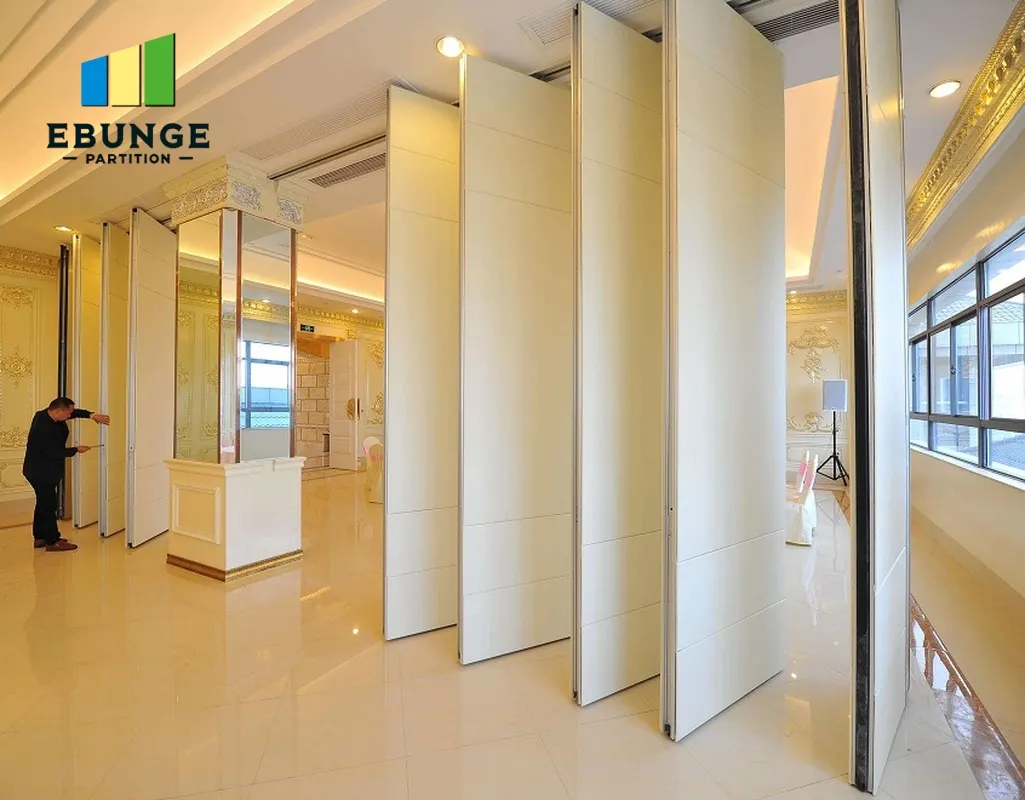
EBUNGE movable partition panels are individually movable. Each panel is suspended from a top track and crosses the opening without a floor track, so the finished floor along the partition line stays clear of running hardware. Panels park at a planned stacking position rather than remaining in the opening.
Those statements describe movement and support logic. The suitability of each route and parking arrangement depends on the approved layout, circulation, ceiling interfaces and operating sequence. Any of those topics needs its own project-specific evidence, supplied by the responsible party for the actual assembly being proposed.
Why courtroom layouts need early movement planning
Judicial rooms often combine a formal fixed zone with areas that must open for larger sessions, training or public use. A partition that divides the room also has to travel somewhere when it is open. That travel is where many coordination problems begin.
Straight, turning and stacking routes
The exact route, junction arrangement, continuous overhead path and parking position must be confirmed from the coordinated project drawings. A gap in the supported route is not something panels can cross.
Parking position and room geometry
Parking style is customized to the customer layout and project requirements, and compact stacking may be possible when the coordinated design permits it. Whether a specific recess, alcove or corridor can accept the parked panels depends on the drawings, not on a general rule.
Acoustic intent: what STC and Rw mean here

Field performance depends on the complete assembly, including junctions, the surrounding structure, the ceiling interface and how the panels meet at the closing point. Because those conditions vary by project, this article cannot state a rating for any EBUNGE configuration. The project team should confirm what evidence exists for the exact build-up under consideration.
Coordination checklist before drawings are issued
Use the following list as a working agenda. Each item should be answered by the party responsible for that discipline, and answers should be recorded in the project file.
- Confirm the opening width, height and the full extent of the movement route on plan.
- Confirm that the overhead route is continuous and connected wherever panels are expected to travel.
- Confirm the intended parking position and how it relates to adjacent doors, furniture and circulation.
- Visible references can support layout discussion but do not verify hidden construction or performance.
- Confirm finish selection, including laminate, melamine, fabric, leather, glass and other approved surfaces.
- Confirm whether a pass door is required and where it should sit in the layout.
- Confirm the documentation package required for submittals, approvals and handover.
Finish selection and its practical consequences
Confirmed finish options include laminate, melamine, fabric, leather, glass and other approved surfaces. The finish choice affects appearance, maintenance planning and the way the partition reads against the courtroom interior.
A finish is a visible surface decision. If a project needs a specific cleaning regime or a particular visual match, that requirement should be stated and verified separately rather than inferred from a sample or photograph.
How to read drawings and photographs responsibly
Drawings and photographs show geometry, proportions and finish appearance. They do not reveal hidden acoustic, fire, durability or load performance. A closed partition in a photograph does not tell you what rating the assembly achieved, and a neat stacking detail does not confirm that the same detail fits another building.
Evidence note: any comparative, absolute or causal statement about an acoustic partition courtroom installation requires corresponding project evidence. Where that evidence is not available, the statement should be replaced with an explicit confirmation boundary.
Questions to put to the design team
The following questions are designed to surface assumptions early, while changes are still inexpensive to make.
- Has the overhead route been reviewed by the responsible structural party for the full movement path?
- Does the parking position work with the room’s circulation and emergency egress strategy?
- Which party owns the acoustic specification, and what evidence will be submitted for it?
- Are pass-door requirements and project documentation agreed, including submittal format and timing?
- Which finish surfaces are approved, and who signs off on samples?
- What site conditions must be verified before fabrication is released?
Evidence boundaries that apply to every judicial project
Some claims simply cannot be made from a product page. The exact overhead route and support arrangement must be confirmed by the responsible project team from coordinated drawings.
Where evidence is missing, the honest position is a confirmation boundary: state what must be verified, by whom, and before which milestone. That approach protects the contractor, the designer and the owner from a specification that cannot be substantiated later.
Frequently asked questions
What information is required to plan an acoustic partition courtroom?
Each item should be confirmed against the actual layout.

Do movable partitions need a floor track in a courtroom?
EBUNGE movable partition panels are top-hung and cross the opening without a continuous floor running track or floor hardware along the partition line.
Can a partition turn a corner or cross a gap?
Turning and stacking routes are reviewed from the layout. The overhead route must be continuous and connected wherever panels are expected to travel.
Which finishes are available?
Confirmed finish options include laminate, melamine, fabric, leather, glass and other approved surfaces. Finish choice affects appearance and maintenance planning, and specific cleaning or matching requirements should be verified separately.
Can you provide a sound rating for our courtroom?
No rating can be stated here. The project team should confirm what evidence exists for the exact proposed build-up.
How do we start a coordination review?
Share the layout, opening dimensions, movement route, parking intent and documentation requirements through the contact page. The team can then discuss pass-door requirements and project documentation against your drawings.
Conclusion and next step
An acoustic partition courtroom specification is a coordination exercise before it is a product selection. The maintained facts cover top-hung movement, clear floors along the partition line, customized parking and a defined finish range. Everything beyond that belongs to project-specific evidence and drawing review.
Review the movable wall systems overview, then check the resources library for planning material. When your drawings are ready, contact the team to discuss pass-door requirements, documentation and the confirmation boundaries that apply to your project.