
Quick answer: acoustic partition bowling alley
Review focus: acoustic partition bowling alley.
An acoustic partition bowling alley project rarely fails because of the panels alone. The suitability of each route and parking arrangement depends on the approved layout, circulation, ceiling interfaces and operating sequence. This guide is written for overseas contractors, architects, interior designers, owners and renovation teams who need a defensible way to specify and review a movable wall system in a recreation venue. The term acoustic partition bowling alley is used here as a planning example; the same coordination logic applies to other flexible indoor spaces.
What the Maintained Product Facts Actually Confirm
Project review term: acoustic partition bowling alley.
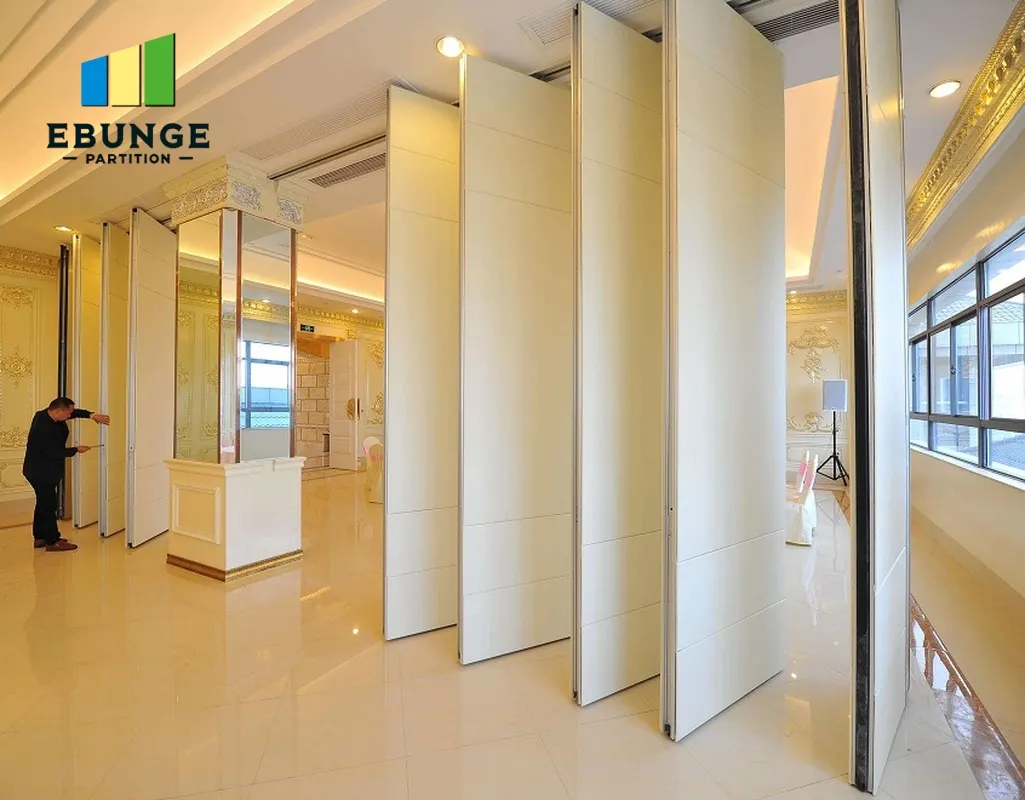
EBUNGE movable wall panels are individually movable and suspended from a top track. They cross the opening without a floor track, so the finished floor along the partition line remains clear of running hardware. Panels park at a planned stacking position. Straight, turning and stacking routes are reviewed from the layout drawing, not assumed from a catalogue image.
Confirmed finish options include laminate, melamine, fabric, leather, glass and other approved surfaces. Pass-door requirements and project documentation can be discussed. The exact overhead route and support arrangement must be confirmed by the responsible project team from coordinated drawings.
Why Bowling Alleys and Recreation Venues Need Early Coordination
Coordination scope: acoustic partition bowling alley.
Recreation venues combine long spans, high ceilings, hard finishes and mixed occupancy. A bowling alley may sit beside a lounge, arcade, party room or dining area. The partition line often crosses a public floor that must stay free of trip hazards, which is why a top-hung system is frequently considered.
However, a clear floor does not remove the need for overhead support. The top track must follow a continuous connected route. The exact route, junction arrangement, continuous overhead path and parking position must be confirmed from the coordinated project drawings. This is a drawing-review issue, not a product-selection issue.

Route and Stacking Review: A Numbered Process
Use this sequence when reviewing any proposed layout. It keeps the discussion tied to visible drawing evidence rather than assumed performance.
- Mark the full opening width and the required clear height on the architectural plan.
- Draw the straight travel path and confirm it is continuous and connected to the top track route.
- Identify every turning point and confirm the panel can follow the route without conflicting with structure, services or finishes.
- Locate the stacking position and confirm it does not block circulation, egress or fixed equipment.
- Check that the stacking area is coordinated with the ceiling zone and any overhead obstructions.
- Record pass-door locations and confirm they are discussed with the supplier before documentation is finalised.
Acoustic Intent: Concepts, Not Promises
Field results depend on the complete assembly, the surrounding construction, flanking paths and how the panels are sealed at the perimeter.
Seals are the interface between panels and between the panel and the building. The exact seal type, material and performance cannot be inferred from a photograph or a generic finish sample. Project teams should ask for project-specific acoustic documentation and confirm how the partition interfaces with the adjacent structure.
Finishes, Pass Doors and Documentation
Finish selection affects appearance, maintenance expectations and coordination with the interior design. Laminate, melamine, fabric, leather and glass are confirmed options, along with other approved surfaces. A finish sample is evidence of appearance only.
Pass doors are a common requirement in recreation venues because staff and guests need to move between zones without opening the full partition. Pass-door requirements should be raised early so they can be discussed alongside the layout, the stacking plan and the project documentation set.
Evidence Note: What a Drawing Can and Cannot Show
A layout drawing can show a proposed route, a stacking position and a pass-door location. Those items require separate project-specific confirmation from the responsible parties.
This boundary matters because project teams often treat a visually complete drawing as a performance guarantee. It is not. The drawing is a coordination tool.
Decision Checklist for Project Teams
- Has the full opening width and clear height been confirmed on the current architectural plan?
- Is the top track route continuous and connected across the entire movement path?
- Has the stacking position been checked against circulation, egress and fixed equipment?
- Have pass-door requirements been discussed with the supplier?
- Has the acoustic intent been defined as a project requirement rather than assumed from a finish?
- Has the structural support for the top track been reviewed by the responsible structural party?
- Is the documentation set complete enough for the supplier to review the layout?
Frequently Asked Questions
Can a movable partition be used in a bowling alley without a floor track?
Yes, top-hung movable panels are designed to cross the opening without a continuous floor running track. The floor along the partition line remains clear.
Does a clear floor mean no structural coordination is needed?
No. Removing the floor track shifts coordination to the overhead structure.

Can the panels turn corners and stack in a compact area?
Straight, turning and stacking routes are reviewed from the layout. Parking style is customized to the customer layout and project requirements, and compact stacking may be possible when the coordinated design permits it. This must be confirmed against the actual drawing.
Which finishes are available for a recreation venue?
Confirmed options include laminate, melamine, fabric, leather, glass and other approved surfaces. Finish selection should be coordinated with the interior design intent and the project documentation.
How should STC or Rw values be used in specification?
Field performance depends on the complete assembly, flanking paths and sealing. Project-specific acoustic documentation should be requested and reviewed.
What information should be sent for a layout review?
The supplier can then review the layout and discuss documentation needs.
Conclusion and Next Step
An acoustic partition bowling alley project is a coordination exercise before it is a product decision. Confirm the route, the stacking position, the support conditions, the finish direction and the acoustic intent against the actual drawings. Keep performance claims tied to project-specific evidence, and treat every generic image or sample as appearance evidence only.
To discuss your layout, pass-door requirements or project documentation, contact the EBUNGE team. You can also review the movable wall product range and the project planning resources before your next coordination meeting.