
As an interior designer, you know that a training center is not just a space with desks and screens; it is a dynamic environment where learning, collaboration, and concentration must coexist. When your project calls for flexible room division, the acoustic operable wall becomes a pivotal element in achieving both spatial versatility and acoustic comfort. Yet, the path to specifying the right movable partition wall is often clouded by uncertainties about sound insulation, structural integration, and long-term performance. This article is designed to demystify the ‘why’ behind acoustic operable walls in training centers, equipping you with the technical clarity and practical questions needed to move from concept to quotation with confidence.
In short: An acoustic operable wall is essential in training centers because it allows you to reconfigure spaces on demand while controlling sound transmission, ensuring that simultaneous activities—from lectures to group discussions—can occur without acoustic interference. Unlike fixed partitions, these systems offer flexibility without sacrificing acoustic integrity. For designers, this means you can meet diverse programmatic needs while delivering a polished, functional environment. To ensure success, you must specify the correct acoustic target, verify structural support, and integrate the system seamlessly into your design—steps we will explore below.
Why Acoustic Operable Walls Are Critical for Training Centers
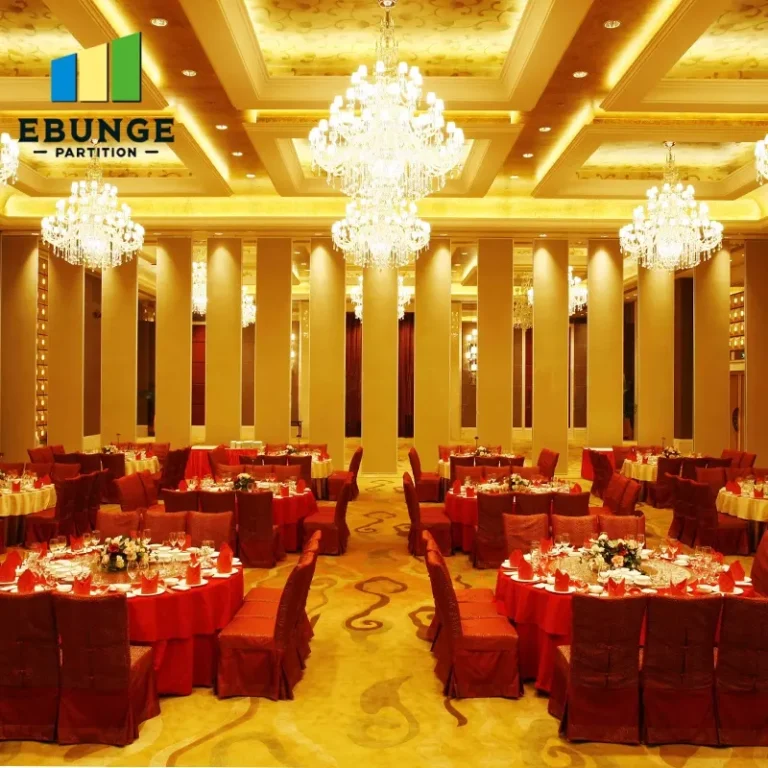
Training centers are bustling hubs of activity, often hosting multiple sessions at once. Without adequate acoustic separation, a lively workshop can disrupt a quiet exam or a focused e-learning module. The acoustic operable wall addresses this by providing a movable barrier that can adapt to changing schedules. Its value lies not only in its ability to divide space but in its capacity to do so with predictable acoustic performance. For a designer, this translates into a design solution that respects the client’s need for flexibility and their commitment to a conducive learning environment.
Moreover, the absence of a floor rail—a hallmark of top-hung track systems—preserves your flooring design and simplifies cleaning, a subtle yet significant advantage in high-traffic areas. This technical choice also reduces trip hazards and allows for easier reconfiguration of furniture, which is a common requirement in training centers that frequently change layouts.
Need help turning the acoustic operable wall requirements into a practical project layout?
Sound Privacy and Acoustic Performance: What You Need to Know
Acoustic performance is often the primary concern for designers specifying operable walls. The key metric is the Sound Transmission Class (STC) rating, which indicates how well the wall reduces sound passing through it. For training centers, an STC rating of 40-50 is typically sufficient for speech privacy, but if your project involves music or audio production, higher ratings may be necessary. It is crucial to discuss your specific acoustic target with the supplier early on, as the wall’s construction—including panel thickness, seals, and mass—will be tailored to meet that goal.
Remember that the wall’s acoustic performance is only as good as its installation. Gaps at the top, bottom, or sides can undermine even the highest-rated panels. Therefore, insist on a detailed installation plan and quality assurance checks during and after installation. The supplier should provide documentation of the system’s performance, but always verify that the conditions of the test match your project’s reality.
Durability and Long-Term Reliability: Investing in Quality
An operable wall is a long-term investment. In a training center, it will be used frequently, so durability is non-negotiable. Look for systems with robust hardware, such as ball-bearing trolleys and heavy-duty seals, which can withstand thousands of cycles without failure. The track and suspension system should be designed for smooth operation, minimizing wear and tear. While you cannot test every component, you can ask the supplier for details on materials and construction, and request references from similar projects. A reputable supplier will be transparent about the system’s lifecycle and maintenance requirements.
Reliability also extends to the acoustic seals. Over time, seals can compress or degrade, reducing performance. Choose a system with replaceable seals and a design that allows for easy adjustment. This proactive approach will save your client from costly repairs down the line.
Ease of Operation: Balancing Functionality and Design
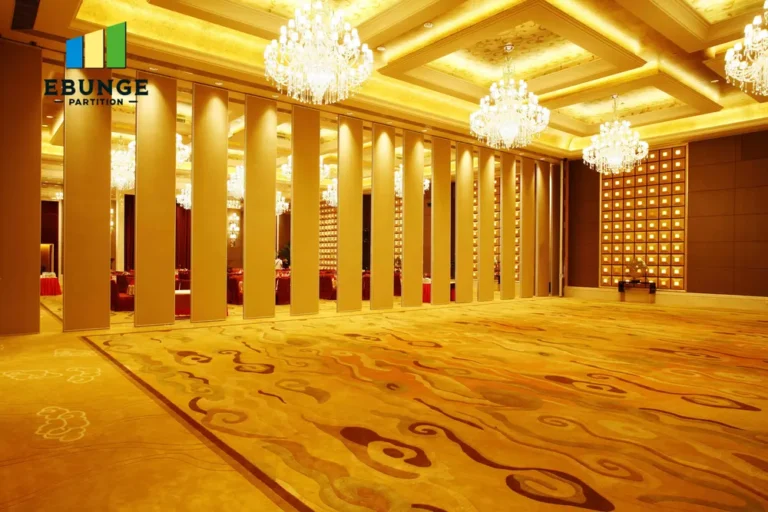
The best operable wall is one that is effortless to use. In a training center, staff may not be technically inclined, so the mechanism should be intuitive. Top-hung track systems are favored for their smooth gliding action and minimal floor obstruction. Consider whether the wall will be manually operated or motorized. For larger panels or frequent use, motorization can reduce strain and improve user satisfaction. However, it adds complexity and cost, so weigh the benefits against your client’s budget.
Storage is another operational consideration. When the wall is not in use, where will it go? A well-designed stacking area should be integrated into the floor plan, ensuring that the wall does not consume valuable space. Communicate these spatial needs to the architect and structural engineer early to avoid conflicts.
Aesthetic Integration: Making the Wall Invisible or a Feature
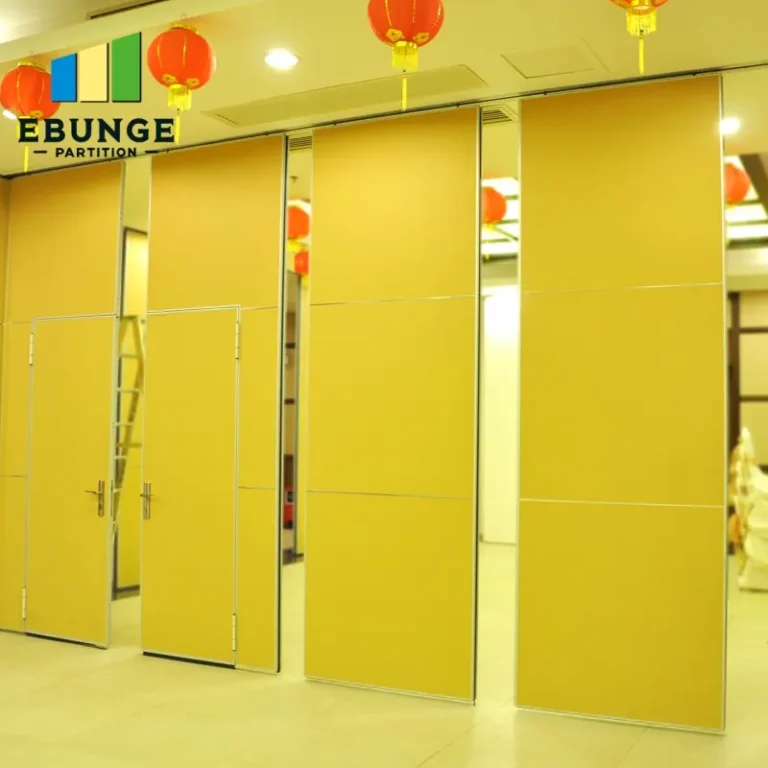
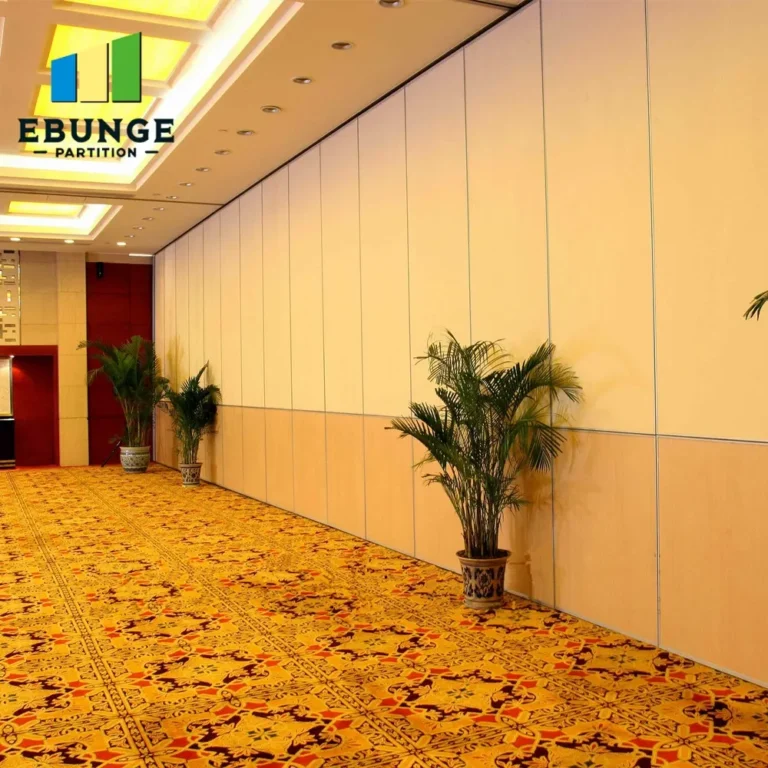
As a designer, you want the acoustic operable wall to complement your interior concept. Whether you prefer the wall to blend seamlessly with the surrounding surfaces or to stand out as a design element, the finish options are critical. Many suppliers offer a range of finishes, including painted surfaces, wood veneers, or fabric panels that can match your palette. Some systems even allow for custom graphics or whiteboard surfaces, adding functionality. Discuss your aesthetic goals with the supplier and request samples to ensure the finish meets your expectations.
The wall’s integration with lighting, HVAC, and fire safety systems is also part of the aesthetic and functional whole. Ensure that the wall’s placement does not obstruct vents or sprinklers, and coordinate with other trades to maintain a clean look.
Share the opening, drawings, finish direction, and privacy target for a project-specific review.
Budget Constraints and Installation Disruption: Planning Ahead
Cost is always a factor. Acoustic operable walls vary widely in price based on size, acoustic rating, finish, and automation. To get an accurate quote, you must provide the supplier with detailed information: opening sizes, ceiling height, acoustic target, and preferred finishes. This upfront clarity prevents surprises later. Additionally, consider the installation process. Top-hung systems require adequate structural support above the ceiling, which may involve additional steel framing. This can increase costs and extend the schedule. Work with your structural engineer to assess the ceiling’s capacity and plan for any reinforcements.
Installation disruption can be minimized by scheduling the work during off-hours or coordinating with other trades. Discuss the installation sequence with the supplier to ensure a smooth process. A professional team will protect your finishes and clean up after themselves, but you should still prepare your client for some level of disturbance.
Compliance with Building Codes and Standards
Building codes often dictate fire ratings, accessibility, and egress requirements. Operable walls must comply with local regulations, including fire resistance and smoke containment. For training centers, egress paths may be affected by the wall’s position, so you must ensure that the wall does not block exits or create dead ends. Accessibility standards, such as the Americans with Disabilities Act (ADA) in the US, may also apply, particularly if the wall is part of a route that must be wheelchair accessible. Verify that the wall’s operation does not require excessive force or create barriers.
Your supplier should be knowledgeable about these codes and provide documentation of compliance. However, it is your responsibility as the designer to ensure that the entire system meets the project’s requirements. Always consult with local authorities early in the design process.
How to Specify an Acoustic Operable Wall: A Practical Checklist
To facilitate your quotation process and avoid misunderstandings, use this checklist when communicating with suppliers:
| Item | Details to Provide |
|---|---|
| Opening size | Width, height, and quantity of wall units |
| Acoustic target | Desired STC rating or specific acoustic requirement |
| Finish preference | Material, color, and texture (e.g., wood veneer, fabric) |
| Operation | Manual or motorized; frequency of use |
| Structural details | Ceiling type, available headroom, and support conditions |
| Building codes | Fire rating, accessibility, and egress requirements |
| Project location | Site address for logistics and installation planning |
Providing this information upfront will accelerate the quotation process and ensure the supplier can offer a solution that fits your project. It also demonstrates your professionalism and helps build trust.
Frequently Asked Questions
What is the typical STC rating for an acoustic operable wall in a training center?
For general training purposes, an STC rating between 40 and 50 is often adequate to reduce speech intelligibility. However, if your training center includes music or audio recording, you may need a higher rating. Always define your acoustic goal with the supplier based on your specific activities.
Can an acoustic operable wall be installed without a floor rail?
Yes, many modern systems, including our top-hung track solutions, are designed to operate without a floor rail. This eliminates floor obstructions, simplifies cleaning, and is ideal for spaces that require a seamless floor finish.
How do I ensure the acoustic performance is not compromised after installation?
Proper installation is key. Ensure that all seals are correctly fitted and that there are no gaps. Schedule a post-installation inspection and request acoustic testing if needed. Also, follow the supplier’s maintenance guidelines to keep seals in good condition.
What information do I need to provide for a quotation?
To receive an accurate quote, you should provide the opening sizes, ceiling height, acoustic target, finish preferences, and project location. If available, include architectural drawings to help the supplier understand the structural context.
How long does installation typically take?
Installation time varies based on the size and complexity of the system. A single wall unit might take a few days, while a larger project could take weeks. The supplier can provide a timeline after reviewing your project details.
Conclusion: Making an Informed Decision
The acoustic operable wall is more than a partition; it is a strategic asset for training centers, enabling flexible use of space without compromising acoustic comfort. By understanding the technical aspects—from STC ratings to structural integration—you can specify a solution that meets your client’s needs and budget. Remember to engage with a reputable acoustic operable wall supplier early in the design process, provide comprehensive project details, and verify all claims with documentation. For further insights, explore our blog or review more acoustic partition solutions. When you are ready to discuss your project, contact us for personalized guidance.
Send the opening size and drawings to discuss a differentiated acoustic operable wall solution.