
When planning a hotel banquet hall, the acoustic operable wall is often the most scrutinized investment. Architects face the challenge of balancing aesthetic continuity with the hard requirement of sound privacy. The uncertainty around acoustic performance can stall projects, leading to costly delays and rework. This article addresses the core questions buyers have—from acoustic targets to operational durability—so you can approach suppliers with confidence and precision. We’ll explore why the acoustic operable wall is a strategic choice for versatile event spaces, what technical details matter most, and how to structure your inquiry for a quotation that aligns with your project’s reality.
In short: For a hotel banquet hall, an acoustic operable wall is a movable partition that provides sound insulation when closed, allowing flexible room division. Its effectiveness depends on the acoustic seal, panel mass, and track system. To ensure it meets your needs, you must define your acoustic target (e.g., STC rating), share your opening size and ceiling height, and specify finish preferences. A top-hung track system, without a floor rail, offers seamless operation and easy maintenance, but requires precise installation to achieve the desired acoustic performance.
Why Acoustic Operable Walls Are Essential for Hotel Banquet Halls
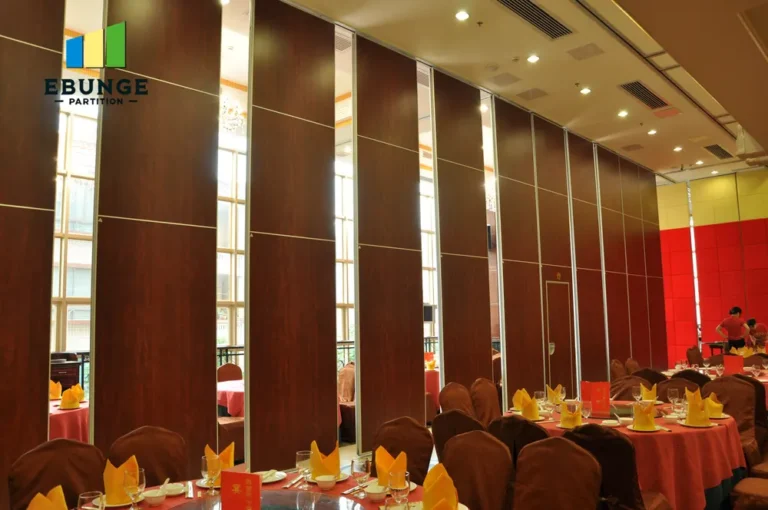
Hotel banquet halls are multi-functional spaces, hosting weddings, conferences, and private dinners. The ability to divide a large room into smaller, sound-isolated sections is not a luxury but a necessity. An acoustic operable wall system enables this flexibility without compromising on aesthetics or acoustic privacy. For architects, this means designing spaces that can adapt to various events, increasing the venue’s marketability and guest satisfaction. The key is to select a system that delivers consistent acoustic performance, as sound leakage can ruin an event experience and damage the hotel’s reputation.
Moreover, the choice of an operable wall system impacts the overall building design, including ceiling structure and floor loading. Understanding the technical requirements early helps avoid structural modifications later. This is why a well-informed buyer is better positioned to ask the right questions and receive accurate quotations.
Need help turning the acoustic operable wall requirements into a practical project layout?
Key Buyer Concerns Addressed
Before diving into specifications, let’s address the primary concerns that architects typically have when considering an acoustic operable wall for a hotel banquet hall:
- Acoustic Performance: Will it meet the required sound insulation? Look for systems with verified acoustic ratings, but always request test data for the specific configuration.
- Durability: The wall will be moved frequently. Ensure the track system and panels are built for high-cycle use, with quality components that resist wear.
- Ease of Operation: Staff will operate the wall. A smooth top-hung track system with minimal effort is essential, especially for large panels.
- Maintenance Requirements: Low maintenance is key. Top-hung systems without floor rails reduce cleaning and repair needs.
- Installation Complexity: Understand the installation process, including ceiling reinforcement and alignment, to avoid surprises.
- Customization Options: From finishes to panel sizes, customization ensures the wall integrates seamlessly with the hall’s interior.
- Delivery Time: Project schedules are tight. Confirm lead times upfront.
- Cost-Effectiveness: Balance upfront costs with long-term value, including energy savings and space utilization.
- Warranty and Supplier Reliability: A robust warranty and a supplier with a track record are non-negotiable.
Understanding Acoustic Performance: What to Look For
Acoustic performance is the heart of the matter. For a hotel banquet hall, you need to define your acoustic target based on the intended uses. For example, a partition dividing two simultaneous events may require a higher Sound Transmission Class (STC) rating than one separating a banquet from a quiet meeting space. Common targets range from STC 40 to STC 55, but the exact value depends on your project’s acoustic consultant’s recommendations.
When evaluating an acoustic operable wall, focus on the following:
- Sealing System: The perimeter seals (top, bottom, and vertical edges) are critical. Ask about the sealing mechanism and how it maintains pressure over time.
- Panel Construction: Panel thickness, mass, and internal damping affect sound insulation. Heavier panels typically perform better but require stronger tracks.
- Track System: A top-hung track system, as offered by EBUNGE, eliminates floor rails, reducing trip hazards and maintenance. Ensure the track is aligned perfectly to avoid gaps.
Remember, published ratings are based on ideal installations. Your actual performance depends on the installation quality and the surrounding structure. Always request a site survey or detailed drawings to confirm feasibility.
Top-Hung Track System: Benefits and Considerations
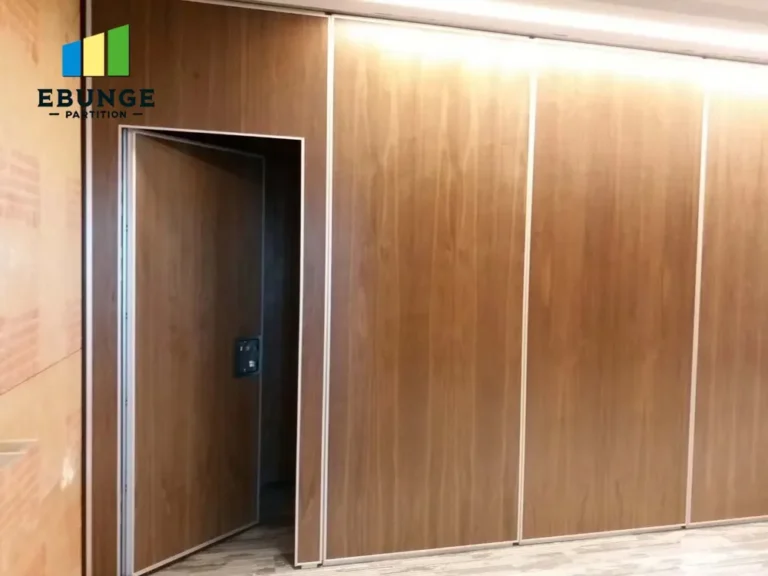
The top-hung track system is a hallmark of modern operable walls. Unlike floor-supported systems, a top-hung track suspends the panels from overhead, allowing a clear floor surface. This is particularly advantageous in banquet halls where floor cleanliness and safety are paramount. The system consists of a steel track fixed to the ceiling structure, with trolleys that carry the panels. Operation is smooth, often requiring minimal force, and the lack of a floor rail simplifies cleaning and reduces wear.
However, this system demands a robust ceiling structure to bear the weight. The track must be installed with precision to ensure the panels align perfectly and the seals compress uniformly. Architects should coordinate with structural engineers early to ensure the ceiling can support the load. Also, consider the stacking area—where panels are parked when open—and ensure it doesn’t interfere with lighting or HVAC.
Customization: Finishes, Sizes, and Configuration
Every hotel banquet hall is unique, and your acoustic operable wall should reflect that. Customization options include:
- Finishes: Match the wall surface to the hall’s decor, whether it’s wood veneer, fabric, or paint. Some systems allow for tackable surfaces, adding functionality.
- Panel Sizes: Dimensions vary based on your opening and stacking space. Larger panels reduce the number of joints, potentially improving acoustics.
- Configuration: Decide if you need a straight run, a curve, or a combination. Some systems can handle curves, but they require special engineering.
When requesting a quotation, provide your architectural drawings with ceiling height, opening width, and floor-to-ceiling dimensions. Also specify the finish material and any special features like pass doors or glazing.
Share the opening, drawings, finish direction, and privacy target for a project-specific review.
Installation and Maintenance: Planning for the Long Term
Installation complexity can vary. A top-hung system requires careful alignment and anchoring to the ceiling. The process typically involves:
- Verifying ceiling structure and installing support beams if needed.
- Installing the track and ensuring it is level and straight.
- Hanging panels and adjusting seals.
- Testing operation and acoustic performance.
Maintenance is relatively simple: regular cleaning of the track and seals, and periodic checks of the trolleys and handles. Because there is no floor rail, there’s no debris accumulation or tripping hazard. Always follow the manufacturer’s guidelines to keep the warranty valid.
Cost Considerations and Quotation Readiness
Cost is a major factor, but it shouldn’t be the sole driver. When budgeting, consider the total lifecycle cost, including installation, maintenance, and potential energy savings from flexible space use. To get an accurate quotation, you must provide:
- Opening size (width and height)
- Ceiling structure details
- Acoustic target (STC rating)
- Finish preference
- Project location and timeline
Suppliers like EBUNGE use this information to design a system that meets your specifications. Without complete data, you may receive a generic estimate that doesn’t reflect your project’s complexity.
Checklist for Evaluating Acoustic Operable Wall Suppliers
| Aspect | Questions to Ask |
|---|---|
| Acoustic Performance | What is the STC rating for this configuration? Can you provide test reports? |
| Track System | Is it a top-hung system? What is the track material and warranty? |
| Operation | How easy is it to move? Are there options for motorized operation? |
| Customization | Can you match specific finishes? Are there size limits? |
| Installation | Do you provide installation services? What are the structural requirements? |
| Maintenance | What is the recommended maintenance schedule? |
| Warranty | What does the warranty cover and for how long? |
Frequently Asked Questions
What is an acoustic operable wall?
An acoustic operable wall is a movable partition system that divides a space into separate areas while providing sound insulation. It consists of panels that hang from a track and seal against the floor, ceiling, and walls when closed.
How do I determine the acoustic performance I need?
Consult with an acoustic consultant or refer to building codes. The required STC rating depends on the intended use. For banquet halls, a rating of STC 50 or higher is common, but your specific needs may vary.
Can an acoustic operable wall be customized to match my interior?
Yes, most suppliers offer a range of finishes, including wood veneer, fabric, and paint. You can also specify custom sizes and configurations to fit your space.
What is the difference between top-hung and floor-supported systems?
Top-hung systems suspend the panels from a ceiling track, leaving the floor clear. Floor-supported systems have a floor rail that guides the bottom of the panels. Top-hung systems are easier to maintain and safer, but require a stronger ceiling structure.
How long does installation take?
Installation time varies based on the size and complexity of the system. A typical banquet hall installation may take a few days to a week. Your supplier should provide a timeline after assessing your project.
What maintenance is required?
Regularly clean the track and seals, and inspect the trolleys and handles. Lubricate moving parts as recommended by the manufacturer. Proper maintenance ensures smooth operation and longevity.
Can I get a quotation without detailed drawings?
While a preliminary estimate is possible, an accurate quotation requires detailed information. Share your opening size, ceiling height, and acoustic target to receive a reliable quote.
Conclusion: Making an Informed Decision
The acoustic operable wall is a significant investment for any hotel banquet hall. By understanding the technical aspects—acoustic performance, track systems, customization, and installation—you can make a decision that balances functionality, aesthetics, and budget. Remember to gather all necessary project data before contacting suppliers. For more insights on movable partition walls, explore our movable partition wall resources or visit our blog for expert advice. If you’re ready to discuss your project, contact us for a consultation. Your banquet hall deserves a solution that delivers both flexibility and peace of mind.
Send the opening size and drawings to discuss a differentiated acoustic operable wall solution.