
When planning a training center renovation, the acoustic movable wall is often the most technically sensitive element. Unlike a fixed partition, a movable wall must deliver sound insulation, operational reliability, and visual consistency — all while being installed into a space that may already have ceiling services, lighting zones, and HVAC routes. This guide is written for facility managers and project coordinators who need to move from concept to quotation without guesswork. We focus on the decisions that affect cost, lead time, and installation risk, especially the storage pocket planning that must be resolved before construction begins.
Direct answer: To prepare a reliable quotation for an acoustic movable wall in a training center, you must define the opening size (width and height), the acoustic target (e.g., Rw 40-50 dB), the finish preference (e.g., whiteboard, tackable, laminate), and provide architectural drawings showing the pocket depth, ceiling structure, and floor conditions. Factory-direct support is essential for reviewing these drawings and confirming that the top-hung track system will fit without floor rails. Without these inputs, your quotation will carry unnecessary risk and potential change orders.
Why the Acoustic Movable Wall Quotation Process Starts with Storage Pockets
In a training center, the acoustic movable wall typically stacks into a storage pocket at one side of the opening. This pocket must be planned during the architectural phase because it affects slab penetration, ceiling height, and fire compartmentation. If the pocket is too shallow, the wall cannot fully retract; if it is too deep, you waste valuable floor area. The pocket width must accommodate the wall thickness plus clearance for the top-hung track and any seals. For a typical 100-mm wall, the pocket depth is usually the wall thickness plus 50-100 mm, but this varies by manufacturer.
Before requesting a quote, verify the pocket dimensions on your drawings. If you are retrofitting an existing building, measure the actual opening and ceiling void. A common mistake is assuming that the track can be surface-mounted without a header box, but this often compromises acoustic performance and creates an unfinished look. Your quotation should specify whether a header box is required and how it integrates with your ceiling grid.
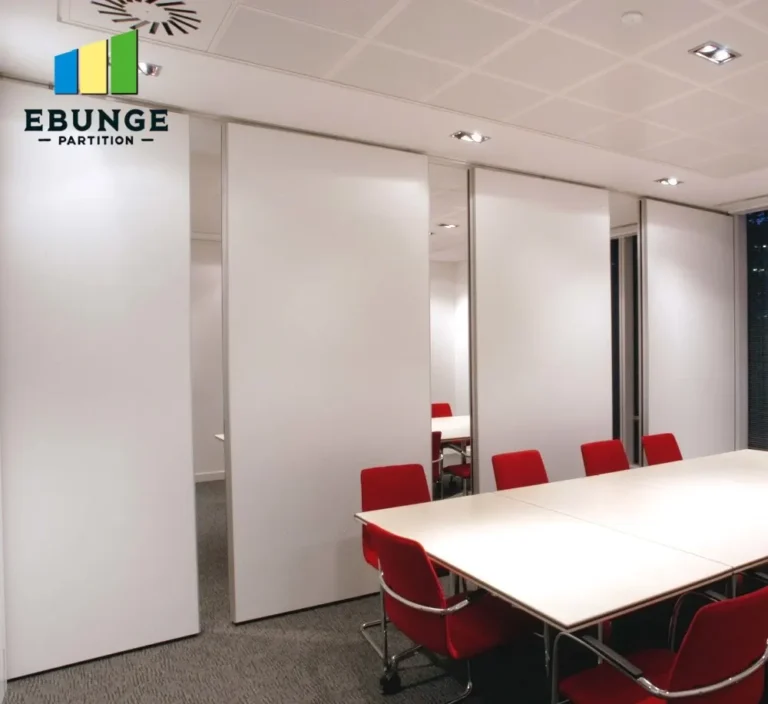
Need help turning the acoustic movable wall requirements into a practical project layout?
Key Technical Inputs for an Accurate Quotation
To receive a meaningful quote for an acoustic movable wall, you need to provide the following details to the supplier. Each input directly affects the price and lead time.
- Opening size: Width and height of the clear opening, including any deviations from level or plumb.
- Acoustic target: The desired sound insulation class (e.g., Rw 45 dB) based on your training room usage. This determines panel mass, seals, and track design.
- Finish options: Whiteboard, tackable, laminate, or painted surfaces. Some finishes require factory lamination, which adds time.
- Drawings and site conditions: Floor plan, elevation, ceiling construction, and floor flatness. Top-hung systems require a level ceiling structure to carry the load.
- Operational preferences: Manual or motorized operation, number of panels, and stacking direction.
If you have architectural drawings, share them with the factory-direct team. They can verify if the pocket depth is sufficient and whether the ceiling can support the track load. This early review avoids costly surprises during installation.
Acoustic Performance: What You Need to Specify
Acoustic performance is the main reason you are investing in a movable wall. However, the Rw value alone is not enough. You must also consider the sound insulation at low frequencies, which is critical in training rooms with audio equipment. A wall with a high Rw but poor low-frequency performance may not meet your needs.
When requesting a quotation, specify the acoustic target in terms of Rw (weighted sound reduction index) and ask for the laboratory test report. Be aware that the actual on-site performance may be lower due to flanking paths, gaps, and installation quality. To mitigate this, ensure that the perimeter seals are correctly installed and that the top-hung track has no gaps. A factory-direct supplier can provide guidance on sealing details and installation best practices.
Installation Complexity: Top-Hung Track vs. Floor Rail
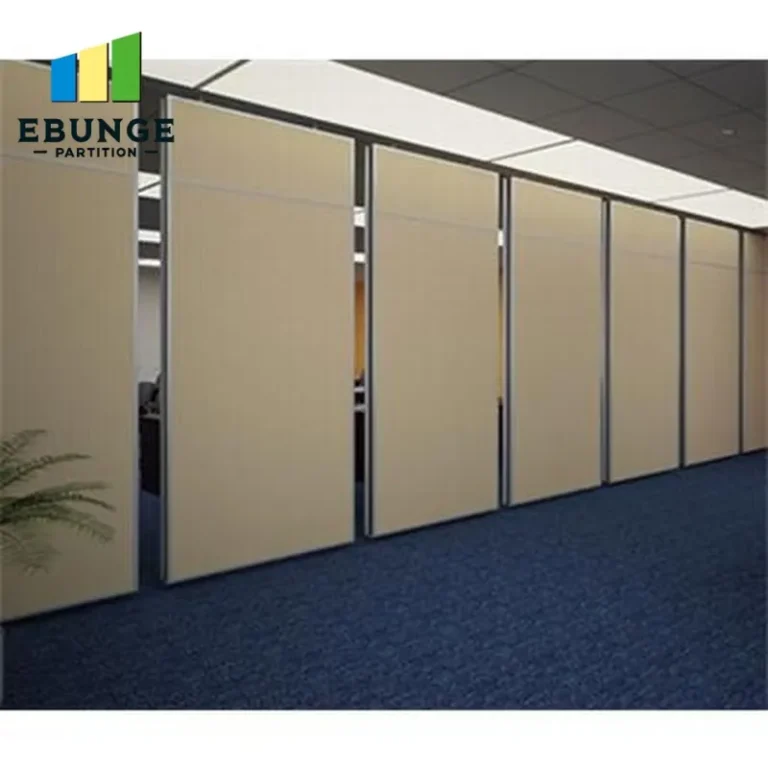
One of the key differentiators in movable wall systems is the suspension method. A top-hung track system, which is the EBUNGE approach, eliminates the floor rail, making the floor flush and easier to clean. This is ideal for training centers where you may need to reconfigure spaces frequently. However, the top-hung track requires a robust overhead structure to support the wall weight. If your ceiling is a suspended grid, you may need to reinforce it with additional steel.
Installation complexity also depends on whether you are installing the wall during new construction or as a retrofit. In new construction, you can plan the pocket and header box in advance. In a retrofit, you must work around existing services. Ask your supplier for a detailed installation plan and timeline. A factory-direct team can often provide installation guidance or recommend certified installers, but verify that they have experience with your specific system.
Durability and Maintenance: Long-Term Cost Considerations
A movable wall in a training center will see daily use. Panels are moved, handles are pulled, and surfaces are written on. Durability is therefore a major concern. Look for panels with reinforced edges, impact-resistant surfaces, and high-quality seals that do not wear out quickly. The track system should have sealed bearings and require minimal lubrication.
Maintenance is often overlooked during the quotation phase. Ask about the recommended maintenance schedule and the availability of spare parts. A wall that requires frequent adjustments will increase your total cost of ownership. Choose a supplier that offers a clear maintenance manual and responsive support.
Cost-Effectiveness: Beyond the Initial Quote
When comparing quotations, do not focus solely on the upfront price. Consider the total cost over the wall’s lifespan, including installation, maintenance, and potential energy savings from better insulation. A cheaper wall may have lower acoustic performance or higher maintenance needs, costing you more in the long run.
Also, factor in the cost of the storage pocket and any structural reinforcement. These are often not included in the movable wall quote but are essential for a functional installation. Get a clear breakdown of what is included and what is extra.
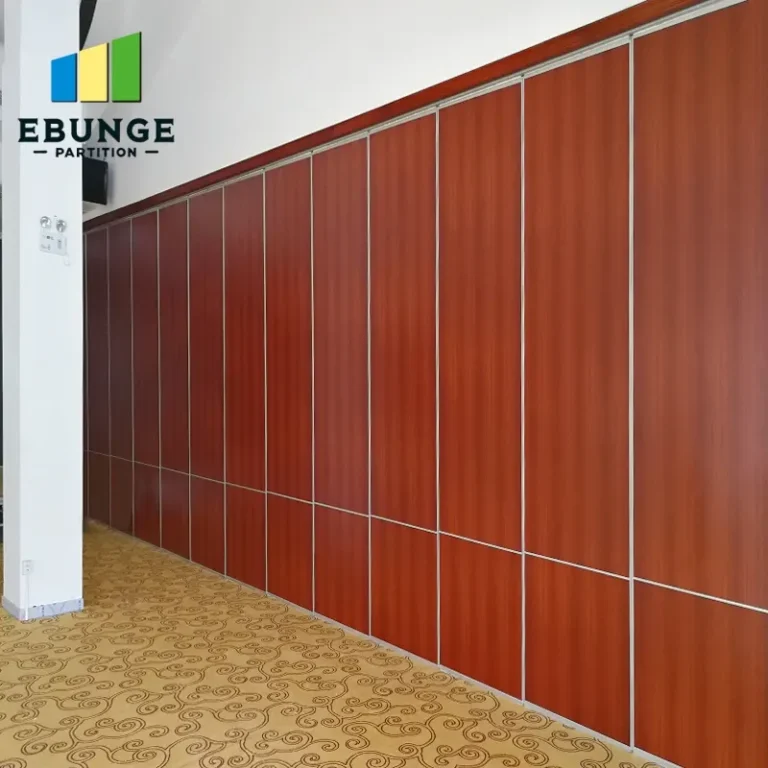
Share the opening, drawings, finish direction, and privacy target for a project-specific review.
Compliance with Building Codes and Safety Standards
Your acoustic movable wall must comply with local building codes, including fire safety, accessibility, and structural requirements. In many jurisdictions, movable walls are considered part of the building structure and must meet certain fire-resistance ratings if they separate fire compartments. Check with your local authority to determine the required fire rating and whether the wall needs to be smoke-sealed.
Accessibility is another consideration. If the wall creates a doorway, it must meet the clear width requirements for wheelchair access. Also, consider the operating force for manual walls — it should be easy enough for all users, including those with limited strength.
Delivery Time and Project Scheduling
Movable walls are typically manufactured to order, so delivery time can range from 4 to 12 weeks, depending on the complexity and the supplier’s workload. To avoid delays, place your order as early as possible, especially if you have a fixed construction schedule. Ask the supplier for a production timeline and track progress.
Coordinate delivery with your general contractor to ensure that the storage pocket is ready and that there is adequate space for offloading and staging. Factory-direct suppliers can often provide project coordination support, but confirm this in writing.
Checklist for Quotation Readiness
Before you contact suppliers, use this checklist to ensure you have all necessary information:
| Item | Status |
|---|---|
| Opening size (W x H) measured on site | Pending/Complete |
| Acoustic target (Rw value) confirmed | Pending/Complete |
| Finish selection (whiteboard, tackable, etc.) | Pending/Complete |
| Architectural drawings shared with supplier | Pending/Complete |
| Ceiling structure verified for top-hung track | Pending/Complete |
| Storage pocket dimensions confirmed | Pending/Complete |
| Building code requirements checked | Pending/Complete |
| Delivery timeline aligned with project schedule | Pending/Complete |
Conclusion: Making the Right Decision for Your Training Center
The acoustic movable wall is a significant investment that affects the functionality and acoustics of your training center. By focusing on quotation readiness and project decision risk, you can avoid common pitfalls and ensure a successful installation. Remember to specify the opening size, acoustic target, finish preference, and provide detailed drawings. Seek factory-direct support to validate your design and get accurate guidance.
For more insights on movable partition systems, explore our movable partition wall resources or read our blog articles on installation best practices. If you are planning a project, contact our team for direct support.
Frequently Asked Questions
What is the minimum pocket depth for an acoustic movable wall?
The pocket depth depends on the wall thickness and the track system. For a 100-mm wall, the pocket depth is typically 150-200 mm, but you must verify with the manufacturer based on your specific model.
Can an acoustic movable wall be installed without a floor rail?
Yes, our top-hung track system eliminates the floor rail, providing a flush floor and easier cleaning. This requires adequate ceiling support.
How do I know which acoustic rating I need?
Consider the noise levels in your training center. For general training rooms, an Rw of 40-45 dB is common. For music or recording, you may need higher. Consult an acoustic engineer for a precise recommendation.
What finishes are available for acoustic movable walls?
Common finishes include whiteboard, tackable, laminate, and painted surfaces. Some finishes are factory-laminated, which adds to lead time.
How far in advance should I order a movable wall?
Most manufacturers require 4-12 weeks lead time. Order as early as possible, especially if you have a fixed construction schedule.
Send the opening size and drawings to discuss a differentiated acoustic movable wall solution.