
When planning a medical consultation space, the folding wall is often the last detail considered—yet it can become the first source of project friction if storage pockets are not addressed before site construction begins. For training centers that double as medical education facilities, the challenge is twofold: you need acoustic separation for confidential discussions, and you need a partition that can be installed without disrupting a tight construction schedule. This guide focuses on the pre-installation decisions that determine whether your movable wall system for hotel-style flexibility or a more permanent partition wall system will meet your needs—and how to get your quotation ready with confidence.
Direct answer: Before any site work, confirm the opening size (width, height, and depth), your acoustic target (e.g., STC rating), finish preferences (e.g., laminate, veneer, or paint), and provide detailed architectural drawings. Engage factory-direct support early to validate pocket dimensions, track layout, and electrical/lighting interfaces. This reduces decision risk and ensures your folding wall installation aligns with health regulations and budget.
Folding Wall: Why Storage Pocket Planning Is Non-Negotiable
In medical consultation rooms, a folding wall that stacks into a pocket is a space-saving solution, but the pocket is not just a hole in the wall. It must accommodate the stacked panels, the top-hung track, and any seals or guides. If you do not plan the pocket dimensions before construction, you risk structural modifications that can delay your project by weeks and increase costs. Unlike a movable wall system for hotel ballrooms, where pockets are often floor-mounted, top-hung folding walls require precise overhead support to avoid floor rails—a key EBUNGE advantage.
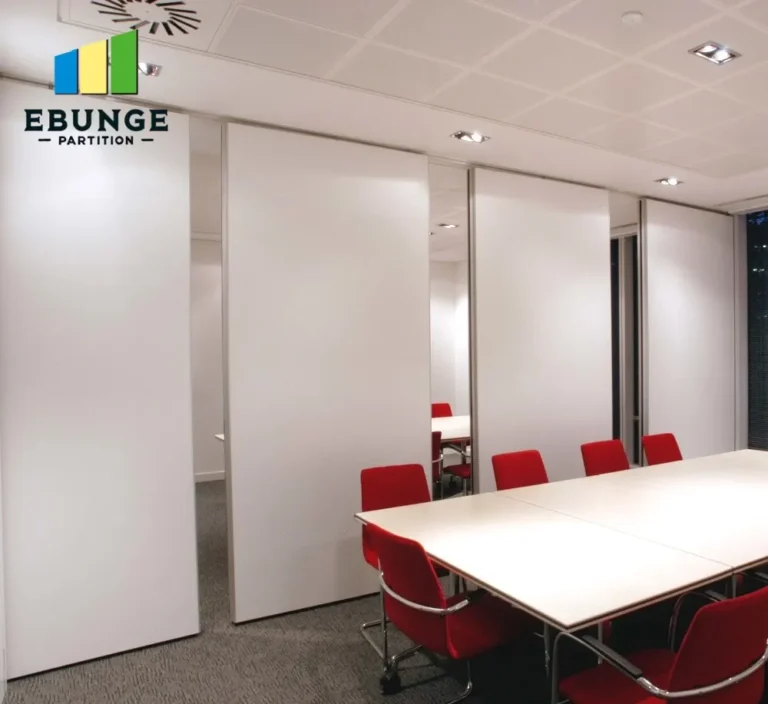
During the quotation phase, you must provide the exact opening size, including the height from finished floor to ceiling, and the width of the stack area. A common mistake is assuming standard dimensions, but every medical training center has unique column spacing and MEP runs. Factory-direct support can review your drawings and suggest pocket depth based on panel thickness and stacking configuration.
Need help turning the folding wall requirements into a practical project layout?
Acoustic Performance: Setting Realistic Targets
Acoustic performance is critical in medical settings, but it is not a one-size-fits-all number. You need to define the level of speech privacy required. For consultation rooms, an acoustic partition with a high STC rating is often specified, but the actual performance depends on the entire wall assembly—including the folding wall, the surrounding structure, and the seals. Do not rely on generic claims; ask for test data that matches your specific configuration.
When preparing your quotation, specify the acoustic target in decibels, and ensure the partition wall system includes perimeter seals that compress against the floor and ceiling. In a top-hung system, the absence of a floor rail reduces sound leaks, but only if the bottom seal is properly adjusted. Your installation team must have clear instructions on seal tolerances, which are often detailed in the drawings.
Installation Time and Sequencing
Installation time is a major concern for training centers that operate on a semester schedule. A folding wall can be installed in a few days, but only if the site is prepared. This includes having the pocket built to spec, the ceiling structure reinforced for the track, and all utilities relocated. If you plan storage pockets after construction starts, you may face rework that extends the timeline.
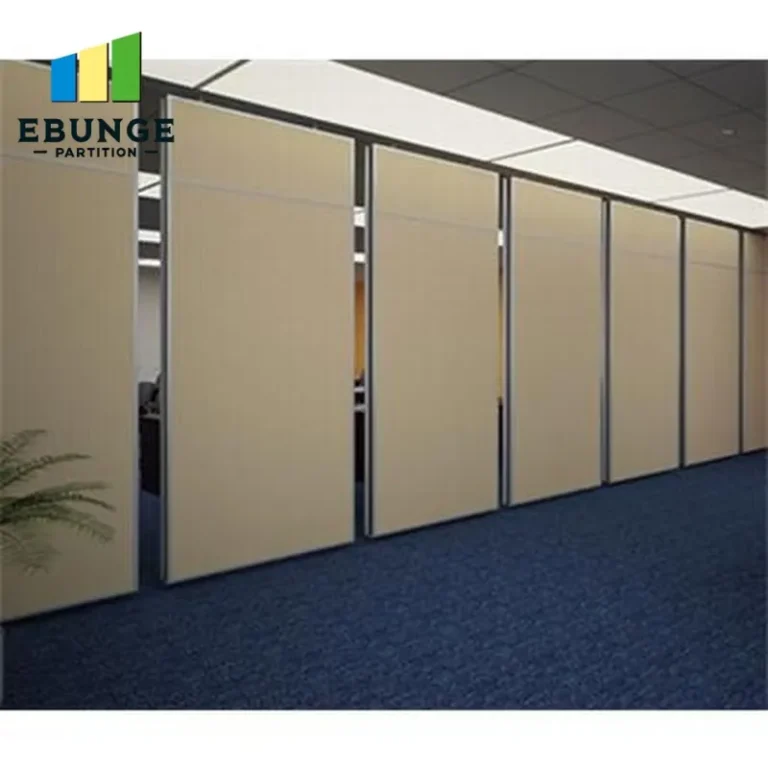
To minimize disruption, coordinate the installation sequence with other trades. For example, the track must be installed before the ceiling is finished, but the panels can be hung after painting. Factory-direct support can provide a detailed installation sequence based on your project schedule, which helps avoid conflicts with electrical and HVAC work.
Durability and Ease of Operation
In a medical training environment, the folding wall will be used frequently, possibly by staff and students. Durability is not just about the panels; it is about the hardware. Hinges, trolleys, and seals must withstand thousands of cycles. Choose a system with a proven track record, but verify that the components are replaceable. Ease of operation is equally important—a folding wall that is difficult to move will be left in one position, reducing flexibility.
During the quotation process, ask about the operating mechanism. Top-hung systems with a manual push-pull operation are common, but some applications may benefit from motorized assistance. However, motorization adds cost and maintenance. For a training center, manual operation is often sufficient, but ensure that the panels glide smoothly and can be locked securely.
Maintenance and Compliance with Health Regulations
Medical facilities have strict hygiene requirements. The folding wall surfaces must be easy to clean and resistant to disinfectants. When specifying finishes, choose materials that are non-porous and have a smooth finish. Also, consider the seals and gaskets—they can harbor dust and bacteria. Regular maintenance is necessary, but you can reduce the frequency by selecting high-quality components.
Compliance with health regulations goes beyond surface materials. The folding wall must not create trip hazards or obstruct emergency exits. A top-hung system without a floor rail eliminates the trip risk, but you must ensure that the wall does not block fire sprinklers or HVAC vents when folded. Your drawings should show the wall in both open and closed positions to verify clearances.
Customization and Finish Preferences
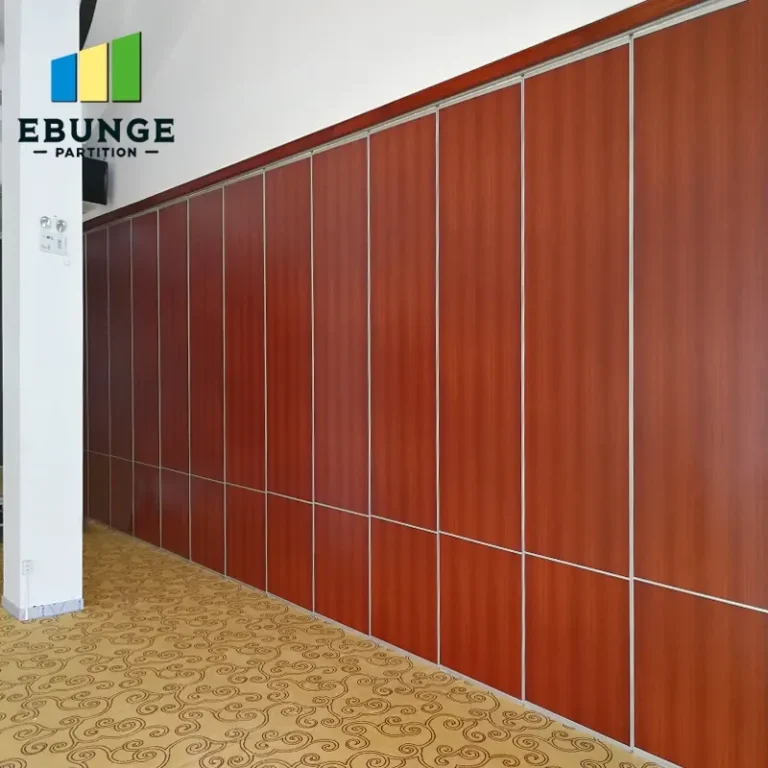
Custom movable partition walls offer flexibility in design, but customization can impact cost and lead time. For a medical consultation space, you may want to match the folding wall to existing millwork or incorporate whiteboard surfaces for training. However, every customization must be documented in the quotation to avoid change orders.
Finish preferences are not just aesthetic; they affect acoustic performance. For example, a fabric finish may absorb sound, but it is harder to clean. A laminate finish is durable and hygienic, but it may reflect sound. Work with your supplier to balance these factors. Factory-direct support can provide samples and advise on the best finish for your application.
Share the opening, drawings, finish direction, and privacy target for a project-specific review.
Quotation Readiness: What to Prepare
To get an accurate quotation, you need to prepare a package that includes:
- Architectural drawings (floor plans, elevations, sections) showing the opening and pocket dimensions.
- Details of the ceiling construction and any obstructions.
- Your acoustic target and any specific performance requirements.
- Finish preferences and any customization needs.
- Project timeline and installation constraints.
Having this information ready reduces back-and-forth and helps the supplier provide a firm quote. It also reduces the risk of unexpected costs during installation.
Decision Risk: Avoiding Common Pitfalls
The biggest risk in folding wall projects is underestimating the complexity. Many buyers focus on the wall panels and overlook the pocket, track, and seals. This leads to cost overruns and delays. To mitigate this, involve the supplier early in the design phase. Factory-direct support can review your drawings and identify potential issues before construction begins.
Another risk is assuming that all folding walls are the same. A movable wall system for hotel use may not meet medical requirements. Always specify your application and ask for references or case studies, but do not rely solely on those—verify that the system meets your specific codes and standards.
Practical Checklist for Pre-Installation Planning
| Item | Details | Status |
|---|---|---|
| Opening dimensions | Width, height, depth (including pocket) | Confirm |
| Acoustic target | STC rating or dB level | Specify |
| Finish preferences | Laminate, veneer, paint, etc. | Select |
| Drawings | Architectural and structural | Provide |
| Factory-direct support | Review drawings, confirm specs | Engage |
| Installation sequence | Coordinate with trades | Plan |
| Maintenance plan | Cleaning and component replacement | Define |
Conclusion
Planning a folding wall for a medical consultation space requires careful attention to storage pockets, acoustic performance, and installation logistics. By focusing on quotation readiness and engaging factory-direct support, you can reduce project decision risk and ensure that your partition wall system meets both functional and regulatory requirements. Remember to confirm all values from your project drawings and specifications, and do not hesitate to ask for detailed product data. A well-planned folding wall will serve your training center for years, providing flexibility and privacy.
Frequently Asked Questions
1. What is the most important dimension to specify for a folding wall?
The opening size—width, height, and depth—is critical, as it determines the pocket dimensions and track length. Always measure from finished floor to ceiling and account for any slope or irregularities.
2. How do I choose the right acoustic partition for a medical consultation room?
Define your acoustic target (e.g., STC rating) based on the level of speech privacy needed. Consult with the supplier to ensure the entire assembly meets that target, and request test data for your configuration.
3. Can a folding wall be installed after the ceiling is finished?
It is possible, but it may require cutting into the ceiling to install the track, which can be messy and costly. Plan the track installation before ceiling finishing to avoid rework.
4. What maintenance is required for a top-hung folding wall?
Regularly check the seals and tracks for wear, clean the surfaces with approved disinfectants, and lubricate moving parts as recommended by the manufacturer. Replace worn components promptly.
5. How can I ensure my folding wall complies with health regulations?
Choose non-porous finishes that are easy to clean, avoid floor rails to reduce trip hazards, and ensure the wall does not block fire safety systems. Review local codes with your supplier.
For more guidance on movable partition walls, explore our movable partition wall solutions and installation blogs. If you need specific advice for your project, contact our team for factory-direct support.
Send the opening size and drawings to discuss a differentiated folding wall solution.