
When a church hall project requires flexible space division without permanent construction, an acoustic movable wall is often the most practical solution. However, the total cost of such a system is not a simple price tag; it depends on a range of project-specific factors that must be evaluated before requesting a quotation. This guide focuses on what affects the movable partition wall price for church hall projects, helping you prepare the necessary information to receive accurate pricing and avoid decision risk.
Direct answer: The cost of an acoustic movable wall for a church hall varies widely based on opening size, acoustic performance target, finish preferences, and the level of customization required. To get a reliable quote, you must provide detailed drawings, specify the acoustic rating needed, and confirm whether factory-direct support is available.
Why Church Halls Need Acoustic Movable Walls
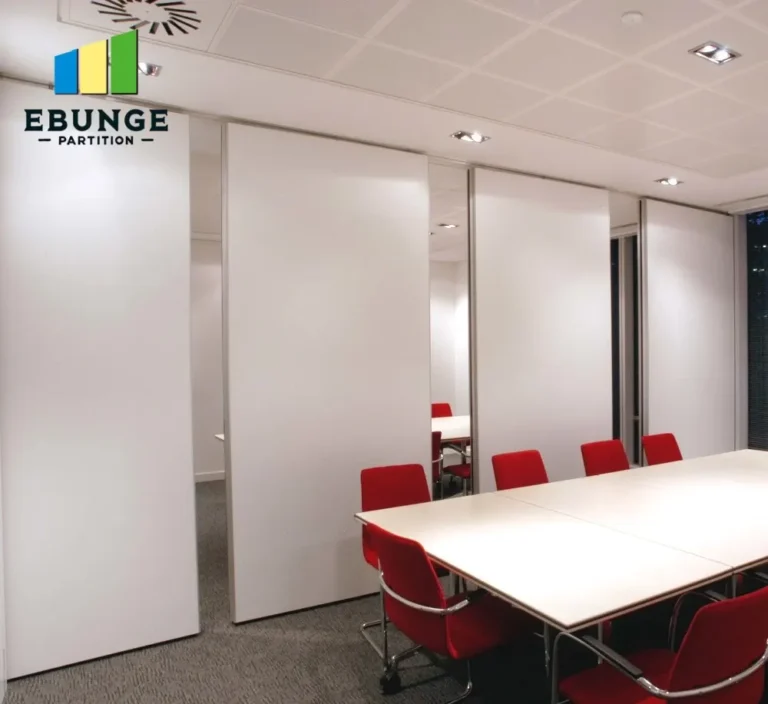
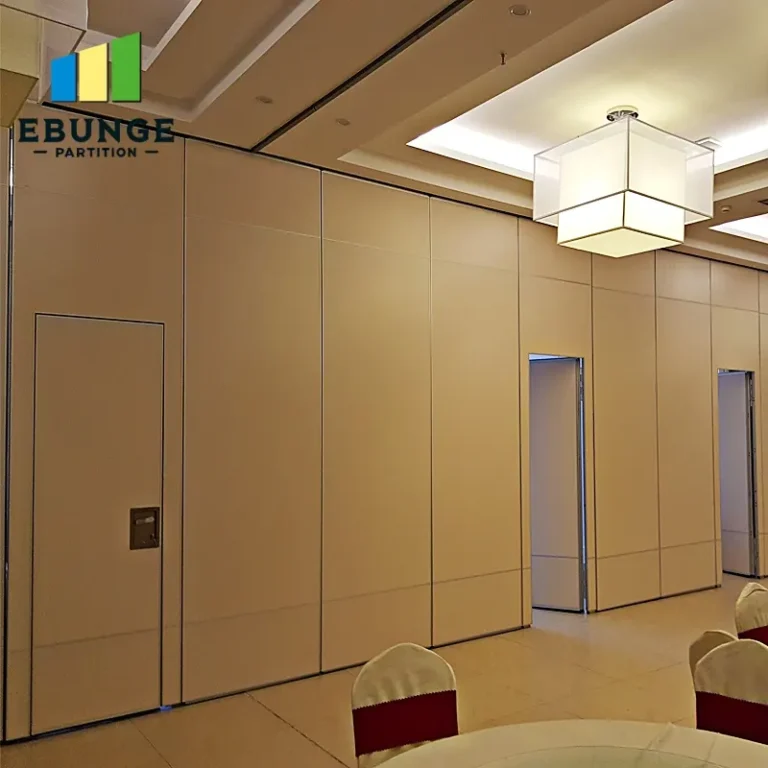
Church halls serve multiple purposes: worship services, community gatherings, classes, and social events. Dividing a large hall into smaller rooms without permanent construction is essential for flexibility. An acoustic movable wall provides sound insulation and space division, allowing simultaneous activities without disturbance. This is particularly important for maintaining a quiet atmosphere during services or meetings.
However, the cost of such a wall is not just about the product; it includes installation, engineering, and customization. Understanding these elements helps you budget realistically and compare quotes effectively.
Need help turning the acoustic movable wall requirements into a practical project layout?
Key Factors Influencing Movable Partition Wall Price
The price of an acoustic movable wall is determined by several technical and logistical factors. Each project is unique, and overlooking any of these can lead to unexpected costs or performance shortfalls.
1. Opening Size and Configuration
The dimensions of the opening directly affect the amount of material and hardware required. Larger openings need more panels, heavier tracks, and additional support. Non-standard shapes, such as curved or angled walls, increase complexity and cost. Accurate drawings are vital for precise quoting.
2. Acoustic Performance Target
The required sound insulation rating, typically measured in Rw (dB), significantly impacts cost. Higher acoustic ratings demand thicker panels, better seals, and more robust construction. For church halls, an Rw of 40-45 dB is common, but if you need to block loud music or speech, higher ratings may be necessary.
3. Finish and Aesthetics
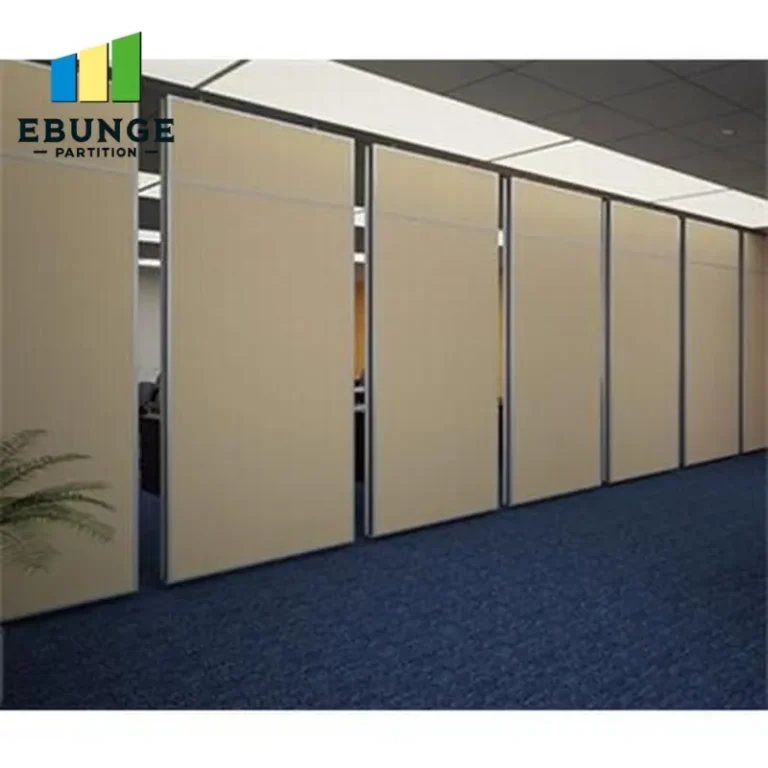
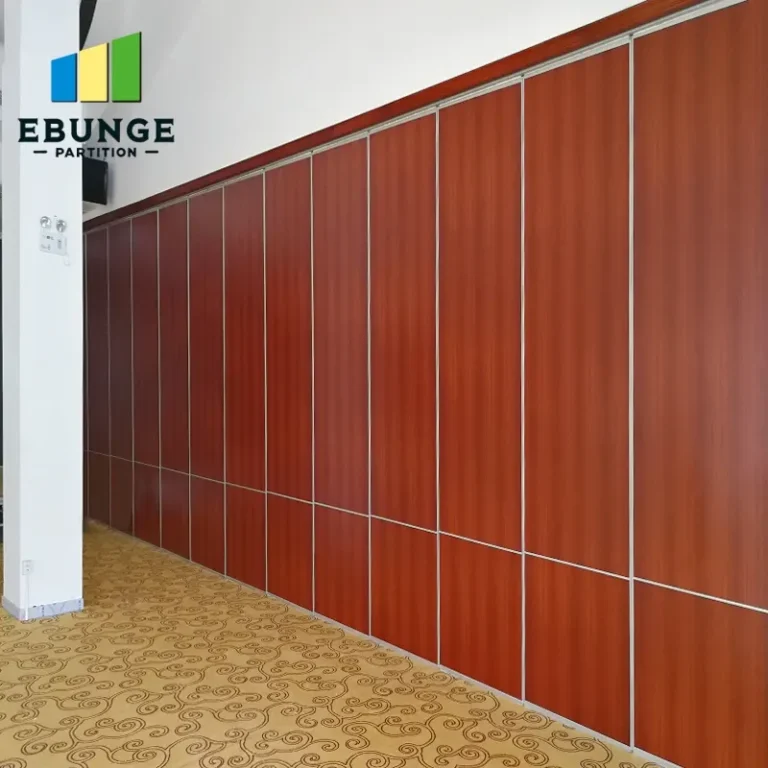
Finish options range from basic laminate to premium veneers or custom paint. The choice affects both material cost and production time. For a church hall, you might want a finish that blends with existing interiors, which could require custom color matching or special textures.
4. Track System and Installation
Top-hung track systems, which do not require a floor rail, are often preferred for church halls to maintain a flat floor surface. This system involves a ceiling-mounted track and trolleys, reducing trip hazards and allowing easier cleaning. Installation complexity, such as ceiling height and structural support, also influences labor costs.
5. Customization and Additional Features
Custom sizes, integrated doors, glazing panels, or special seals for fire resistance add to the cost. If you need a specific finish or size that is not standard, expect higher prices. Always confirm with the manufacturer what is included in the quote.
6. Compliance with Building Codes
Local building regulations may require fire ratings, accessibility, or safety features. Ensuring compliance can add to the cost, but it is non-negotiable for legal and safety reasons. Discuss these requirements with your supplier early to avoid surprises.
7. Lead Time and Delivery
Lead time affects project planning, but it also influences cost if you need expedited production. Standard lead times are typically 4-8 weeks, but custom orders may take longer. Ask about lead time during quoting to align with your schedule.
8. Warranty and After-Sales Support
Warranty coverage varies by manufacturer. A longer warranty often indicates higher quality but may also be reflected in the price. Understand what is covered—parts, labor, or both—and the duration. Good after-sales support is crucial for maintenance and repairs.
How to Prepare for an Accurate Quotation
To receive a precise quote, you must provide comprehensive information to the supplier. This reduces the risk of underestimating costs and ensures the final product meets your needs.
- Detailed drawings: Include architectural drawings with exact opening dimensions, ceiling height, and structural details.
- Acoustic target: Specify the required acoustic rating (e.g., Rw 45 dB) based on your usage.
- Finish preference: Describe the desired finish, including color, material, and texture.
- Number of panels and stacking space: Indicate how many panels you need and where they will stack when open.
- Door and glazing requirements: Note if you need access doors or vision panels.
- Compliance documents: Provide any relevant building code requirements or fire safety standards.
- Site constraints: Mention any limitations, such as existing ceiling structure or accessibility.
Providing this information upfront helps the supplier offer a realistic quote and avoids costly changes later. It also demonstrates that you are a serious buyer, which can lead to better pricing.
Cost Comparison: What to Expect
While exact prices are not provided here, you can expect a range based on project complexity. For budgeting purposes, consider the following comparison table that outlines typical cost drivers and their impact.
| Factor | Low Complexity | High Complexity |
|---|---|---|
| Opening size | Standard width (up to 5m) | Large or non-standard (over 8m) |
| Acoustic rating | Rw 40 dB | Rw 50 dB or higher |
| Finish | Standard laminate | Custom veneer or paint |
| Track system | Straight top-hung | Curved or multi-track |
| Installation | Simple ceiling attachment | Reinforced steel structure |
Use this table as a starting point to discuss your project with suppliers. Remember, the lowest quote is not always the best value; consider durability, warranty, and support.
Share the opening, drawings, finish direction, and privacy target for a project-specific review.
Case Study: A Typical Church Hall Installation
Consider a church hall with a 10-meter-wide opening and a ceiling height of 4 meters. The project requires an acoustic rating of Rw 45 dB, a white laminate finish, and a top-hung track system. The supplier would need to design a wall with 5 panels, each 2 meters wide, and provide installation.
The cost would include engineering, materials, hardware, and labor. With factory-direct support, you might save on middleman fees. However, the exact price would depend on the supplier’s pricing structure and your location.
Common Mistakes to Avoid When Budgeting
Many buyers underestimate costs by focusing only on the product price. Avoid these pitfalls:
- Ignoring installation costs: Always include installation in your budget.
- Overlooking structural modifications: If the ceiling needs reinforcement, add those costs.
- Assuming standard sizes: Custom sizes increase cost; consider standardizing where possible.
- Forgetting about maintenance: Plan for regular cleaning and seal replacement.
- Not verifying warranty terms: Clarify what is covered and for how long.
How Factory-Direct Support Helps Your Project
Working directly with a manufacturer can reduce costs and improve communication. Factory-direct support means you can get expert advice on design, installation, and maintenance without intermediaries. This is especially beneficial for custom projects like church halls, where specific requirements must be met.
For example, a factory-direct supplier can help you refine your drawings, suggest optimal panel sizes, and ensure compliance with local codes. They can also provide installation guidance, which might save on contractor fees if you have skilled staff.
Conclusion: Making an Informed Decision
Investing in an acoustic movable wall for your church hall is a significant decision. By understanding the factors that affect the movable partition wall price, you can prepare a comprehensive brief for suppliers and compare quotes effectively. Remember to prioritize durability, acoustic performance, and warranty over initial cost. A well-chosen system will serve your community for years.
To get started, gather your drawings and specifications, and consult with a reputable supplier. For more insights, explore our movable partition wall resources or read about related topics. If you need a quote, our contact page is ready to assist.
Frequently Asked Questions
What is the typical cost range for an acoustic movable wall?
The cost varies widely based on size, acoustic rating, finish, and installation complexity. For a standard church hall opening, you might expect a range from $2,000 to $5,000 per linear meter, but this is only a rough estimate. Obtain quotes with detailed specifications.
How long does installation take?
Installation typically takes one to three days, depending on the number of panels and site conditions. The supplier should provide a timeline based on your project specifics.
Can I get a custom size for my church hall?
Yes, most manufacturers offer custom sizes. You will need to provide exact dimensions and drawings. Custom sizes may increase cost and lead time.
What acoustic rating do I need for a church hall?
It depends on the activities. For general community use, an Rw of 40-45 dB is common. If you need to isolate loud music or speech, aim for higher ratings. Consult with an acoustic engineer.
Does the top-hung track system require a floor rail?
No, top-hung systems do not require a floor rail, which is a benefit for church halls to maintain a level floor. This system uses a ceiling-mounted track and trolleys.
Send the opening size and drawings to discuss a differentiated acoustic movable wall solution.