
When planning a hotel ballroom project, the folding wall is often the most scrutinized architectural element. It must divide large spaces quickly, block sound effectively, and blend with premium interiors—all while fitting a demanding construction timeline. This buying guide focuses on quotation readiness and project decision risk, helping you prepare the technical details that will make your RFQ (Request for Quotation) precise and comparable. By understanding what truly matters—from acoustic targets to track system selection—you can avoid costly surprises and ensure your investment performs for decades.
For a hotel ballroom, the right folding wall is a top-hung track system without a floor rail, engineered to your specific opening size, acoustic target (STC), finish preference, and provided with detailed drawings and factory-direct support. Prioritize a manufacturer that offers custom project coordination, transparent warranty terms, and a track system designed for high-cycle use.
Why the Track System Is the Backbone of Your Folding Wall
The track system is the most critical component of any folding wall, especially for high movable partition walls in hotel ballrooms. It bears the full weight of the panels, guides their movement, and determines ease of operation. A poorly designed or installed track can lead to misalignment, excessive noise, and premature wear. When evaluating options, ask about the track material (typically aluminum or steel), the trolley system, and whether the track is designed for continuous heavy use. A top-hung track without a floor rail is preferred for ballrooms because it leaves the floor unobstructed, simplifying cleaning and avoiding trip hazards.
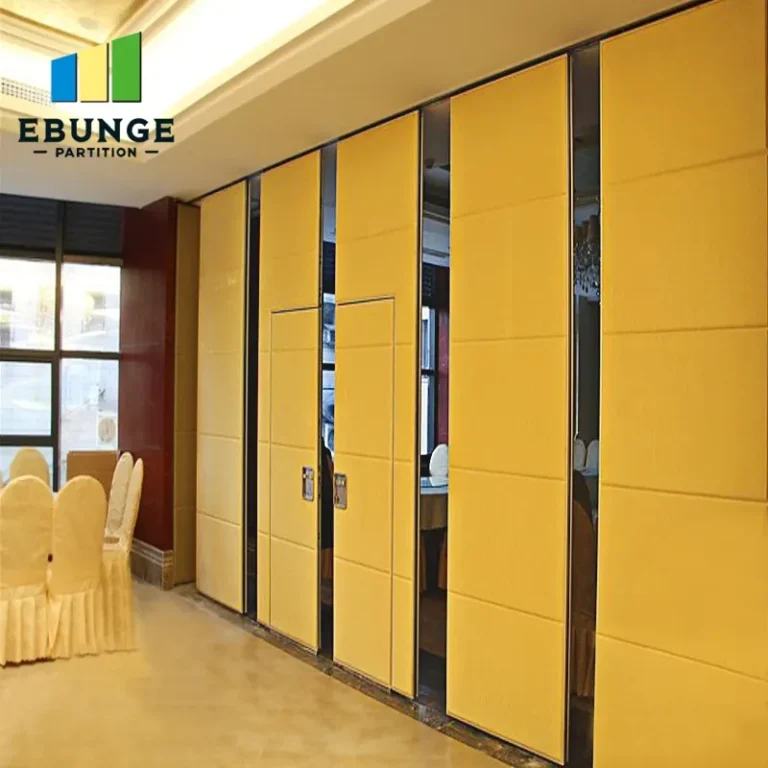
Need help turning the folding wall requirements into a practical project layout?
Key Specifications to Define Before Requesting a Quote
To receive accurate and comparable quotations, you must provide precise specifications. The following details are essential:
- Opening size: Exact width, height, and stack area dimensions.
- Acoustic target: Required STC rating based on your noise reduction goals.
- Finish preference: Fabric, vinyl, wood veneer, or other materials, including color and texture.
- Drawings: Architectural drawings showing ceiling structure, wall interfaces, and electrical/lighting locations.
- Operational requirements: Number of daily cycles, automation needs, and storage configuration.
Providing these upfront reduces the risk of misunderstandings and enables manufacturers to offer tailored solutions. Remember, exact values must be confirmed from project drawings, specifications, quotations, contracts, or supporting documentation—never assume.
Understanding Acoustic Ratings (STC) and What They Mean for Your Ballroom
Sound transmission class (STC) is a key metric for evaluating a folding wall’s acoustic performance. A higher STC indicates better sound insulation. For hotel ballrooms, an STC of 50 or above is often desirable to prevent sound leakage between divided spaces. However, the actual performance depends on the entire assembly, including perimeter seals, panel construction, and installation quality. When comparing quotes, ensure that the STC rating is based on a full-scale test of a similar configuration, not just a theoretical value. Also, consider flanking paths—sound can travel through ceilings, floors, and adjacent structures, so the wall’s performance is only as good as the weakest link.
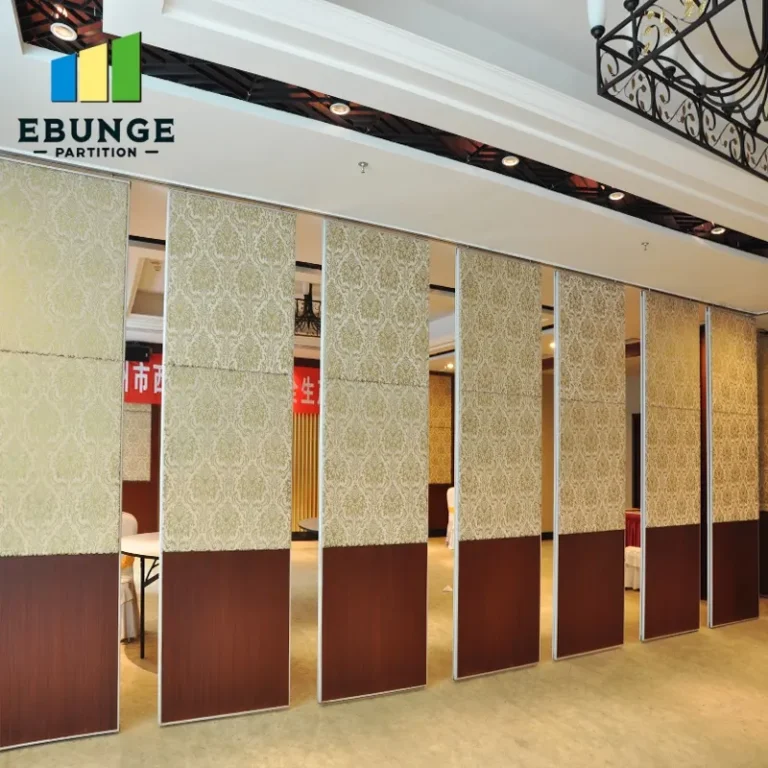
Ease of Operation: Manual vs. Automated Systems
Hotel ballrooms require folding walls that are easy to operate, often by staff who may not have specialized training. Manual systems with smooth-gliding trolleys and ergonomic handles are reliable and cost-effective. Automated systems, which use motors and sensors, offer convenience but add complexity and maintenance. Consider the frequency of use: if the wall is moved daily, automation may be worth the investment. However, for occasional use, a well-designed manual system is often sufficient. Ensure that the manufacturer provides clear operating instructions and that the system is tested for smooth operation during installation.
Durability and Maintenance: Protecting Your Investment
Durability is critical in a high-traffic environment like a hotel ballroom. Panels should be constructed from robust materials that resist impact and wear. The track and trolley system must be designed for high-cycle use, with sealed bearings and corrosion-resistant finishes. Maintenance requirements should be minimal—regular cleaning of the track and periodic inspection of seals and hardware. Ask the manufacturer about the expected lifespan of components and the availability of spare parts. A wall that requires frequent repairs will quickly become a liability.
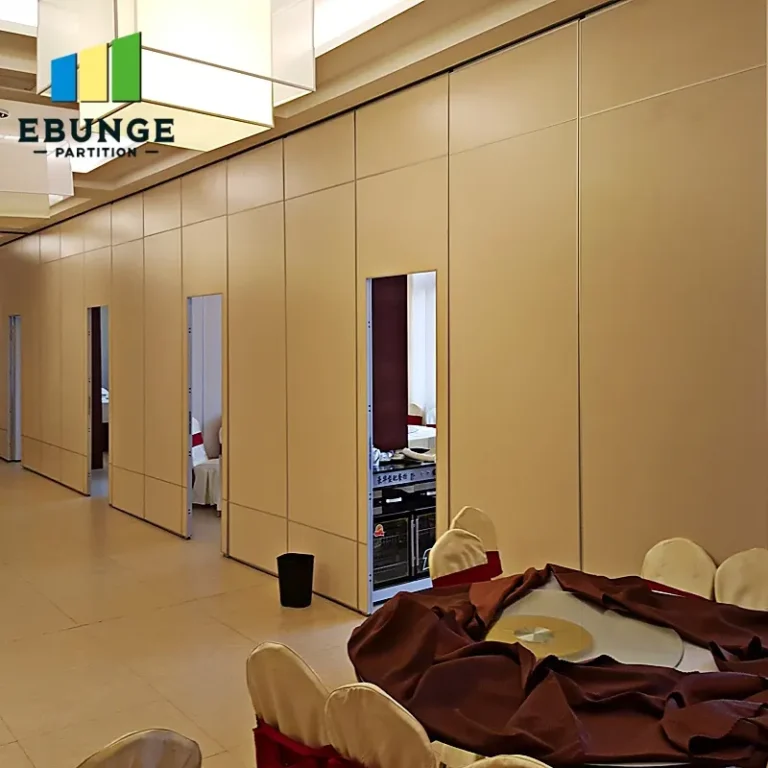
Installation Timeline and Compatibility with Existing Ceiling
Installation of a folding wall can impact your project timeline. A typical installation may take several days, depending on the size and complexity. Before committing, verify that the manufacturer can meet your schedule and that the installation team is experienced with ballroom projects. Compatibility with your existing ceiling is another major consideration. The track must be securely anchored to the structural ceiling, and the wall’s height must match the ceiling opening. If your ceiling is not perfectly level, adjustments may be needed. Provide the manufacturer with detailed ceiling drawings and, if possible, arrange a site survey to avoid surprises.
Share the opening, drawings, finish direction, and privacy target for a project-specific review.
Warranty and Total Cost of Ownership
Warranty terms vary among manufacturers. Look for a warranty that covers both parts and labor, with a duration that reflects the expected lifespan of the product. Be wary of warranties that exclude critical components like seals or track systems. Total cost of ownership goes beyond the initial purchase price—it includes installation, ongoing maintenance, energy costs (if the wall affects HVAC), and potential replacement parts. A cheaper wall with higher maintenance costs may be more expensive in the long run. Request a detailed breakdown of costs and compare them across vendors.
Comparing Folding Wall Options: A Practical Checklist
When evaluating quotes, use this checklist to ensure you have covered all bases:
| Criteria | Questions to Ask |
|---|---|
| Track system | Is it top-hung? What material? What is the load capacity? |
| Acoustic performance | What STC rating is guaranteed? Is it based on a full-scale test? |
| Operation | Is it manual or automated? How smooth is the movement? |
| Durability | What materials are used? How many cycles can it withstand? |
| Maintenance | What regular maintenance is required? Are spare parts available? |
| Installation | What is the timeline? Is the ceiling compatibility verified? |
| Warranty | What is covered and for how long? |
| Total cost | What is the total cost of ownership over 10 years? |
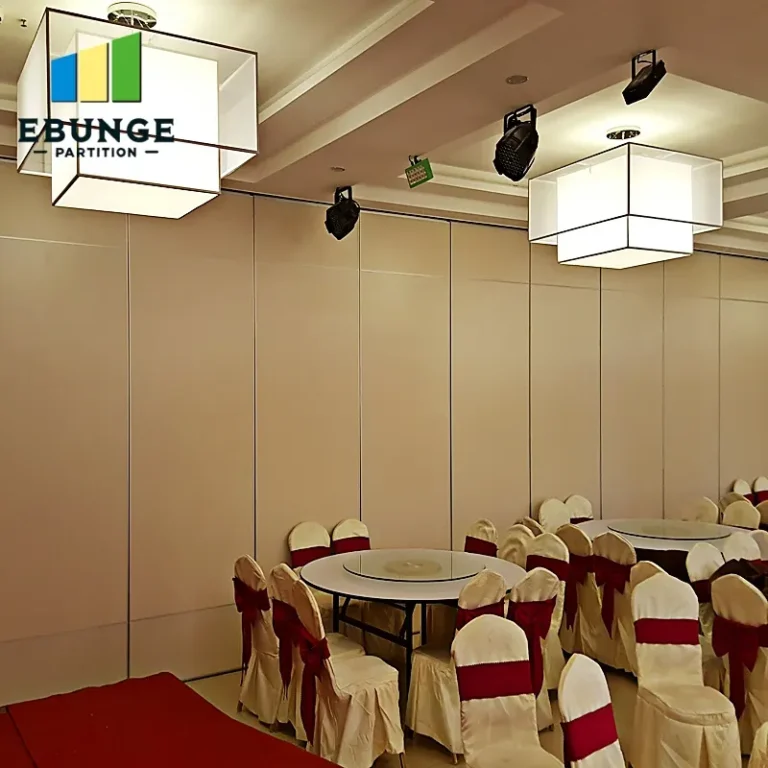
Why Factory Direct Support Matters for Your Project
Working directly with the manufacturer, rather than through a distributor, offers several advantages. You have direct access to technical expertise, can request customizations, and receive accurate drawings and installation guidance. Factory direct support ensures that any issues are resolved quickly, and you can verify the manufacturer’s capabilities firsthand. When researching, look for a manufacturer that provides comprehensive documentation and is willing to collaborate on your project’s specific needs.
Conclusion
Choosing the right folding wall for your hotel ballroom is a complex decision that requires careful consideration of technical specifications, operational needs, and long-term costs. By focusing on the track system, acoustic performance, ease of operation, durability, and factory support, you can make an informed choice that meets your project’s goals. Remember to provide detailed specifications to vendors and always verify claims with documented evidence. For more insights, explore our movable partition wall solutions or read our blog posts on related topics. If you have specific questions, our team is ready to assist.
Frequently Asked Questions
What is the ideal STC rating for a hotel ballroom folding wall?
The ideal STC rating depends on the level of sound isolation required. For typical ballroom applications, an STC of 50 or higher is recommended, but the final rating should be based on a professional acoustic assessment of your specific space.
Can a folding wall be installed on any ceiling type?
Most folding walls can be adapted to various ceiling types, but the structural integrity of the ceiling is crucial. A site survey is necessary to ensure the track can be securely anchored and that the wall will operate smoothly.
How long does it take to install a folding wall in a ballroom?
Installation time varies based on the size and complexity of the wall. A typical installation can take from a few days to a week, but the timeline should be confirmed with the manufacturer based on your project’s specifics.
What maintenance is required for a folding wall?
Regular maintenance includes cleaning the track, inspecting seals for wear, and lubricating moving parts as recommended by the manufacturer. Periodic professional inspections can extend the wall’s lifespan.
How do I get an accurate quote for a folding wall?
Provide the manufacturer with detailed specifications, including opening size, acoustic target, finish preferences, and drawings. This ensures that quotes are accurate and comparable. For further assistance, contact us.
Send the opening size and drawings to discuss a differentiated folding wall solution.