
When a design company specifies a movable partition wall for a banquet hall, the decision is rarely about the product alone. It is about how the wall performs during simultaneous events, how it integrates with the building structure, and how the entire process from drawing to installation aligns with the project timeline. For designers, the challenge is not just finding a movable partition wall supplier; it is ensuring that the chosen system reduces risk across acoustics, structural support, and finish compatibility. This article focuses on the practical steps to prepare a quotation-ready specification, addressing the concerns that matter most in commercial projects.
Direct answer: To improve sound privacy between adjacent banquet events, specify a movable partition wall with a confirmed acoustic target (e.g., STC/Rw value) based on the actual opening size and ceiling height. Provide detailed drawings showing the top-hung track layout, structural support points, and finish preferences. Work with a factory-direct supplier that offers technical guidance on installation, lead times, and compliance with local building codes.
Movable Partition Wall: Why the Banquet Hall Context Demands a Different Approach
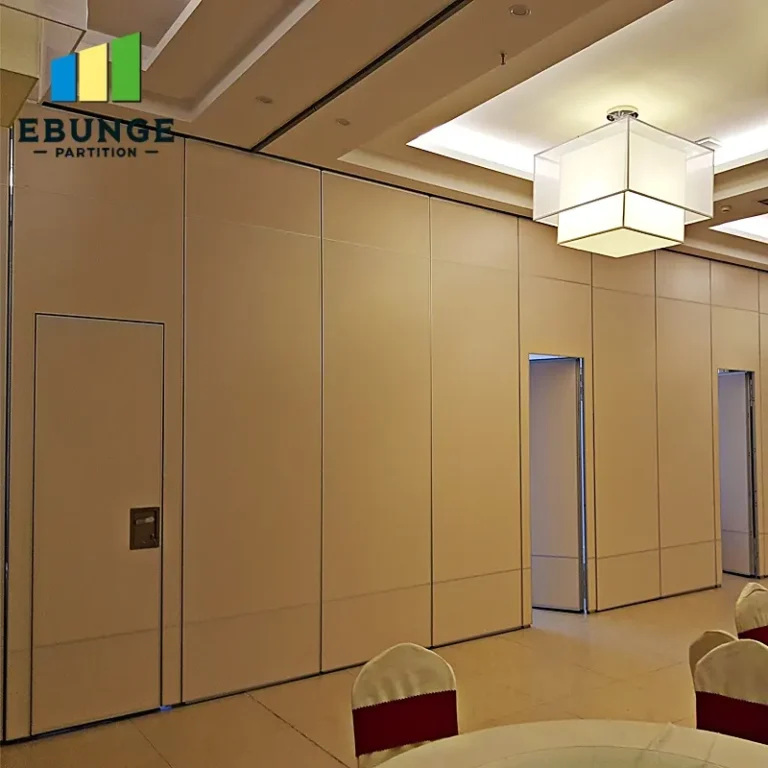
Banquet halls are unique because they host multiple events simultaneously, often with different audio levels. A wedding reception may have live music, while a corporate seminar next door requires clear speech. The movable partition wall must provide sufficient acoustic insulation to prevent sound leakage. Unlike office partitions, banquet walls are frequently moved, requiring robust hardware and smooth operation. For a design company, this means the specification must be precise from the start to avoid costly changes during installation.
The first step is to define the acoustic target. This is not a generic number but a value based on the specific sound sources and acceptable noise levels. For example, a wall with an Rw rating of 40 dB may be adequate for background noise, but for live music, a higher rating is needed. The supplier should be able to explain how the wall’s construction achieves the rating, including panel thickness, seals, and track design. Do not accept vague claims; ask for test data or a detailed explanation of the system’s components.
Another key factor is the ceiling height. Banquet halls often have high ceilings, which affects the wall’s stability and the track’s load. Top-hung tracks require adequate structural support to carry the weight of the panels. The design team must coordinate with the structural engineer to ensure the building can handle the loads. The supplier should provide guidance on the required support spacing and connection details.
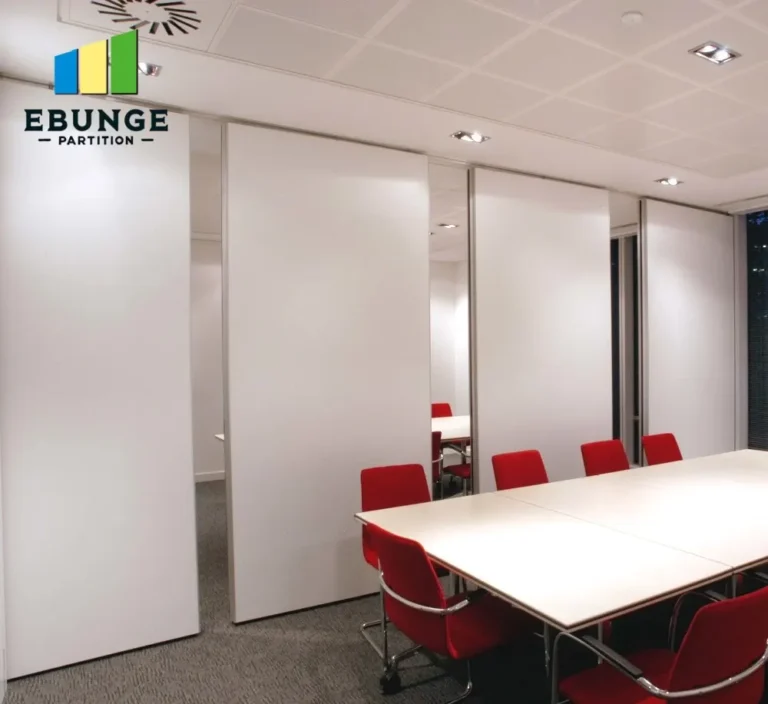
Need help turning the movable partition wall requirements into a practical project layout?
Acoustic Insulation: Setting Realistic Expectations
Acoustic performance is the primary concern for banquet hall partitions. The wall must not only block sound but also prevent flanking paths through gaps at the top, bottom, and sides. A movable partition wall with perimeter seals can significantly reduce sound leakage. However, the actual performance depends on the installation quality and the surrounding structure.
When specifying, consider the following:
- Sound Transmission Class (STC) or Weighted Sound Reduction Index (Rw): This is the laboratory rating. Field performance may be lower due to installation conditions.
- Flanking paths: Sound can travel through the ceiling plenum, HVAC ducts, or adjacent walls. The partition alone cannot solve all acoustic issues.
- Seals: Automatic drop seals at the bottom and compression seals at the sides are essential for acoustic integrity.
For design companies, it is crucial to communicate the acoustic target to the supplier early. The supplier can then recommend the appropriate panel configuration, such as double-glazed panels or additional insulation layers. Do not assume that a thicker panel always means better acoustics; the seals and track design are equally important.
Structural Support and Top-Hung Track Integration
Top-hung tracks are the preferred choice for banquet halls because they eliminate floor rails, creating a clean, unobstructed floor surface. However, this system transfers the entire weight of the partition to the overhead structure. The design team must ensure that the building’s ceiling can support the point loads from the track hangers.
Key structural considerations include:
- Load calculations: Each panel can weigh several hundred kilograms. The track must be supported by steel beams or reinforced concrete.
- Deflection: The track must not deflect excessively under load, as this can affect the wall’s operation and acoustics.
- Coordination with other trades: The track installation may conflict with lighting, sprinklers, or HVAC ducts. Early coordination is essential.
A reputable movable partition wall supplier will provide detailed installation drawings and technical specifications. They should also offer guidance on the required structural support, but the final responsibility lies with the design team and structural engineer. For complex projects, a site visit may be necessary to assess the actual conditions.
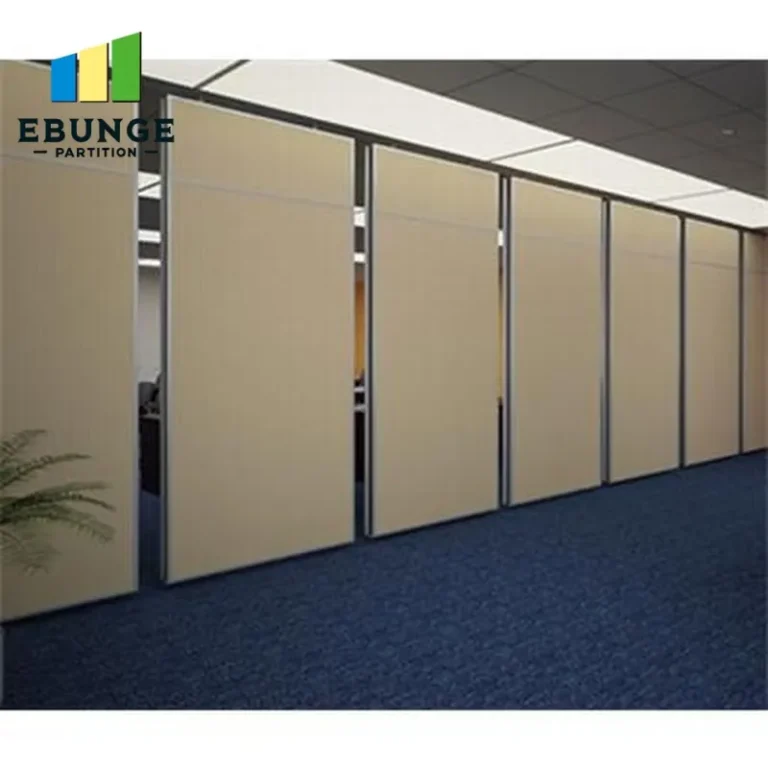
Compatibility with Ceiling Heights and Finishes
Banquet halls often have ceiling heights ranging from 3 to 6 meters or more. The partition system must be designed to fit the exact ceiling height, with allowances for unevenness. Top-hung tracks can accommodate some adjustment, but the panels must be manufactured to precise dimensions.
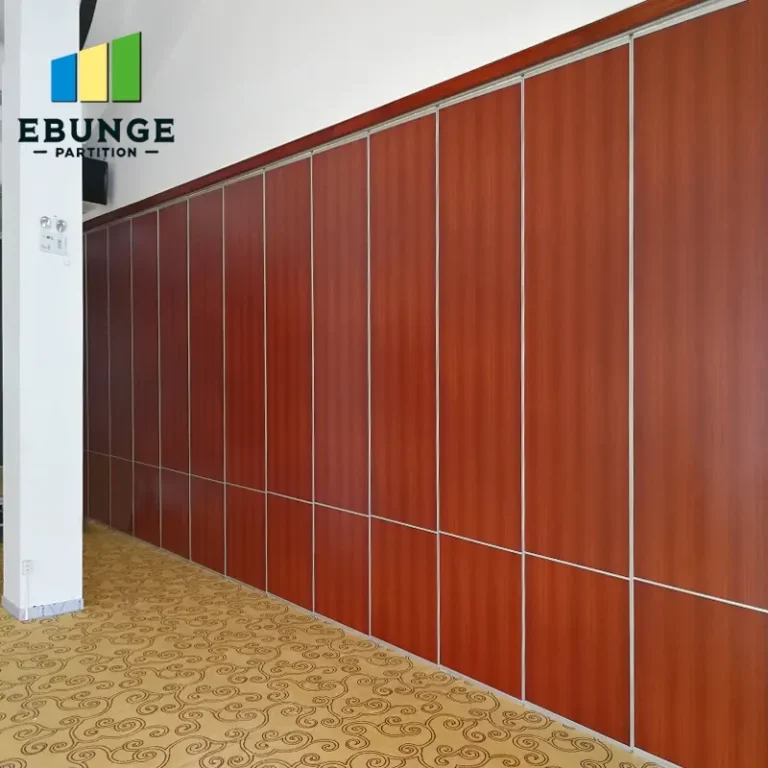
Finish options are equally important. The partition should match the interior design of the banquet hall, whether that means wood veneer, laminate, fabric, or paint. The supplier should offer a range of finishes and be able to match custom colors or materials. For design companies, the ability to provide samples and mock-ups is a significant advantage.
When specifying finishes, consider the durability and maintenance requirements. Banquet halls experience high traffic, so the finish must withstand scratches and stains. The supplier should provide information on the finish’s resistance to wear and cleaning methods.
Installation Complexity and Timeline
Installation of a movable partition wall is a specialized task. The supplier should provide a detailed installation plan, including the sequence of work, required labor, and estimated duration. For banquet halls, installation may need to be coordinated with other renovations or events, so the timeline must be clear.
Factors that affect installation complexity:
- Number of panels and stacks: More panels mean more time for alignment and adjustment.
- Ceiling height: Higher walls require additional safety measures and equipment.
- Site conditions: Access to the installation area, existing finishes, and obstacles can impact the schedule.
The supplier should provide a realistic timeline, including time for any custom fabrication. For international orders, shipping and customs clearance can add weeks, so plan accordingly. Always ask for a written schedule and confirm that the supplier has experience with similar projects.
Warranty and After-Sales Support
A movable partition wall is a long-term investment. The warranty should cover the materials and workmanship, with clear terms on what is included and for how long. After-sales support is also crucial, as the wall will be moved frequently, and parts may need replacement.
When evaluating suppliers, ask about:
- Warranty duration and coverage: Does it include the track, panels, seals, and hardware?
- Spare parts availability: Are replacement parts readily available, and what are the lead times?
- Maintenance services: Does the supplier offer preventive maintenance or repair services?
A factory-direct supplier is often better positioned to provide long-term support because they control the manufacturing and can source parts quickly. They may also offer training for the facility’s staff on how to operate and maintain the partition.
Share the opening, drawings, finish direction, and privacy target for a project-specific review.
International Orders and Delivery Lead Times
For design companies working on international projects, delivery lead times are a critical factor. The supplier should provide a clear timeline from order confirmation to delivery, including production, inspection, and shipping. Customs and import regulations can also affect the schedule, so it is wise to work with a supplier experienced in exporting.
To avoid delays, provide the supplier with complete and accurate specifications early. This includes the opening size, ceiling height, finish preferences, and any special requirements. The supplier can then prepare a quotation and production schedule. Regular communication is essential to track progress and address any issues.
Compliance with Local Building Codes
Building codes vary by region and may have specific requirements for fire resistance, accessibility, and structural safety. The movable partition wall must comply with these codes, which may affect the materials, construction, and installation methods.
The supplier should be familiar with international standards, such as ASTM or EN, and be able to provide documentation of compliance. For projects in specific countries, it is advisable to have the supplier’s products tested or certified by local authorities. The design team must verify that the chosen system meets all applicable codes and obtain the necessary permits.
Practical Checklist for Quotation Readiness
To ensure a smooth quotation and project execution, use the following checklist:
| Item | Details Required |
|---|---|
| Opening size | Width, height, and number of openings |
| Acoustic target | STC/Rw value, based on sound sources |
| Finish preference | Material, color, and texture samples |
| Drawings | Architectural and structural drawings |
| Ceiling height | Exact dimensions and structural details |
| Installation schedule | Preferred timeline and site access |
| Compliance | Local building codes and standards |
By preparing this information, you can obtain accurate quotations and reduce the risk of costly changes during the project.
Conclusion
In summary, a movable partition wall for a banquet hall requires careful planning and specification. By focusing on acoustic targets, structural support, finishes, and installation logistics, design companies can ensure a successful outcome. Working with a factory-direct supplier that offers technical guidance and after-sales support is essential. For more insights on reducing project risks, explore our blog and installation category. To discuss your specific project, contact us for a detailed consultation.
Frequently Asked Questions
What is the typical acoustic rating for a banquet hall movable partition?
The acoustic rating depends on the specific needs of the events. For general use, an Rw of 40-45 dB is common, but for live music or conferences, higher ratings may be required. Always specify the target based on the actual sound sources and acceptable noise levels.
Can a movable partition wall be installed in a hall with a high ceiling?
Yes, top-hung systems can accommodate ceiling heights up to 6 meters or more. The track must be adequately supported, and the panels must be designed for the exact height. Consult with the supplier to ensure the system is suitable for your ceiling dimensions.
What finish options are available for movable partition walls?
Common finishes include wood veneer, laminate, fabric, and paint. Custom colors and materials can often be matched to your interior design. Request samples to evaluate the appearance and durability.
How long does installation take for a banquet hall partition?
The installation time varies based on the size and complexity of the system. A simple project may take a few days, while larger installations can take weeks. The supplier should provide a detailed schedule based on your specific requirements.
What information is needed for a quotation?
To receive an accurate quotation, provide the opening size, ceiling height, acoustic target, finish preferences, and drawings. This information allows the supplier to recommend the appropriate system and provide a detailed quote.
Send the opening size and drawings to discuss a differentiated movable partition wall solution.