
When planning a coworking space, the movable wall specification guide is not just a technical document—it is a risk management tool. For operators who have dealt with noisy meeting rooms, scratched panels, or sagging tracks, the choice of a movable partition system directly affects daily operations and long-term maintenance budgets. This guide focuses on what to prepare before requesting quotations, how to compare proposals, and which details prevent costly surprises. By the end, you will know exactly what to ask suppliers, how to read their answers, and why a durable partition system is an investment in your space’s flexibility.
Direct answer: To select a movable wall system for long-term maintenance in a coworking space, you must first define your opening size, acoustic target, finish preference, and provide architectural drawings. Then, prioritize factory-direct support, verify warranty coverage and replacement part availability, and compare total cost of ownership—not just initial price. Always request a detailed specification sheet and confirm compliance with local building codes.
Why Maintenance-Focused Selection Matters for Coworking Spaces
Coworking spaces operate on tight schedules and high usage rates. A movable partition that fails in a meeting room disrupts bookings, annoys members, and forces last-minute maintenance. Unlike traditional drywall, movable walls are mechanical systems with moving parts, seals, and finishes that wear over time. A specification guide helps you evaluate which systems will tolerate frequent operation, accidental impacts, and daily cleaning without rapid degradation. The goal is to minimize downtime and avoid replacing components prematurely.
In my experience, operators who skip the specification phase often face mismatched acoustics or difficult repairs. For example, a partition that looks great in a showroom may not fit your ceiling deflection or floor tolerances. That is why the specification guide must include precise measurements and performance targets.
Need help turning the movable wall specification guide requirements into a practical project layout?
Step 1: Gather Critical Project Data Before Requesting Quotes
Before contacting any supplier, collect the following information. This will make your quotation requests accurate and comparable:
- Opening size: Width, height, and depth of each opening. Include ceiling and floor conditions.
- Acoustic target: Desired sound insulation (e.g., STC or Rw rating) for each room. Note that acoustics depend on the entire assembly, including flanking paths.
- Finish preference: Paint, laminate, tackable surface, or whiteboard. Consider durability and ease of cleaning.
- Architectural drawings: Provide floor plans, elevations, and sections. This helps suppliers identify structural limitations.
- Usage frequency: How often will the wall be moved? Daily, weekly, or occasionally? This affects hardware quality.
Without these details, you may receive vague quotes that omit necessary accessories or installation requirements. A reliable supplier will ask for this information upfront.
Step 2: Understand Total Cost of Ownership
Initial cost is only the beginning. A cheap partition may save money now but cost more in maintenance, energy loss, or acoustic failures later. When comparing quotations, consider the following:
- Warranty coverage: What is included? Does it cover parts and labor? How long is the warranty period?
- Replacement part availability: Are seals, rollers, and handles available for purchase after installation? How long does delivery take?
- Ease of daily operation: Are the mechanisms easy for staff to use? Complex systems may require training or cause user error.
- Acoustic performance over time: Seals compress and wear. Ask how the system maintains its rating after years of use.
- Surface durability: Will the finish resist scratches, stains, and dents? In a coworking space, walls face constant contact.
Ask suppliers for a breakdown of these costs. A transparent quote will show line items for hardware, seals, and installation, not just a lump sum.
Step 3: Evaluate Installation Disruption and Compliance
Installation can cause downtime in your space. Discuss with the supplier:
- Installation schedule: How long will it take? Can it be done after hours or on weekends?
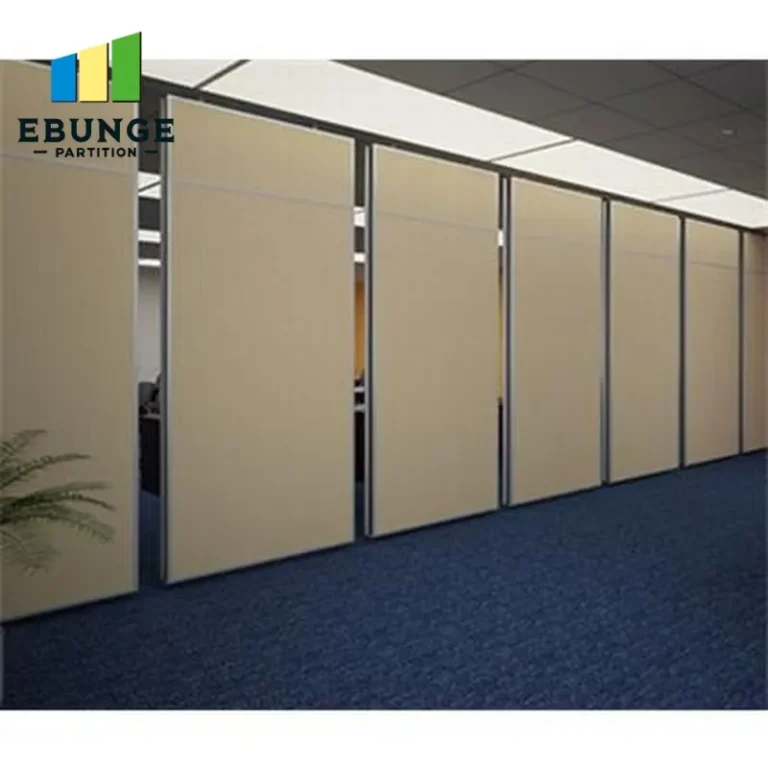
- Floor and ceiling modifications: Does the system require a floor track? Our top-hung track without floor rail minimizes floor disruption and is easier to maintain.
- Building codes: Ensure the system complies with local fire, accessibility, and seismic regulations. Ask for documentation.
A system that requires extensive floor cutting may void your flooring warranty or create trip hazards. Top-hung systems avoid these issues, making them a preferred choice for many coworking operators.
Step 4: Compare Acoustic Performance and Testing Data
Acoustic performance is critical for meeting rooms. However, published ratings are based on lab tests, not real-world conditions. When reviewing specifications:
- Ask for test reports: Verify the rating was achieved with similar wall dimensions and construction.
- Consider flanking paths: Sound can travel through ceilings, floors, and adjacent walls. Your system is only as good as the surrounding structure.
- Inspect seals: Look for double seals or automatic drop seals that maintain contact with the floor and ceiling.
Do not rely solely on marketing claims. Request a copy of the test report and discuss how the system will perform in your specific openings.
Step 5: Prioritize Factory-Direct Support and Custom Coordination
Suppliers who manufacture directly often provide better support and custom solutions. They can adapt the system to your exact dimensions, finishes, and acoustic needs. Factory-direct support means:
- Direct communication: You speak with the manufacturer, not a middleman.
- Custom drawings: They can provide detailed installation drawings tailored to your project.
- Guidance: They can advise on installation best practices and maintenance procedures.
For example, our process includes reviewing your drawings, suggesting modifications if needed, and providing comprehensive installation guidance. This reduces errors and ensures the system performs as intended.
Share the opening, drawings, finish direction, and privacy target for a project-specific review.
Step 6: Review Warranty and After-Sales Service
A warranty is only useful if the company honors it. Ask about:
- Warranty duration: Typical warranties range from 1 to 10 years. Longer is better, but read the fine print.
- Coverage: Does it include wear items like seals and rollers? Some warranties exclude them.
- Service response: How quickly can they respond to a repair request? Is there a local technician?
Also, check the supplier’s track record. Are they financially stable? Will they be around in 5 years to honor the warranty?
Practical Checklist for Your Movable Partition Specification
Use this checklist before signing any contract:
| Item | Details | Confirmed? |
|---|---|---|
| Opening dimensions | Width, height, depth for each wall | ☐ |
| Acoustic target | STC or Rw rating, with test report | ☐ |
| Finish type | Paint, laminate, tackable, etc. | ☐ |
| Architectural drawings | Provided to supplier | ☐ |
| Warranty coverage | Parts, labor, duration | ☐ |
| Replacement part availability | Seals, rollers, handles | ☐ |
| Installation disruption | Schedule, floor/ceiling work | ☐ |
| Building code compliance | Fire, accessibility, seismic | ☐ |
| Factory-direct support | Direct contact, custom drawings | ☐ |
Common Pitfalls to Avoid in Movable Wall Selection
Even with a specification guide, mistakes happen. Here are common ones:
- Ignoring ceiling deflection: If your ceiling moves, the wall may not seal properly.
- Choosing a system with floor rails: These collect dirt, are hard to clean, and create trip hazards.
- Underestimating acoustic flanking: The wall is only part of the acoustic system.
- Not checking replacement part costs: Some parts are proprietary and expensive.
A top-hung track system avoids many of these pitfalls by keeping the floor clear and reducing maintenance points.
Conclusion: Make Your Movable Wall Specification Guide Work for You
Your movable wall specification guide is a living document. Update it as your space evolves. Use it to communicate clearly with suppliers, compare bids fairly, and protect your investment. Remember, the cheapest quote is not always the best value. Focus on total cost of ownership, warranty, and support. By following this guide, you will select a durable partition system that serves your coworking space for years.
For more insights, explore our resources on movable partition walls and installation and maintenance tips. If you need assistance with your project, contact our team for personalized guidance.
Frequently Asked Questions
What is the most important factor in movable wall maintenance?
How can I ensure acoustic performance lasts over time?
What should I include in a movable wall specification for a quote?
Are floor rails necessary for movable walls?
How do I compare warranty offers from different suppliers?
Send the opening size and drawings to discuss a differentiated movable wall specification guide solution.