
When planning an acoustic movable wall for a medical or rehabilitation facility, the decision goes beyond aesthetics. It is a project investment that affects daily operations, patient privacy, and regulatory compliance. This guide focuses on what you need to prepare before requesting quotations, helping you minimize decision risk and ensure the solution truly fits your space. From opening sizes to acoustic targets and finish preferences, we cover the critical specifications that will shape your project. Whether you are expanding a consultation area or reconfiguring a therapy wing, understanding these details will make you a more informed buyer.
For a medical facility, the key to a successful acoustic movable wall project is to define your acoustic target, measure the opening accurately, choose finishes that meet healthcare standards, and provide detailed drawings to the manufacturer. Work with a factory-direct partner that offers custom coordination and installation guidance to avoid common pitfalls.
Why Acoustic Movable Walls Are a Strategic Choice for Medical Facilities
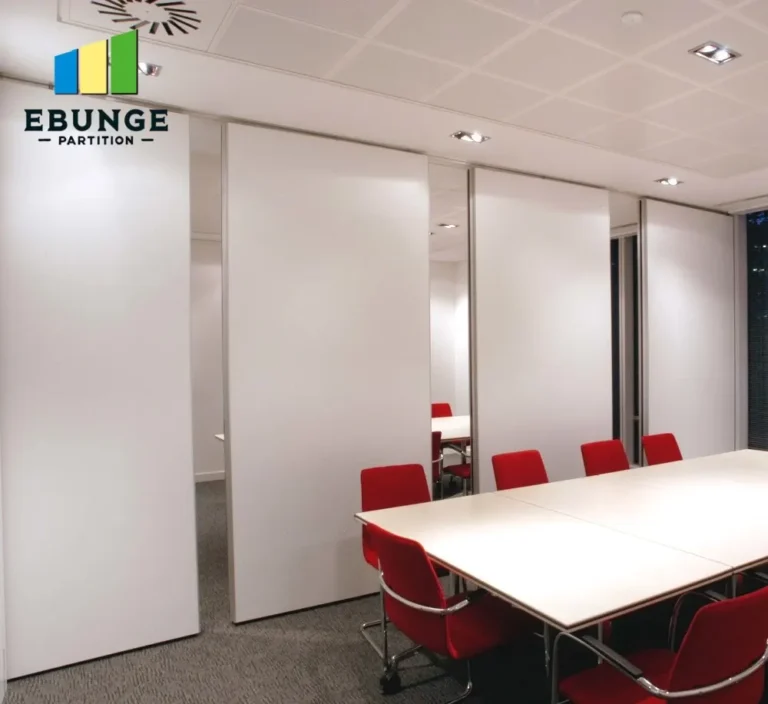
Medical and rehabilitation facilities face unique space challenges. Patient consultation rooms, therapy areas, and multi-purpose spaces need to be flexible yet private. An acoustic movable wall allows you to divide large areas into smaller rooms or open them up for larger sessions, all while controlling sound. This flexibility improves space utilization, which is critical in commercial buildings where every square foot counts. However, the effectiveness of such a wall depends on careful planning and precise specifications.
Need help turning the acoustic movable wall requirements into a practical project layout?
Defining Your Acoustic Requirements
The first step is to establish your acoustic target. In medical settings, speech privacy is often essential. Consider what level of sound insulation you need between rooms. Acoustic ratings are typically expressed in terms of Sound Transmission Class (STC) or Rw values. Your decision should be based on the specific activities in adjacent spaces. For instance, a consultation room may require higher insulation than a storage area. Do not rely on generic claims; confirm the expected performance with the manufacturer and ask for test data from independent labs.
Remember that the actual performance of a movable wall depends on proper installation, perimeter sealing, and the surrounding building structure. Discuss these factors with your supplier to set realistic expectations.
Measuring the Opening: Size and Configuration
Accurate measurements are the foundation of a successful project. The opening size determines the wall’s design, weight, and operation. Measure the width, height, and depth of the opening, and note any obstructions such as columns, beams, or uneven floors. Also, consider the stacking space when the wall is open. The configuration—whether you need a single panel or multiple panels—should be based on your space utilization plans. Provide these measurements to the manufacturer, but also rely on their expertise for final dimensions.
For a medical facility, it is wise to have a professional site survey to identify potential issues like lack of overhead support or irregular surfaces. This step can prevent costly surprises during installation.
Choosing the Right Partition Wall System
There are various partition wall systems available, each with its own benefits. A top-hung track system, for example, does not require a floor rail, which is advantageous in medical environments where floor cleanliness and accessibility are paramount. This type of system also allows for easier cleaning and reduces trip hazards. When comparing systems, consider the ease of operation, storage requirements, and maintenance needs. Your choice should align with the frequency of use and the level of sound control required.
Finishes and Materials for Healthcare Compliance
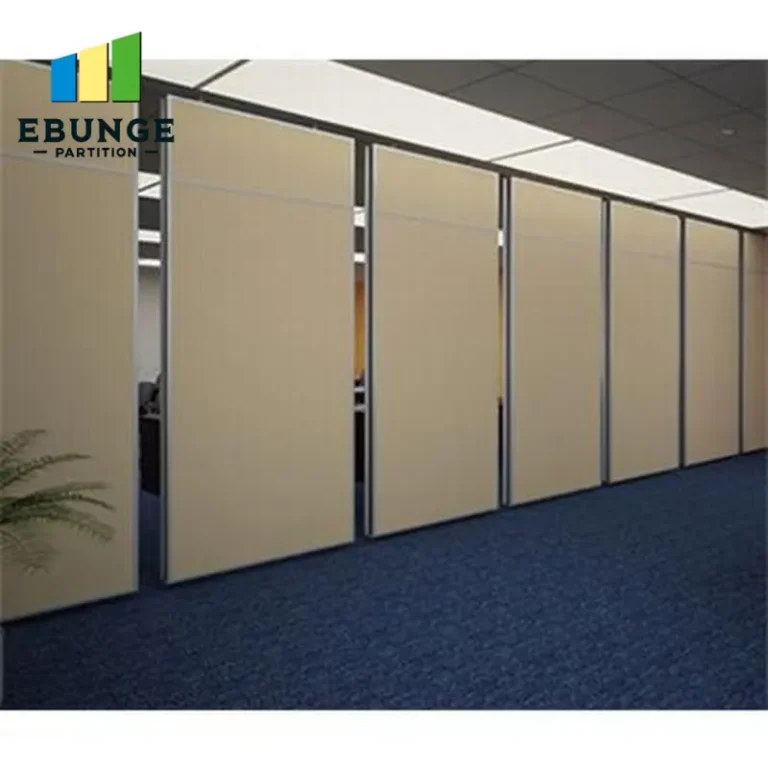
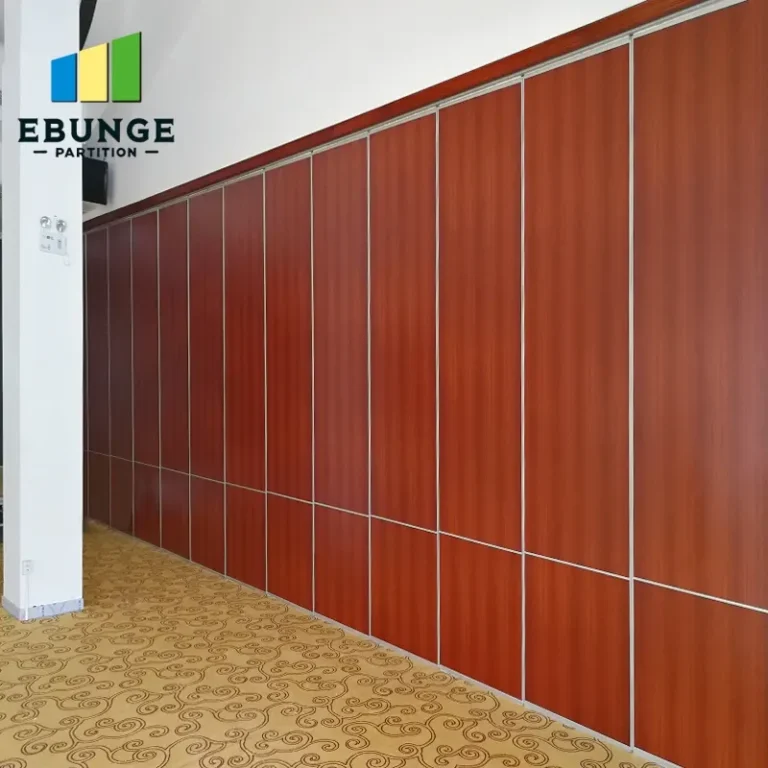
The finish of your acoustic movable wall must meet healthcare regulations, which often include requirements for cleanability, durability, and resistance to moisture and chemicals. Choose finishes that are non-porous, easy to wipe down, and resistant to disinfectants. Some facilities may also require low-VOC materials for better indoor air quality. Discuss your specific needs with the manufacturer to ensure the wall surfaces comply with local health codes. Also, consider the visual appeal—the finish should complement the interior design while remaining practical.
Preparing Drawings and Documentation
Before requesting a quotation, prepare detailed drawings of the area, including floor plans, elevations, and details of the opening. This documentation helps the manufacturer understand the scope and provide an accurate quote. If you lack in-house expertise, many manufacturers offer design assistance. Provide as much information as possible about the building structure, ceiling type, and any existing systems that might interfere. This reduces the risk of misunderstandings and ensures the quotation reflects the true project requirements.
Evaluating Ease of Operation and Maintenance
In a busy medical facility, the wall will be used frequently. Consider the ease of operation: Is it manual or motorized? What is the effort required to move the panels? A well-designed top-hung system should operate smoothly with minimal effort. Maintenance is another crucial factor. Look for systems that require low upkeep, with accessible components and durable materials. Ask about the manufacturer’s recommended maintenance schedule and the availability of spare parts. This information will help you budget for the lifecycle of the product.
Installation Disruption: Planning for Minimal Downtime
Installation can disrupt your operations, so it is important to plan ahead. Discuss the installation process with the manufacturer, including the duration, the number of workers, and the noise level. Some installations can be done after hours or during weekends to minimize impact on patient care. Ensure that the installation team is experienced with healthcare environments and follows strict safety protocols. Also, consider the logistics of moving materials into the building and any necessary protection for floors and equipment.
Share the opening, drawings, finish direction, and privacy target for a project-specific review.
Compliance with Healthcare Regulations
Your acoustic movable wall must comply with relevant healthcare regulations, which may include fire safety, accessibility, and infection control standards. Verify that the materials and systems meet these requirements. The manufacturer should provide documentation of compliance, such as fire test certificates or material safety data sheets. It is also wise to involve your facility’s compliance officer early in the planning process to ensure all requirements are addressed.
Quotation Readiness: What to Include
When you request a quotation, provide the manufacturer with a comprehensive package: your drawings, specifications, and any relevant documentation. This will enable them to give you a detailed and accurate quote. Be clear about your expectations regarding delivery time, installation, and after-sales support. A reputable manufacturer will ask clarifying questions and provide a thorough proposal. Compare quotations from different suppliers, but remember that the lowest price is not always the best value. Consider the warranty, support, and the quality of materials.
Cost vs. Benefit: Making an Informed Decision
Investing in an acoustic movable wall is a significant decision. Evaluate the cost against the benefits: improved space utilization, enhanced patient privacy, and operational flexibility. Consider the long-term savings from avoiding permanent construction and the ability to adapt to changing needs. A well-chosen system can be a cost-effective solution compared to traditional walls. However, ensure that the quality and performance justify the investment. Ask for references from similar medical projects and, if possible, visit an installation.
Warranty and Support Considerations
A robust warranty and reliable support are essential. Inquire about the warranty period, what it covers, and the process for claims. Also, check the manufacturer’s reputation for customer service. A factory-direct supplier often provides better support because they have direct control over production and quality. Ensure that you have a clear point of contact for any issues that arise after installation. This peace of mind is invaluable in a healthcare setting where downtime is not an option.
Conclusion
Choosing the right acoustic movable wall for your medical or rehabilitation facility requires careful planning and attention to detail. By defining your acoustic target, measuring accurately, selecting appropriate finishes, and preparing detailed drawings, you set the stage for a successful project. Work with a manufacturer that offers custom coordination and installation guidance, and prioritize factory-direct support for better communication and service. With the right approach, you can enhance your space’s flexibility and functionality while meeting the highest standards of patient care.
Frequently Asked Questions
What is the typical acoustic performance of a movable wall?
Acoustic performance varies by system and installation. It is usually measured in STC or Rw ratings. For medical facilities, a rating of 40-50 STC is often recommended, but the exact requirement depends on your specific needs. Always ask for test data from the manufacturer.
Can an acoustic movable wall be installed in an existing building?
Yes, but it requires careful assessment of the building structure, especially the ceiling and floor. A top-hung track system can often be installed without major modifications, but a site survey is necessary to ensure feasibility.
How do I maintain an acoustic movable wall?
Maintenance is generally simple. Regular cleaning of the panels and tracks, and periodic inspection of seals and hardware, are recommended. The manufacturer should provide a maintenance guide.
Are there finishes that are more suitable for healthcare environments?
Yes, finishes that are non-porous, scratch-resistant, and easy to disinfect are ideal. Common options include laminate, vinyl, or coated steel. Ensure they meet healthcare standards.
How long does installation take?
Installation time depends on the project size and complexity. A single wall can be installed in a day, but larger projects may take longer. Discuss the timeline with the manufacturer to plan for minimal disruption.
Quick Checklist for Your Project
| Item | Description | Status |
|---|---|---|
| Acoustic Target | Define required STC/Rw rating | ☐ |
| Opening Measurements | Width, height, depth, obstructions | ☐ |
| Finish Selection | Healthcare-compliant, easy to clean | ☐ |
| Drawings Prepared | Floor plans, elevations, details | ☐ |
| Compliance Check | Fire, accessibility, infection control | ☐ |
| Installation Plan | Schedule, disruption mitigation | ☐ |
| Warranty & Support | Coverage, contact, claim process | ☐ |
For more information on movable partition walls, visit our movable partition wall page. Explore our blog for insights, or see our installation category. If you have specific questions, contact us for expert guidance.
Send the opening size and drawings to discuss a differentiated acoustic movable wall solution.