
When you are an overseas partition dealer preparing a quotation for a training center, the restaurant partition wall is often the most scrutinized element of the interior fit-out. Your client expects a solution that matches the acoustic requirements, fits the opening sizes precisely, and aligns with the design intent—without surprises during installation. The difference between a smooth project and a costly dispute often comes down to how well you de-risk the decision before the quote is sent. This article focuses on quotation readiness and project decision risk, helping you ask the right questions, avoid common pitfalls, and present a professional proposal that builds trust.
Direct answer: To reduce risk in a restaurant partition wall project, you must verify the opening size, acoustic target, finish preference, and obtain detailed drawings before quoting. Factory-direct support—such as custom coordination, installation guidance, and clear communication—ensures that the proposed partition wall system meets the actual site conditions and client expectations, minimizing change orders and delays.
Why Quotation Readiness Determines Project Success
In a training center, the restaurant partition wall is not just a divider; it is a functional element that affects acoustics, flexibility, and aesthetics. If you quote without complete information, you risk underestimating costs, misjudging installation complexity, or proposing a finish that clashes with the interior design. Each of these issues can lead to rework, delays, and a damaged reputation. By prioritizing quotation readiness, you ensure that every aspect of the project is clearly defined from the start, which reduces the likelihood of disputes and cost overruns.
Need help turning the restaurant partition wall requirements into a practical project layout?
Five Critical Data Points to Collect Before Quoting
To create an accurate and competitive quotation, you need specific information from the client. Here are the five most critical data points:
- Opening size: Exact width, height, and depth of the opening where the partition will be installed. This includes tolerances and any obstructions like beams or columns.
- Acoustic target: The desired sound insulation performance, usually expressed as a Sound Transmission Class (STC) or Rw value. This determines the panel construction and seals required.
- Finish preference: The surface material, color, texture, and any branding or design elements. This affects both cost and lead time.
- Drawings: Architectural and structural drawings, including ceiling height, floor conditions, and power/data locations. These are essential for planning the track layout and installation.
- Operational requirements: How often the partition will be moved, the stacking configuration, and any need for pass doors or integrated glazing.
Collecting these details upfront allows you to provide a firm quote with minimal assumptions, reducing the risk of change orders later.
How Acoustic Requirements Shape the Partition Wall System
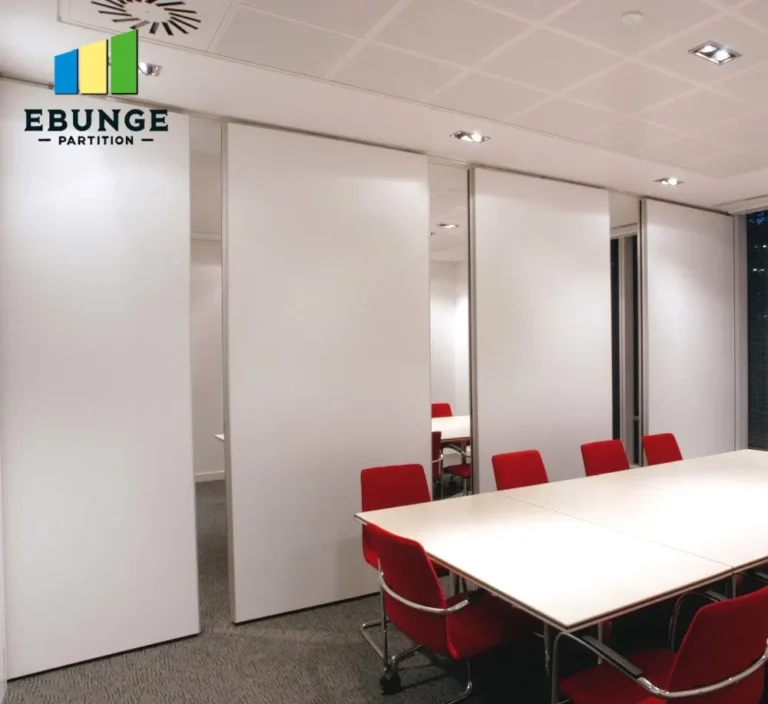
In a training center, acoustic performance is often a top priority. A restaurant partition wall that does not meet the specified sound insulation can render a space unusable for simultaneous activities. When you understand the acoustic target, you can recommend the appropriate partition wall system—whether it is a single-panel design for standard needs or a double-panel system for higher STC ratings. However, it is crucial to note that actual performance depends on installation quality and perimeter sealing. Without proper drawings and site verification, even a high-rated system may fail to achieve the desired acoustics.
Finish Coordination: Matching Interior Design Without Guesswork
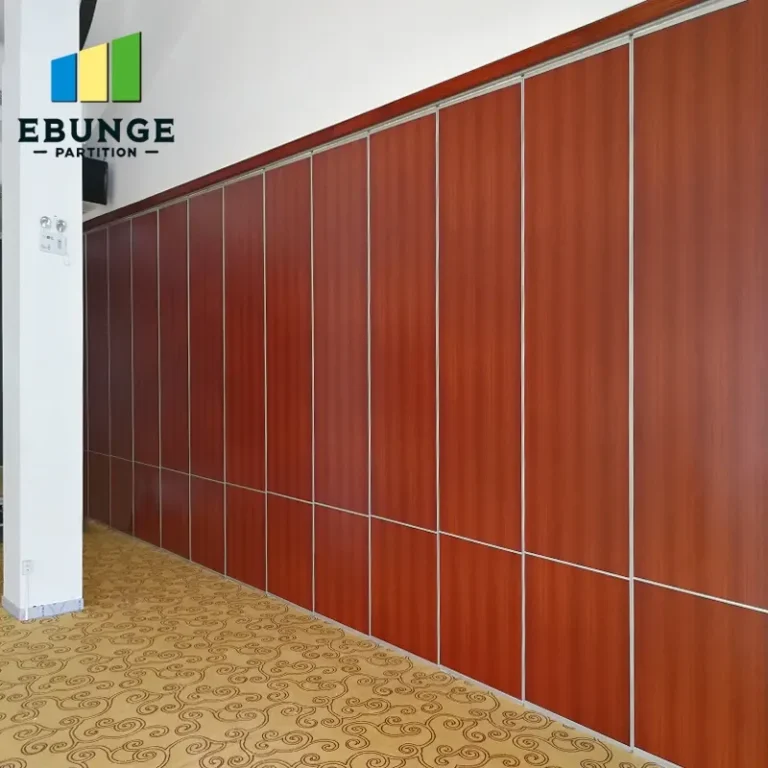
Finish preference is more than just color; it is about texture, durability, and how the partition integrates with the overall design. For example, a training center may require a writable surface for brainstorming sessions or a tackable surface for pinning materials. If you do not clarify the finish early, you may quote a standard laminate that does not meet the client’s expectations, leading to disappointment and rework. By asking for a finish sample or a reference to the interior design specification, you can ensure that your proposal aligns with the visual and functional requirements.
Installation Complexity: Planning for Site Conditions
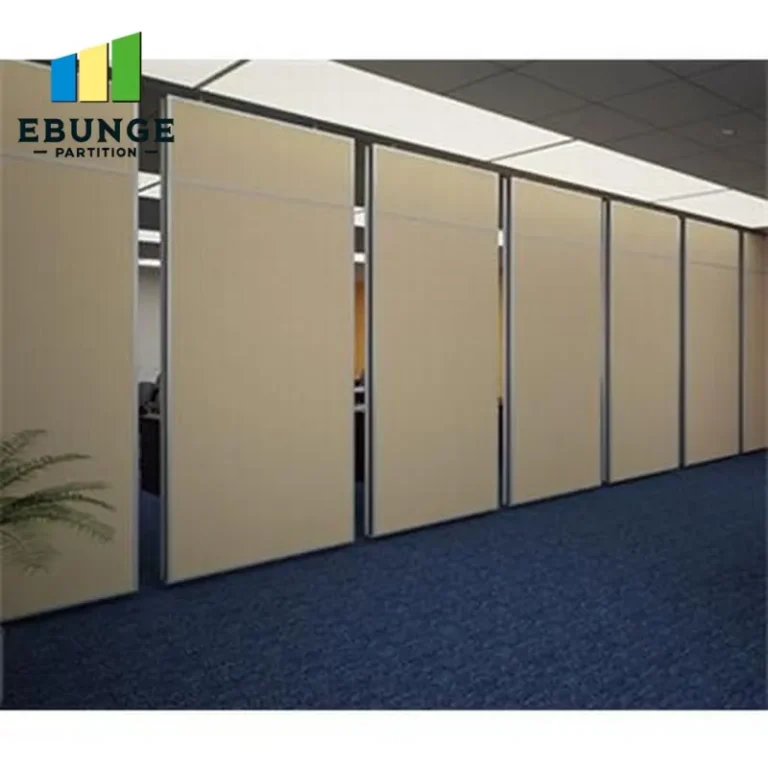
Installation complexity is a major source of risk in any partition project. For a restaurant partition wall, factors such as ceiling height, floor flatness, and existing services can complicate the installation. A top-hung track without a floor rail is a common solution that simplifies installation and reduces trip hazards, but it requires a structurally sound ceiling. You must verify the ceiling structure and the load-bearing capacity before quoting. If the site has uneven floors or non-parallel walls, you may need custom adaptations, which should be reflected in the quotation. By addressing these factors in the proposal, you demonstrate technical diligence and reduce the likelihood of installation delays.
Warranty, After-Sales Support, and Compliance: What to Clarify
Buyers are often concerned about product quality, warranty, and after-sales support. While you cannot invent specific warranty terms, you should clearly state what the manufacturer covers and for how long. Additionally, compliance with local codes is non-negotiable. You must ensure that the partition wall system meets fire safety, accessibility, and building regulations in the destination country. This may require obtaining documentation from the manufacturer or performing additional testing. By proactively addressing these concerns in your quotation, you reassure the client that you have considered the full scope of the project.
Share the opening, drawings, finish direction, and privacy target for a project-specific review.
Using a Decision-Ready Checklist to Present Your Proposal
To help your client make an informed decision, include a checklist in your proposal that summarizes the key specifications and confirmations. This not only demonstrates your thoroughness but also serves as a reference for both parties throughout the project. Below is an example checklist that you can adapt:
| Item | Details | Confirmed? |
|---|---|---|
| Opening size | Width x Height x Depth (with tolerances) | ☐ |
| Acoustic target | STC/Rw value required | ☐ |
| Finish preference | Material, color, texture, special features | ☐ |
| Drawings | Architectural, structural, MEP | ☐ |
| Site conditions | Ceiling structure, floor flatness, obstructions | ☐ |
| Compliance | Local codes, fire, accessibility | ☐ |
| Warranty and support | Coverage, duration, contact person | ☐ |
Using this checklist in your proposal shows that you have considered every aspect of the project, giving the client confidence in your ability to deliver.
Leveraging Factory-Direct Support for Custom Coordination
One of the most effective ways to reduce risk is to work with a manufacturer that offers factory-direct support. This means you have direct access to technical experts who can help you interpret drawings, recommend the right partition wall system, and provide installation guidance. When you partner with a factory that understands the nuances of overseas projects, you can avoid miscommunication and ensure that the product is tailored to the specific needs of the training center. For example, if the opening size is non-standard, the factory can coordinate a custom solution without compromising quality or lead time.
Common Pitfalls to Avoid in Restaurant Partition Wall Projects
Even with careful planning, pitfalls can arise. Here are some common ones to watch out for:
- Assuming standard sizes: Always verify the actual opening dimensions; do not assume they match standard panel widths.
- Ignoring acoustic seals: The perimeter seals are critical for acoustic performance; ensure they are included in the quote and installation.
- Overlooking finish durability: In a training center, walls may be subject to frequent use; choose finishes that are easy to clean and resistant to wear.
- Underestimating installation time: Complex installations can take longer than expected; factor in adequate time in your project schedule.
- Not confirming local codes: Failure to comply with local regulations can lead to fines and rework; always verify requirements.
Conclusion: Build Confidence with a Detailed, Verified Proposal
For an overseas partition dealer, the restaurant partition wall is a significant opportunity to demonstrate expertise and reliability. By focusing on quotation readiness and project decision risk, you can minimize uncertainties and build a strong foundation for a successful project. Collect the critical data, coordinate with factory support, and present a thorough proposal that addresses all client concerns. This approach not only reduces risk but also positions you as a trusted partner for future projects. For more insights on movable partition walls, explore our movable partition wall solutions or read related blog posts. If you need further assistance, our contact page is available for direct inquiries.
Frequently Asked Questions
What information is essential for a restaurant partition wall quotation?
You need the exact opening size, acoustic target (STC/Rw), finish preference, detailed drawings, and any operational requirements like stacking or pass doors. These details ensure an accurate quote and reduce the risk of change orders.
How can I ensure the acoustic performance of a partition wall is met?
Acoustic performance depends on the partition system’s design, the quality of perimeter seals, and installation precision. Provide the target STC/Rw value and ensure the installer follows the manufacturer’s guidelines. Site verification is crucial.
What finish options are available for a training center restaurant partition wall?
Finishes range from laminates, veneers, and painted surfaces to specialty options like writable or tackable surfaces. The choice should match the interior design and functional needs, such as durability and ease of cleaning.
How do I handle non-standard opening sizes in a quotation?
Non-standard sizes require custom coordination with the manufacturer. Provide detailed drawings and specifications, and the factory can design a solution that fits precisely. This may affect lead time and cost, so communicate clearly.
What should I include in the proposal to reduce project risk?
Include a detailed scope of work, a checklist of confirmed specifications, clear terms for warranty and after-sales support, and a timeline that accounts for installation complexity. This transparency builds trust and minimizes disputes.
Send the opening size and drawings to discuss a differentiated restaurant partition wall solution.