
When a renovation company plans to divide a large medical hall into private consultation rooms, the choice of a soundproof partition is rarely a straightforward product selection. It is a procurement decision that affects acoustic privacy, clinical workflow, and the project’s bottom line. As a buyer, you need to evaluate not just the partition itself, but the entire quotation process, installation feasibility, and long-term service commitments. This guide is designed to help you prepare a clear specification, compare vendor proposals effectively, and mitigate project risks—without relying on vague marketing claims.
Direct answer: For a medical consultation space, the most reliable soundproof partition is a movable partition wall system that operates on a top-hung track (no floor rail), achieves a Sound Transmission Class (STC) rating verified by independent testing, meets healthcare hygiene standards, and is supplied by a manufacturer offering custom drawings, installation guidance, and factory-direct support. Your quotation should specify the opening size, acoustic target, finish preference, and include detailed drawings to ensure accurate pricing and risk allocation.
Why the Purchase Decision for a Soundproof Partition Is Different in Healthcare
Medical consultation spaces have unique requirements that distinguish them from offices or hotels. Confidentiality is a legal and ethical obligation, so the partition must provide a predictable level of acoustic insulation. Unlike permanent walls, a soundproof partition must also accommodate future reconfiguration, but without compromising stability or hygiene. For a renovation company, this means the partition is not a commodity—it is a custom-engineered component that must be integrated with HVAC, lighting, and electrical systems. The purchase process therefore demands a higher level of due diligence.
Need help turning the soundproof partition requirements into a practical project layout?
Understanding the Acoustic Target: STC Ratings and Real-World Performance
The Sound Transmission Class (STC) is the most common metric used to rate a partition’s ability to reduce airborne sound. However, an STC number alone does not guarantee privacy. In medical settings, speech privacy often requires an STC of 45 or higher, but the actual performance depends on installation quality, flanking paths, and the partition’s seals. When you request a quotation, ask for the STC rating of the complete assembly, not just the panel. Also, consider the acoustic target for your specific rooms: a consultation room may need a different STC than a waiting area.
Key point: Do not accept a generic STC claim. Insist on a test report from an independent laboratory that matches the exact configuration you intend to purchase, including panel thickness, glazing, and hardware.
Compliance with Healthcare Standards: What to Check in the Quotation
Healthcare facilities are subject to strict regulations regarding fire safety, accessibility, and infection control. Your soundproof partition must comply with local building codes, which may require fire-resistant materials, low VOC emissions, and smooth surfaces that can be easily cleaned. The quotation should explicitly state the materials’ compliance with relevant standards, such as ASTM or EN norms. Additionally, consider the partition’s impact on air circulation: a fully sealed partition may require supplementary ventilation, which adds to the project scope.
Hygiene and Maintenance Considerations
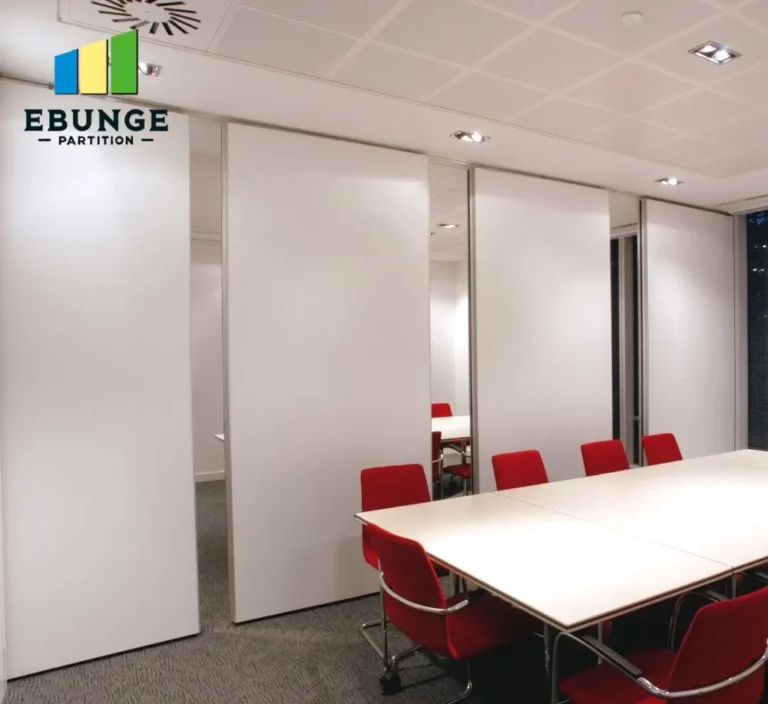
In medical environments, partitions must withstand frequent disinfection. Ask about the surface finish’s resistance to chemicals and abrasion. The track system, especially if top-hung, should be designed to prevent dust accumulation. A partition with a floor rail may be easier to clean but can create a trip hazard and complicate floor sealing. A top-hung system without a floor rail is often preferred for medical spaces, as it allows a continuous, sealed floor surface.
Installation Timeline and Its Impact on Your Project Schedule
Renovation projects in medical facilities often have tight deadlines, sometimes with phased occupancy. The installation timeline for a soundproof partition can vary significantly based on the complexity of the system, the number of units, and site readiness. When comparing quotations, ask for a detailed installation schedule, including lead time for manufacturing and delivery. Also, clarify whether the supplier provides installation or if you need to engage a third-party contractor. Factory-direct support can streamline coordination, but it may also affect your project’s critical path.
Durability and Maintenance: Planning for the Long Term
A medical consultation room partition is used daily, often with heavy traffic. Durability is not just about the panels; it involves the track, rollers, seals, and operating mechanisms. Request information on the expected lifespan of these components and the availability of spare parts. A partition that is difficult to maintain can become a liability. In your evaluation, consider the warranty terms: what is covered, for how long, and what is excluded. A longer warranty may indicate higher confidence from the manufacturer, but always read the fine print.
Aesthetic Integration with Clinic Design: More Than Just Color
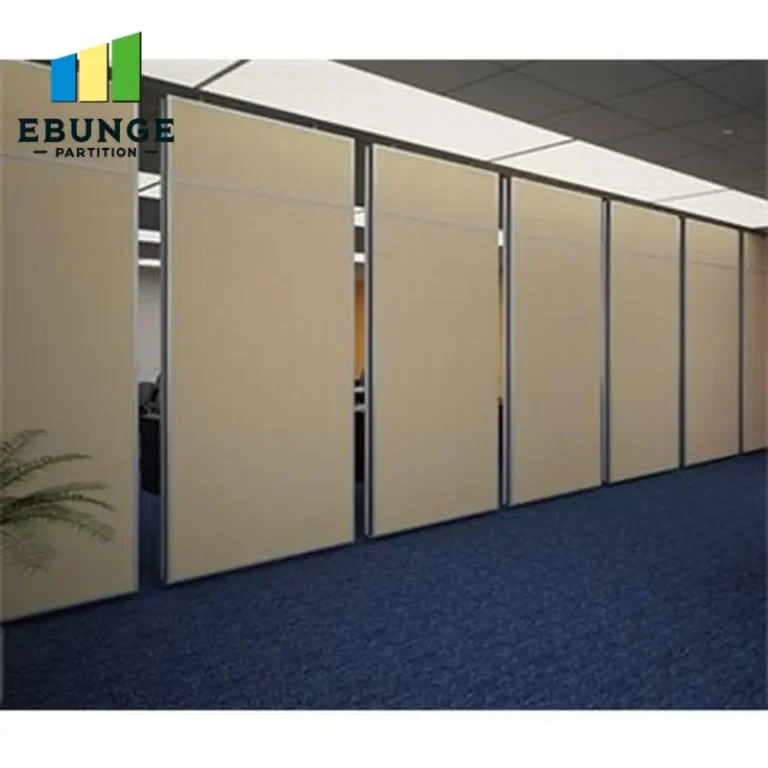
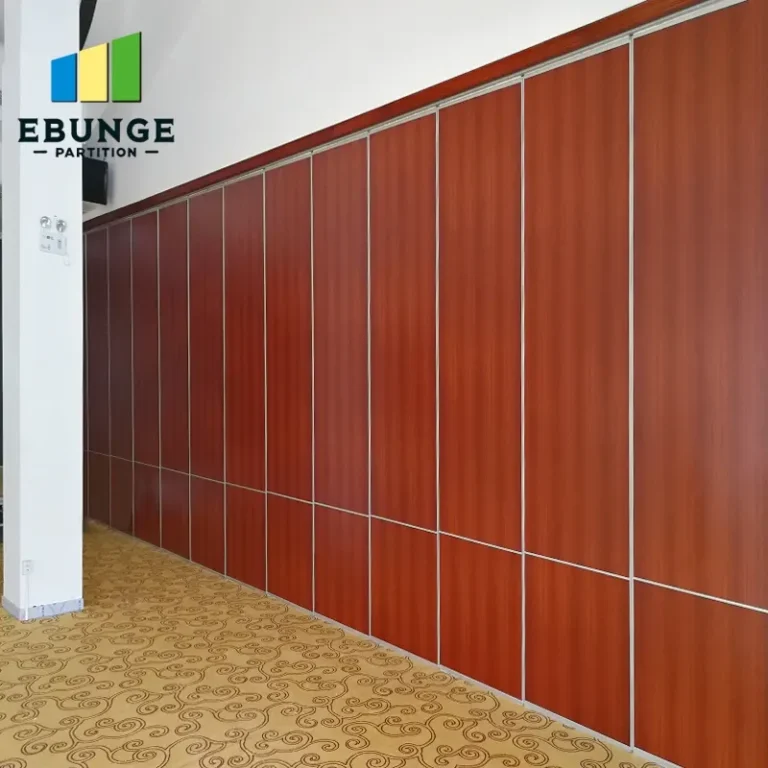
The visual appearance of the soundproof partition must align with the clinic’s interior design to create a calming environment for patients. Beyond color and finish, consider the partition’s ability to integrate with lighting, signage, and artwork. Some systems allow for custom finishes, such as wood veneer or acoustic fabric, which can enhance the aesthetic. However, custom finishes may increase cost and lead time. Ensure that the quotation specifies the exact finish and that samples are approved before manufacturing.
Share the opening, drawings, finish direction, and privacy target for a project-specific review.
Cost vs. Benefit: Analyzing the Quotation Beyond the Unit Price
When you receive quotations for a soundproof partition, the unit price per square meter is only the starting point. The total cost includes engineering, delivery, installation, and potential modifications to the building structure. A cheaper partition might require more extensive site preparation, such as reinforcing the ceiling to support the top-hung track. Conversely, a higher-priced system might offer faster installation and lower maintenance costs. Prepare a cost-benefit analysis that factors in the project’s entire lifecycle, not just the initial purchase.
Hidden Costs to Watch For
- Site survey and engineering drawings
- Shipping and customs (if applicable)
- Installation labor and equipment rental
- Finishing touches, such as trim and seals
- Post-installation adjustments and training
Warranty and After-Sales Support: A Critical Risk Mitigation
Even the best partition can develop issues over time. A robust warranty and responsive after-sales support are essential to minimize downtime in a medical facility. Ask the supplier about their service network, response times, and whether they offer maintenance contracts. Factory-direct support often means that technical staff are more knowledgeable about the product, but ensure that they can provide on-site service if needed. The quotation should clearly state the warranty duration and what actions might void it.
Preparing a Clear Specification for Quotation Readiness
To get accurate quotations and reduce project risk, you must provide suppliers with a detailed specification. This includes the opening size (width, height, and depth), the acoustic target (STC required), the finish preference (e.g., laminate, veneer, or fabric), and any specific drawings of the site. Also, indicate the number of partitions and their configurations (e.g., single, paired, or curved). A clear specification allows suppliers to offer precise pricing and identify potential challenges early.
Key Elements in Your Specification
- Exact dimensions of each opening
- Required STC rating and testing standard
- Fire rating and other compliance requirements
- Finish and color samples
- Electrical and lighting integration needs
- Accessibility requirements (e.g., door width)
Comparing Quotations: A Practical Checklist
When you receive multiple quotations, use a structured comparison to avoid overlooking critical differences. The following table outlines the key evaluation criteria:
| Criteria | Questions to Ask | Why It Matters |
|---|---|---|
| Acoustic performance | Is the STC rating tested for this exact model? What is the sound insulation at speech frequencies? | Ensures privacy and compliance. |
| Compliance | Does the partition meet local fire, safety, and hygiene codes? | Avoids legal issues and ensures patient safety. |
| Installation | Who installs? What is the timeline? Are there any site prerequisites? | Affects project schedule and cost. |
| Durability | What materials are used? Are spare parts available? | Reduces long-term maintenance. |
| Warranty | What is covered and for how long? What is the service response time? | Protects your investment. |
| Cost | What is the total cost, including all fees? Are there any optional extras? | Ensures budget accuracy. |
Conclusion: Making a Confident Decision
Choosing the right soundproof partition for a medical consultation space is a complex process that requires careful evaluation of technical specifications, compliance, installation, and cost. By preparing a detailed specification, asking the right questions, and comparing quotations systematically, you can mitigate project risks and ensure that the final installation meets the needs of the clinic and its patients. Remember to prioritize factory-direct support and custom project coordination, as these factors often determine the success of the project.
Frequently Asked Questions
What is the ideal STC rating for a medical consultation room?
An STC of 45 or higher is generally recommended for speech privacy, but the exact requirement depends on the background noise level and the sensitivity of the consultations. Your specification should define the acoustic target based on your specific needs.
Can a soundproof partition be installed without a floor rail?
Yes, many systems use a top-hung track that supports the partition from above, leaving the floor clear. This is often preferred in medical settings for easier cleaning and accessibility.
How do I ensure the partition meets healthcare compliance?
Request documentation from the supplier that confirms compliance with relevant standards, such as fire resistance and hygiene. Also, verify that the materials are suitable for medical environments.
What information should I include in the specification to get an accurate quote?
Include the opening dimensions, required STC, finish preference, and any drawings of the site. The more detailed your specification, the more accurate the quotation.
What after-sales support should I expect?
A reputable supplier should offer a warranty, spare parts availability, and responsive service. Factory-direct support often provides better technical knowledge and faster resolution.
For more details on movable partition walls, visit our movable partition wall page. To understand cost factors, check our Movable Partition Cost category. For additional insights, explore our blog or contact us for project-specific guidance.
Send the opening size and drawings to discuss a differentiated soundproof partition solution.