
When you manage a coworking space that also operates a restaurant, the dining room often doubles as a meeting area, event venue, and quiet workspace at different hours. The folding partition you choose will determine how smoothly those transitions happen, but the real challenge is comparing suppliers beyond the lowest price. This purchase guide focuses on quotation readiness and project decision risk, helping you ask the right questions and avoid costly surprises. We cover acoustic performance, durability, fire safety, installation disruption, and total cost of ownership, all with a practical checklist.
Direct answer: For a restaurant flexible dining room in a coworking space, the ideal folding partition is a top-hung system without floor rail, specified with a confirmed acoustic target (e.g., STC 40 or higher), a finish that matches your design, and fire-rated components if required. Before requesting quotes, prepare your opening size, acoustic target, finish preference, and architectural drawings. Work with a supplier that offers factory direct support and clear installation guidance to minimize disruption.
Why the quotation process determines your project’s success
Most buyers focus on the unit price per square meter, but the real cost differences lie in the details: track length, number of panels, seals, hardware, and installation complexity. A low quote may exclude essential components like acoustic seals or fire-rated materials, leading to change orders later. To compare fairly, ask every supplier for a detailed breakdown that includes all components, delivery, and installation. This transparency is your first step in reducing project risk.
Additionally, the quotation should specify the acoustic rating (STC) that the partition will achieve when installed. Without a stated target, you cannot verify performance. If the supplier cannot provide a tested STC value, treat that as a red flag. Your project drawings should include the exact opening dimensions, ceiling height, and any obstructions like sprinklers or ductwork, as these affect the partition design and quote.
Need help turning the folding partition requirements into a practical project layout?
Acoustic performance: setting realistic targets for a coworking-dining space
In a coworking environment, noise control is critical. You might need to divide a noisy event from a quiet work zone, or isolate a private meeting. The acoustic rating of a folding partition is measured in STC (Sound Transmission Class). For restaurant settings, an STC of 40-50 is common, but the exact target depends on your specific needs. Discuss this with an acoustic consultant or your supplier. Remember, the partition’s performance is only as good as the installation; gaps at the top, bottom, or sides can reduce effectiveness.
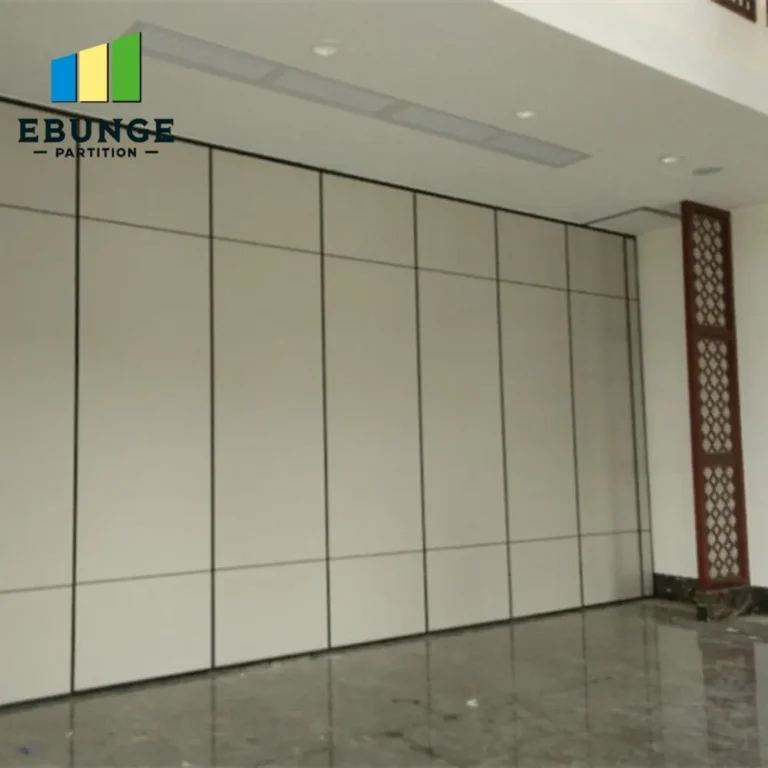
When comparing products, ask for the STC rating of the complete assembly, not just the panel. Also, consider the acoustic seal system: perimeter seals and bottom drop seals are essential. A top-hung track without floor rail simplifies the floor finish and is easier to clean, which is a practical advantage for a restaurant.
Durability for high traffic: materials and hardware that last
In a restaurant and coworking space, partitions will see constant use. Panels must withstand impacts from carts, chairs, and people. Look for durable facings like high-pressure laminate (HPL) or metal, which resist scratches and dents. The track and trolleys should be heavy-duty and designed for frequent operation. Ask about the warranty on moving parts; a longer warranty often indicates higher quality. Also, consider the ease of replacing worn seals or panels, as this affects long-term maintenance.
Your supplier should specify the maximum panel size and weight, and whether the track is rated for continuous use. For high-traffic areas, a motorized or easy-glide system may be worth the investment, but ensure it is safe and reliable. The operation should be smooth, even after years of use.
Ease of operation: balancing manual and motorized systems
How often will you reconfigure the space? If it’s daily, a manual system with a simple handle and smooth glide is sufficient. For frequent changes, consider a motorized partition that can be folded and stacked with the touch of a button. However, motorized systems add complexity and cost. For a restaurant, manual operation is often adequate, provided the panels are not too heavy. Test the operation in a showroom if possible, and ask about the force required to move panels.
The storage area when the partition is fully open is another consideration. Some systems stack neatly to the side, while others require a dedicated pocket. Ensure the stacking space fits your floor plan. Also, consider the track height: a top-hung track can be concealed in the ceiling, maintaining a clean aesthetic.
Fire codes and compliance: non-negotiable for public spaces
Restaurants and coworking spaces are subject to strict fire safety regulations. Your folding partition must comply with local fire codes, which may require fire-rated materials and automatic closing mechanisms in case of fire. Check with your local authority and your supplier. The partition should have a fire-resistance rating if it is part of a fire-rated wall assembly. Ask for documentation, such as test certificates, and ensure they are valid for your jurisdiction.
Never compromise on fire safety to save cost. A partition that does not meet code could lead to fines, closure, or worse. Your supplier should provide all necessary compliance documents, and your installer must follow the manufacturer’s instructions to maintain the rating.
Installation disruption: planning for minimal downtime
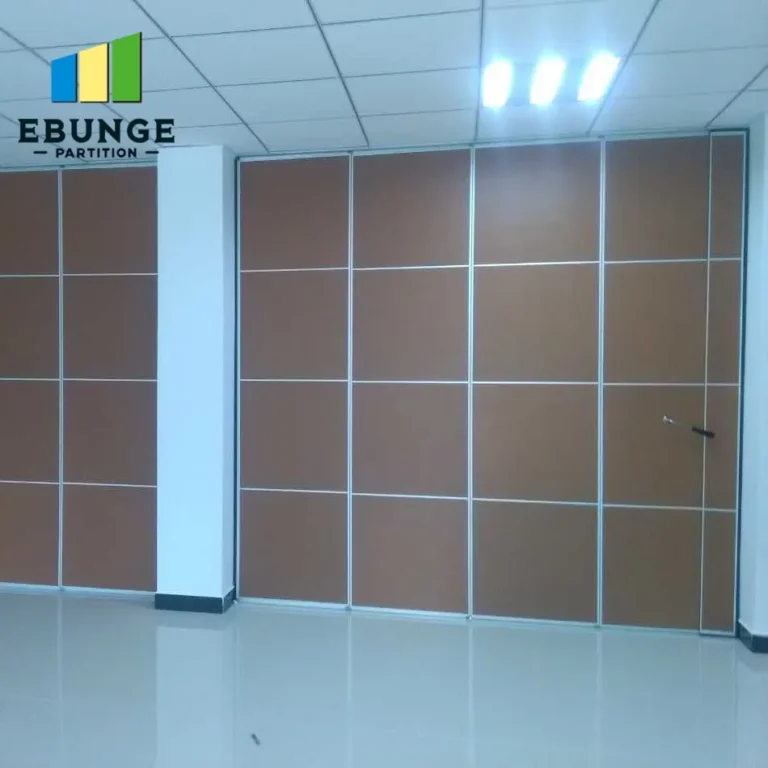
Installing a folding partition can take days, and during that time, your restaurant and coworking space may be partially closed. To minimize disruption, plan the installation during off-peak hours or when the space is already closed. Your supplier should provide a clear installation schedule and coordinate with your team. Ask about the number of installers, the duration, and whether they handle electrical or fire alarm connections if needed.
Also, consider the condition of your ceiling and floor. A top-hung track requires a structural ceiling to support the weight. If your ceiling is not suitable, additional reinforcement may be needed, adding time and cost. Your supplier should conduct a site survey to assess these factors before quoting.
Share the opening, drawings, finish direction, and privacy target for a project-specific review.
Total cost of ownership: beyond the initial quote
The purchase price is just the beginning. Consider maintenance, replacement parts, and energy costs (if motorized). A cheaper partition might require more frequent repairs, increasing long-term costs. Calculate the total cost of ownership over 10 years, including expected maintenance and potential replacement of seals or hardware. A higher-quality system with a longer warranty may be more cost-effective in the long run.
Also, factor in the cost of any required acoustic or fire-rated upgrades. Sometimes, a slightly more expensive base system includes these features, making it a better value. Ask for a detailed quote that lists all components and services, so you can compare apples to apples.
Design aesthetics: matching your restaurant’s identity
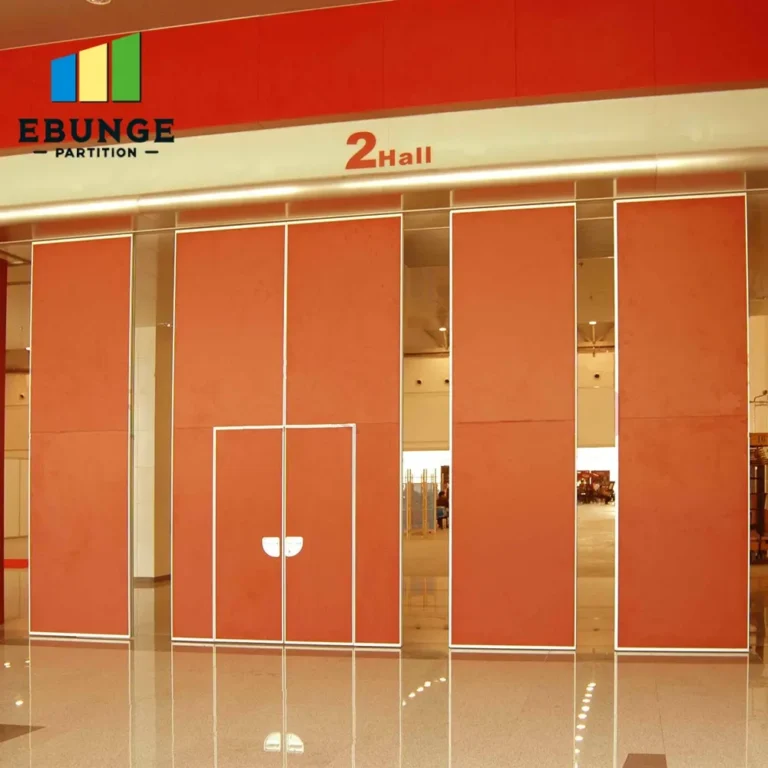
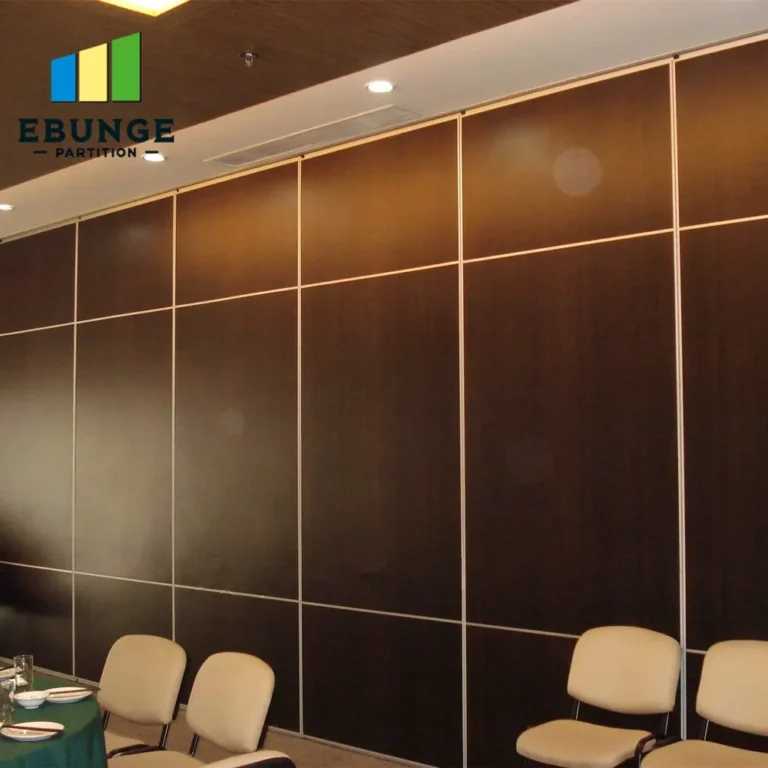
Your folding partition should complement the interior design of your restaurant and coworking space. Choose from a range of finishes, from wood grain to fabric panels, and consider the color of the track and hardware. The partition can be a design feature or blend into the background. Ask for samples and visualize how it will look when both open and closed. The finish should also be durable and easy to clean, as restaurant environments can be greasy or humid.
Customization options may include windows, branding, or unique shapes. However, these can affect cost and lead time. Balance your aesthetic goals with your budget and timeline.
Checklist for comparing folding partition suppliers
Use this checklist to evaluate quotes and reduce project risk:
- Acoustic rating: STC value stated in the quote, with test data.
- Fire rating: compliance certificate for your jurisdiction.
- Durability: materials, hardware quality, and warranty on moving parts.
- Operation: ease of use, manual or motorized, and force required.
- Installation: site survey, timeline, and disruption plan.
- Total cost: all components, delivery, installation, and maintenance.
- Design: finish options, customization, and aesthetics.
- Supplier support: factory direct, drawings, and installation guidance.
Comparison table: key factors to verify with each supplier
| Factor | What to ask | Why it matters |
|---|---|---|
| Acoustic performance | STC rating of the assembly | Ensures noise isolation meets your needs |
| Fire safety | Fire-resistance rating and certificates | Compliance with local codes |
| Durability | Material type and warranty on hardware | Long-term reliability in high traffic |
| Operation | Manual or motorized, ease of movement | Daily usability |
| Installation | Site survey, timeline, and disruption | Minimizes downtime |
| Total cost | Detailed breakdown and TCO | Budget accuracy |
| Design | Finish options and customization | Aesthetic integration |
Frequently asked questions
What is the typical acoustic rating for a folding partition in a restaurant?
The acoustic rating varies, but an STC of 40-50 is common for spaces that need to separate noise. The exact target depends on your specific needs and should be confirmed with an acoustic consultant.
Can a folding partition be fire-rated?
Yes, many folding partitions can be manufactured with fire-resistant materials to meet local fire codes. Always verify the fire rating and obtain certificates from the supplier.
How long does installation take?
Installation time depends on the size and complexity of the project. A typical installation may take 2-5 days, but your supplier should provide a detailed schedule after a site survey.
What maintenance does a folding partition require?
Regular maintenance includes cleaning seals and tracks, checking hardware, and occasionally replacing worn seals. A good supplier will provide maintenance guidelines.
How do I ensure my quote is accurate?
Provide detailed drawings and specifications to each supplier, and ask for a comprehensive quote that lists all components and services. This helps avoid surprises.
Conclusion: making a confident, informed choice
Choosing a folding partition for your restaurant flexible dining room is a significant investment. By focusing on quotation readiness and project decision risk, you can avoid common pitfalls and select a system that meets your acoustic, durability, and aesthetic needs. Remember to prepare your opening size, acoustic target, finish preference, and drawings, and seek suppliers that offer factory direct support and installation guidance.
For more insights, explore our movable partition wall resources, check our blog for installation tips, or see our installation category. If you have specific questions, feel free to contact us.
Send the opening size and drawings to discuss a differentiated folding partition solution.