
When planning a restaurant flexible dining room, the folding partition is often the most scrutinized purchase after the kitchen equipment. Unlike a one-time decor item, this partition wall system will be opened, closed, and subjected to daily wear in a public space. For coworking space operators and restaurant owners, the decision goes beyond comparing prices; it’s about managing project risk. This guide focuses on what you need to prepare before requesting quotations, how to evaluate suppliers beyond the lowest bid, and how to ensure the partition you choose aligns with your operational needs, acoustic goals, and safety requirements. We’ll cover the technical details that matter, the questions to ask, and the documentation you should have ready to make an informed decision.
Direct answer: To choose a folding partition for a restaurant flexible dining room, you need to define your opening size (width, height, and whether it’s a full-height or partial division), set an acoustic target (e.g., STC 40-50 for speech privacy), specify your finish preference (e.g., laminate, veneer, or paint), and prepare accurate drawings of the ceiling and floor. Then, request quotations that include factory-direct support, installation guidance, and a clear warranty. Avoid suppliers who cannot provide detailed drawings or who only focus on price.
Why the Right Folding Partition Matters for Your Restaurant
In a restaurant, the flexible dining room is a revenue generator. It allows you to host private events, accommodate different group sizes, and adjust the ambiance. A poor-quality folding partition can disrupt service, create noise issues, and become a maintenance headache. For coworking spaces that also offer dining or event areas, the partition must be robust enough for frequent use. The commercial investigation phase is not just about finding a product; it’s about finding a partner who understands your project’s specific demands.
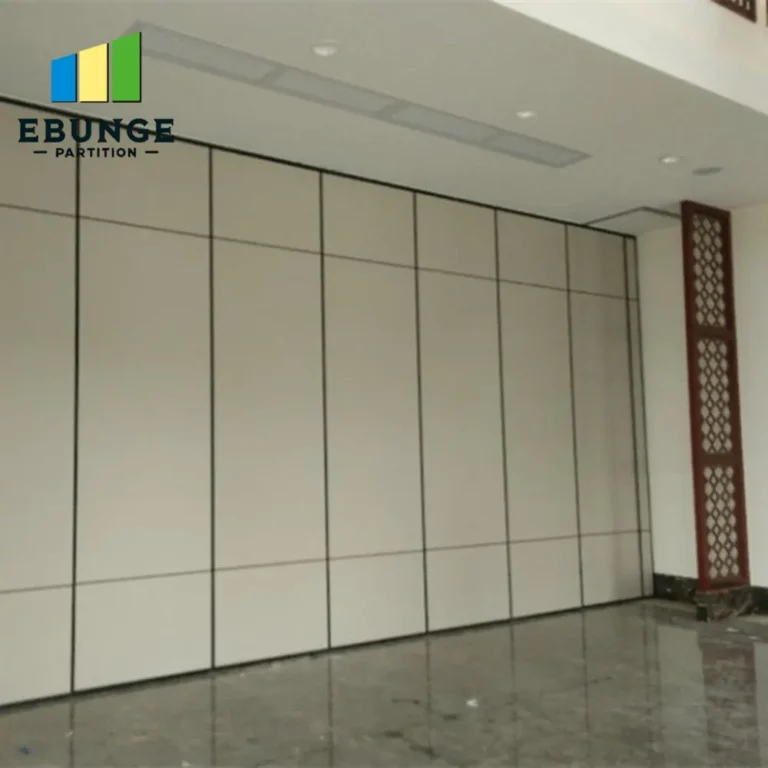
Need help turning the folding partition requirements into a practical project layout?
Key Technical Specifications to Define Before You Shop
Before you contact any supplier, you need to have a clear set of specifications. These are the non-negotiable details that will influence every quotation you receive.
Opening Size and Configuration
Measure the exact width and height of the opening. Is it a straight line or does it have corners? Will the partition stack to one side or both? The configuration affects the track system and the number of panels. For example, a top-hung track without a floor rail is often preferred in restaurants to avoid trip hazards and maintain a clean floor for cleaning. Ensure you have accurate architectural drawings that show ceiling structure and floor levelness.
Acoustic Performance Target
What is the intended use of the divided spaces? If you need to separate a private dining room from the main area, you’ll need a higher acoustic rating (e.g., STC 45+) to contain conversation and noise. If it’s just visual separation, a lower rating may suffice. Be realistic: the acoustic performance depends on the partition’s seals, panel construction, and how well it is installed. Ask for acoustic test reports from the manufacturer, but also understand that field performance may vary.
Finish and Aesthetics
The partition should complement your restaurant’s design. Choose from a range of finishes such as laminate, veneer, paint, or even tackable surfaces. Consider durability: in a high-traffic area, a scratch-resistant finish is essential. Also, think about how the partition will look when stacked—will it be visible? Some systems have cover panels that match the decor.
Preparing Your Quotation Request: What to Include
To get meaningful quotations, you must provide suppliers with complete information. A vague request will lead to vague pricing and potential surprises later. Here’s a checklist for your RFQ:
- Architectural drawings (floor plan, elevations, ceiling details) in PDF or CAD.
- Exact opening dimensions, including height and width, and any constraints (e.g., columns, beams).
- Acoustic target (e.g., desired STC or Rw value).
- Finish preferences and any samples or color codes.
- Operational requirements: how often will the partition be moved? Who will operate it? Manual or motorized?
- Fire safety codes: local regulations may require certain fire ratings for partitions. Check with your building department.
- Site access details: delivery constraints, floor loading, and installation timeline.
By providing these details, you enable suppliers to offer accurate pricing and lead times. It also demonstrates that you are a serious buyer, which can improve the quality of service you receive.
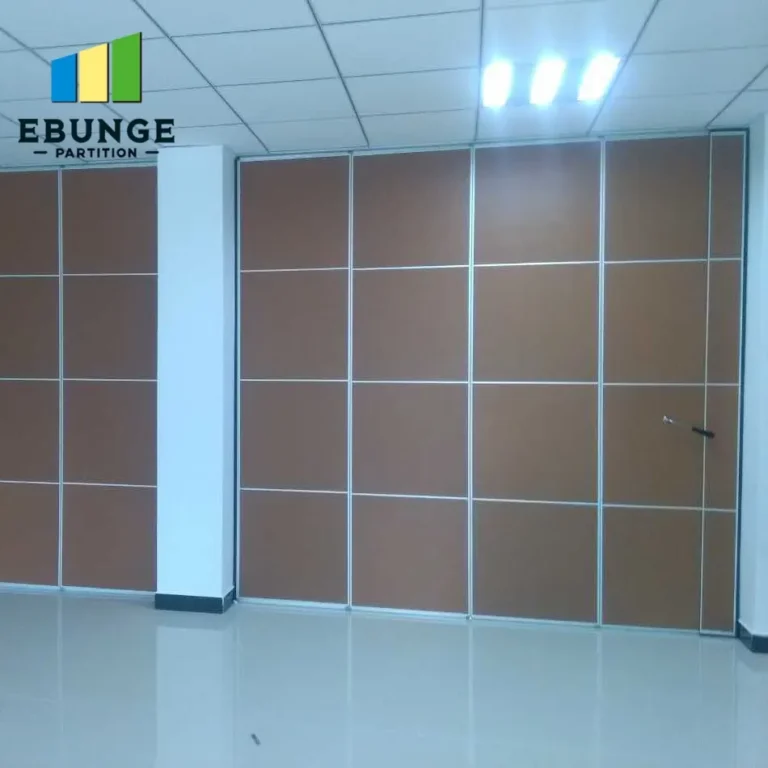
Evaluating Suppliers: Beyond the Lowest Price
Price is a factor, but it should not be the sole criterion. A low-cost folding partition may save money upfront but cost more in maintenance, replacement, and lost revenue due to downtime. Here’s what to assess:
Quality and Durability for Frequent Use
Ask about the panel construction: what materials are used (e.g., aluminum frames, honeycomb cores)? How are hinges and seals designed? Request references from similar projects (e.g., restaurants, hotels, conference centers). If possible, visit an installation to see the partition in action.
Acoustic Performance: Test Data vs. Real-World
Look for acoustic test reports from recognized laboratories. But also ask about installation quality: gaps around panels and at the floor can compromise acoustic performance. A good supplier will provide installation guidelines and support to achieve the stated ratings.
Ease of Operation
Will your staff be moving the partition? A manually operated system should be smooth and easy, with clear instructions. Motorized options are available for larger panels or frequent use, but they add cost and complexity. Consider the trade-off.
Installation Time and Disruption
Ask for estimated installation time and whether it can be done during off-hours. Some systems are designed for quick installation, minimizing disruption to your business. Ensure the supplier includes installation as part of the quotation, or clearly states what is included.
Warranty and After-Sales Support
What does the warranty cover? How long is it? Is there a local service representative? A warranty is only as good as the company behind it. Check the supplier’s reputation and financial stability.
Compliance with Fire Safety Codes
Your partition must meet local fire codes. Ask for documentation of fire ratings and any certifications. Do not compromise on safety.
Cost vs. Value: Understanding the Total Investment
The initial cost is just one part. Consider the total cost of ownership: maintenance, repair, and replacement over the partition’s lifespan. A higher-quality partition may have a higher upfront price but lower long-term costs. Also, factor in the value of flexibility: a well-functioning partition allows you to maximize your space usage, which can increase revenue.
| Factor | Consideration | Impact on Decision |
|---|---|---|
| Panel construction | Aluminum frames, honeycomb core, double-sided panels | Affects durability and acoustic performance |
| Track system | Top-hung vs. floor rail | Top-hung preferred for safety and cleaning |
| Acoustic seals | Perimeter seals, drop seals | Critical for soundproofing |
| Finish durability | Laminate, veneer, paint | Affects aesthetics and maintenance |
| Warranty | Coverage and duration | Indicates manufacturer confidence |
| Installation support | Factory-direct or third-party | Ensures proper installation and performance |
Share the opening, drawings, finish direction, and privacy target for a project-specific review.
Site Preparation and Installation Considerations
Proper site preparation is crucial. The ceiling must be able to support the track and panels. The floor should be level to ensure smooth operation. If you are retrofitting an existing space, there may be structural challenges. Discuss these with the supplier early. Ask if they provide a detailed installation plan, including drawings and step-by-step guidance.
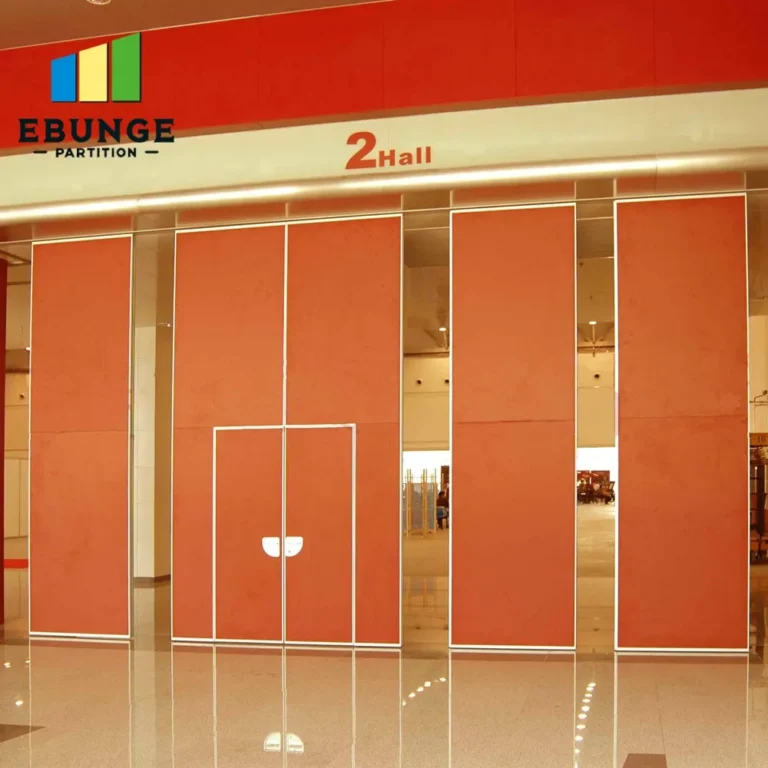
Compliance and Safety: Fire Codes and Accessibility
Ensure the partition system complies with local fire safety regulations. This may include fire ratings for the panels and automatic closing devices. Also, consider accessibility: if the partition is part of an accessible route, it must meet ADA or similar requirements. Your supplier should be able to provide the necessary documentation.
Conclusion: Making an Informed Choice
Choosing a folding partition for your restaurant flexible dining room is a significant investment. By focusing on quotation readiness and project decision risk, you can avoid common pitfalls. Define your specifications, prepare a detailed RFQ, evaluate suppliers on quality, acoustic performance, ease of operation, installation time, cost vs. value, warranty, and compliance. Remember to look for a supplier that offers factory-direct support and detailed drawings. For more insights on movable partition walls, visit our movable partition wall page. If you need guidance on costs, check our Movable Partition Cost category. And for project-specific advice, contact us.
Frequently Asked Questions
What is the typical acoustic rating for a folding partition in a restaurant?
How do I prepare for a quotation request?
What are the benefits of a top-hung track without a floor rail?
How long does installation take?
What should I look for in a warranty?
Final Checklist for Your Folding Partition Decision
- Define opening size and configuration with accurate drawings.
- Set an acoustic target based on intended use.
- Choose a durable finish that matches your decor.
- Prepare a detailed RFQ with all technical specifications.
- Evaluate suppliers on quality, acoustic performance, ease of operation, installation time, cost vs. value, warranty, and compliance.
- Ensure the supplier provides factory-direct support and detailed drawings.
- Verify fire safety compliance and accessibility.
- Consider total cost of ownership, not just upfront price.
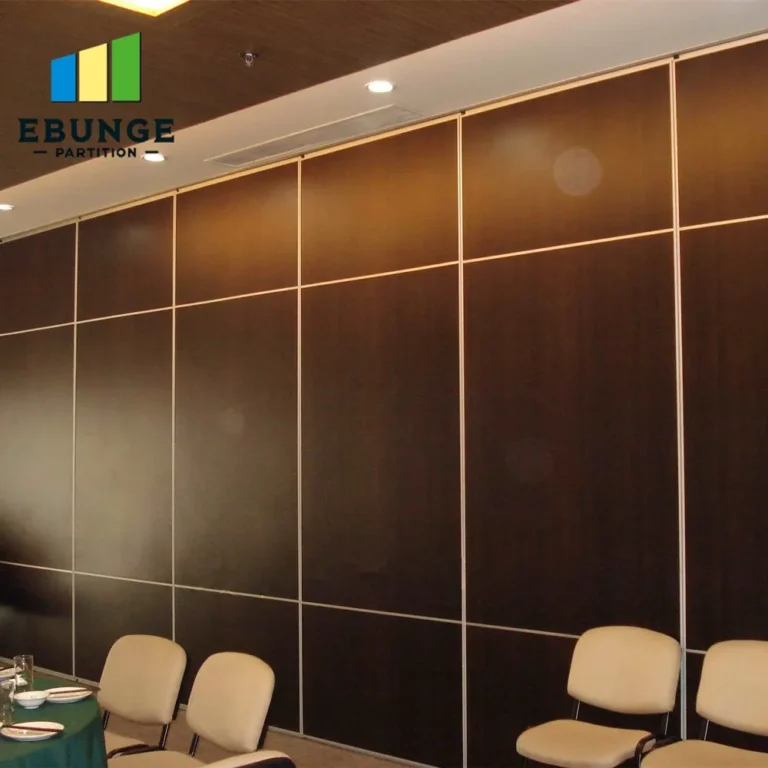
For more information on partition wall systems, explore our blog for insights on acoustic solutions and project planning.
Send the opening size and drawings to discuss a differentiated folding partition solution.