
When you plan a conference center, the acoustic partition is not just a wall—it is a strategic investment that affects how the space is used, how it sounds, and how much it costs to operate over time. The price of an acoustic partition for a conference center is influenced by a set of variables that go far beyond the simple cost per square meter. As a buyer responsible for a large venue, you need a quotation that reflects your specific opening sizes, acoustic targets, finish preferences, and the structural realities of your building. This guide helps you prepare for that quotation, reduce decision risk, and understand what truly drives the total cost of ownership.
Direct answer: The cost of an acoustic partition for a conference center is determined by the opening size, the required acoustic performance (e.g., Rw dB rating), the finish and panel configuration, the track system (top-hung without floor rail is common for high movable walls), and the level of factory-direct support for drawings and installation. A precise quotation depends on your project drawings and specifications, not on generic estimates.
Why the acoustic partition cost varies so much in conference centers
Unlike standard office partitions, conference center partitions must often achieve higher acoustic insulation, accommodate large spans, and integrate with complex architecture. The same acoustic partition model can have a very different price depending on the height, width, and weight of each panel. For example, a partition that is 6 meters high and 12 meters wide will require a different track system and more robust hardware than a smaller 3-meter-high wall. The acoustic partition cost is also affected by the number of leaves (panels) and the way they stack when not in use.
Another critical factor is the track system. For high movable partition walls, a top-hung track without a floor rail is often preferred because it leaves the floor clear and simplifies cleaning and accessibility. However, this system requires a ceiling structure that can support the weight of the panels, which may add to the building cost if the existing structure is not adequate. The complexity of the track layout—straight runs, curves, or intersections—also influences the price.
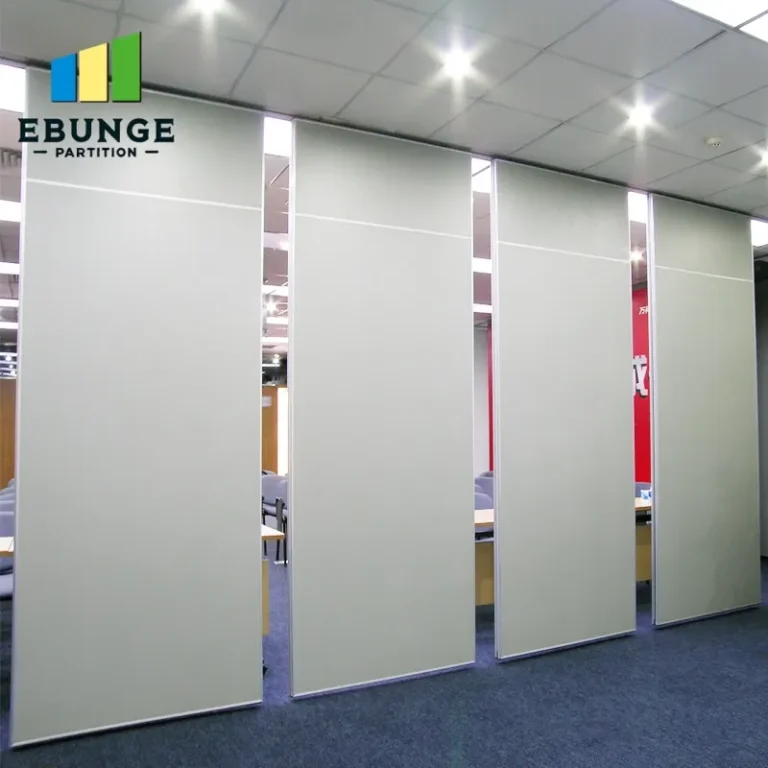
Need help turning the acoustic partition requirements into a practical project layout?
Key cost drivers you must clarify before requesting a quote
To get an accurate quotation, you need to define several project-specific parameters. The first is the opening size: the width, height, and the number of openings. The second is the acoustic target: what sound insulation class (e.g., Rw 45 dB, Rw 50 dB) do you need? This depends on the intended use of the conference center—whether it will host simultaneous events or require confidential meetings. The third is the finish: do you want a painted surface, wood veneer, fabric, or a combination? The finish affects both the cost and the aesthetic.
Additionally, you must consider the partition wall system as a whole. This includes the panels, the track, the seals, the drive mechanism (manual or motorized), and the stacking area. Each component has its own cost and maintenance requirements. For instance, motorized systems are more expensive upfront but may reduce labor costs in the long run. The warranty coverage and the supplier’s reliability are also crucial—ask for references and check their track record with similar projects.
Understanding the total cost of ownership
The initial purchase price is only part of the picture. The total cost of ownership includes installation, maintenance, energy efficiency (if the partition affects HVAC), and the potential need for repairs or replacement of seals and hardware. A cheaper partition might have higher maintenance costs due to inferior seals or less durable tracks. Therefore, when comparing quotes, look at the lifecycle cost, not just the upfront price.
How to prepare for a precise quotation: your checklist
Before you contact suppliers, gather the following information to ensure you receive comparable and accurate quotes:
- Detailed architectural drawings showing the opening dimensions, ceiling height, and structural support points.
- Acoustic performance requirements, ideally specified in decibels (Rw) and based on the intended use.
- Finish preferences, including material, color, and any special surface treatments.
- Operational needs: manual or motorized operation, frequency of use, and stacking configuration.
- Site access conditions that might affect installation complexity or cost.
- Project timeline and any delivery constraints.
- Warranty expectations and after-sales support requirements.
Having this information ready will save time and reduce the risk of misunderstandings. It also allows suppliers to provide a more accurate quotation and identify potential issues early.
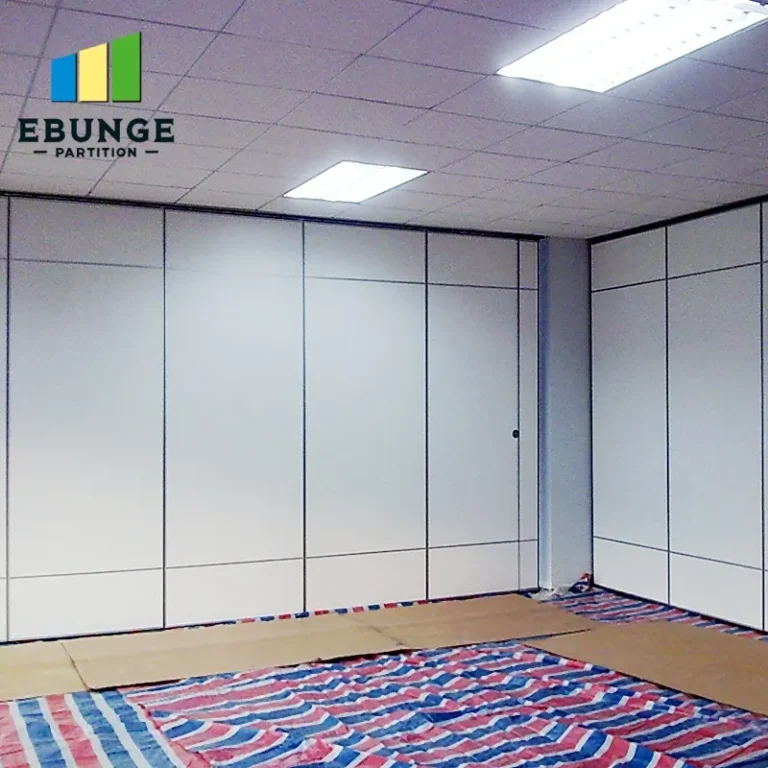
The role of the track system in cost and performance
For high movable partition walls, the track system is a major cost driver. A top-hung track without a floor rail is a common choice for conference centers because it offers unobstructed floor space and easier cleaning. However, this system requires the ceiling to be engineered to support the weight of the panels, which can be significant. The track itself must be precise to ensure smooth operation and a tight acoustic seal. The complexity of the track layout—whether it is straight, curved, or involves multiple junctions—will affect the cost of manufacturing and installation.
When comparing options, ask suppliers about the track system’s tolerance and the quality of the seals. A high-quality track system will have better acoustic performance and last longer, reducing long-term costs. Also, consider the ease of maintenance: can parts be replaced easily? Is the track accessible for cleaning?
Installation complexity and its impact on your budget
Installation is often underestimated in cost calculations. The complexity of installing an acoustic partition for a conference center depends on the building’s structure, the condition of the ceiling and floor, and the need to integrate with existing fire safety systems, lighting, and HVAC. If the installation requires specialized equipment or additional structural work, the cost will increase. For example, if the ceiling is not strong enough to support a top-hung track, you may need to install additional steel beams, which adds to the project cost.
To minimize installation issues, choose a supplier that offers detailed installation guidance and, ideally, factory-direct support. This can help avoid costly mistakes and ensure that the partition is installed correctly, preserving its acoustic performance. Some suppliers provide installation drawings and even on-site supervision, which can be valuable for complex projects.
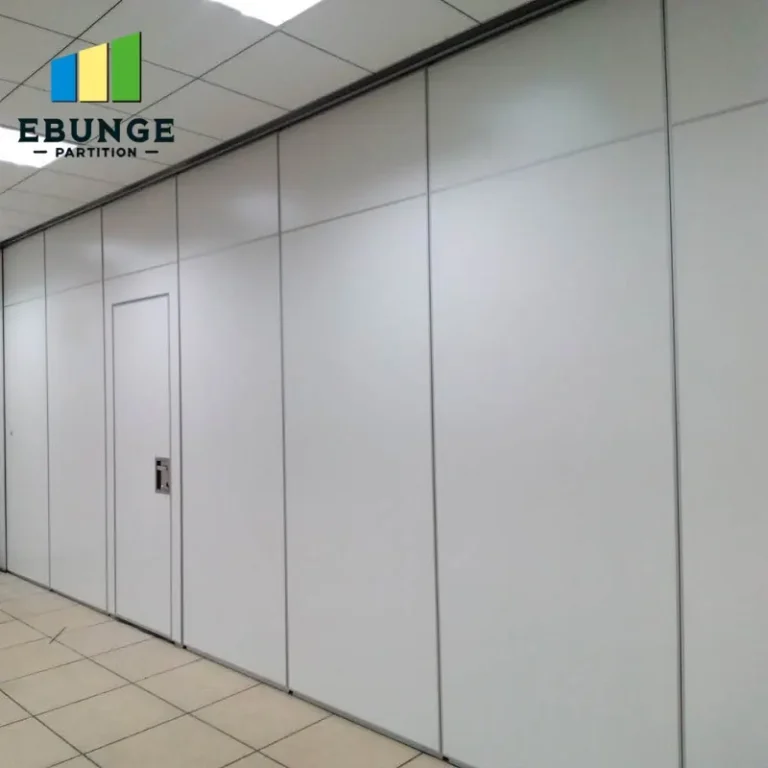
Share the opening, drawings, finish direction, and privacy target for a project-specific review.
Acoustic performance: what you are paying for
The acoustic performance of the partition is a key factor in its cost. Higher sound insulation ratings require more mass, better seals, and often more complex panel construction. For a conference center, you might need an Rw rating of 45 dB or higher to prevent sound leakage between rooms. However, the actual performance depends on the surrounding structure—flanking paths through the ceiling, floor, or adjacent walls can reduce the effective insulation. Therefore, it is essential to have a professional assess the entire room acoustics, not just the partition.
When discussing acoustic targets with suppliers, ask for certified test data for the specific partition model you are considering. Be cautious of generic claims; ensure the test results are relevant to your configuration (e.g., same height, width, and construction). Also, consider that the acoustic performance can be affected by the installation quality, so proper installation is critical.
Warranty, delivery, and supplier reliability
Warranty coverage is an important part of the total cost of ownership. A longer warranty may indicate a more durable product, but it is also a risk transfer from you to the supplier. Check what is covered: parts, labor, and how long. Delivery time is another factor, especially if you have a fixed opening date. A shorter delivery time might come with a premium, but it could be worth it to meet your schedule. Supplier reliability is crucial—look for a company with experience in conference center projects and a track record of delivering on time and within budget. Ask for references and, if possible, visit an installation in progress.
When you receive quotations, compare them not only on price but also on the scope of supply: does the price include delivery, installation, and any structural modifications? Are there any hidden costs? Ensure that all quotations are based on the same specifications to make a fair comparison.
Comparing quotes: a practical table
To help you evaluate different suppliers, use the following comparison table. Fill it in with data from each quotation.
| Item | Supplier A | Supplier B | Supplier C |
|---|---|---|---|
| Partition model | |||
| Acoustic rating (Rw dB) | |||
| Track system | |||
| Finish options | |||
| Delivery time | |||
| Installation included? | |||
| Warranty (years) | |||
| Total cost | |||
| Lifecycle cost estimate |
Use this table to identify any outliers and to ensure that all suppliers are offering the same scope. If one quote is significantly lower, check what is missing.
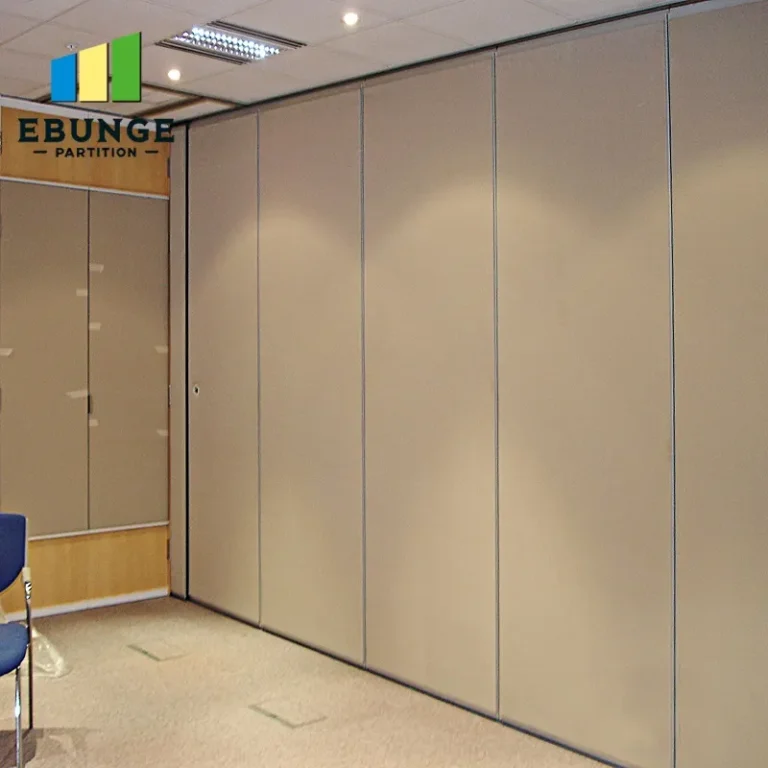
Conclusion: making a confident decision
Investing in an acoustic partition for your conference center is a significant decision. By understanding the key cost drivers—opening size, acoustic target, finish, track system, installation complexity, warranty, and supplier reliability—you can prepare a clear brief and compare quotations effectively. Remember that the cheapest option is not always the best value; consider the total cost of ownership and the long-term performance. With a well-prepared specification and the right supplier, you can achieve a high-quality acoustic partition that meets your needs and budget.
For more insights on movable partition walls and cost considerations, explore our Movable Partition Cost category and blog articles. If you are ready to discuss your project, contact us for a detailed consultation.
Frequently asked questions
What is the typical cost range for an acoustic partition in a conference center?
Costs vary widely based on specifications. Without project details, it is not possible to provide a meaningful range. Request quotations with your specific dimensions and acoustic requirements.
How does opening size affect the cost of an acoustic partition?
Larger openings require more panels, a stronger track system, and more hardware, increasing material and installation costs. The height and width also affect the structural support needed.
What acoustic performance should I expect for a conference center?
This depends on the intended use. For general meetings, an Rw of 45 dB may suffice, but for confidential discussions or simultaneous events, you may need Rw 50 dB or higher. Consult with an acoustician.
Is a top-hung track without a floor rail more expensive than a floor rail system?
Top-hung systems often require more robust ceiling support, which can increase building costs, but they offer design and operational benefits. The overall cost depends on the building structure.
How can I ensure the acoustic partition meets the promised performance?
Ask for certified test data for the specific model and configuration. Ensure installation is done by trained professionals and consider post-installation acoustic testing.
What should I include in the request for quotation (RFQ)?
Include detailed drawings, acoustic requirements, finish preferences, operational needs, site access information, and project timeline. This helps suppliers provide accurate and comparable quotes.
Send the opening size and drawings to discuss a differentiated acoustic partition solution.