
When planning a conference center, the acoustic partition is a major investment that directly impacts both functionality and budget. Unlike standard room dividers, high-performance movable walls for large venues involve complex engineering, precise installation, and significant coordination. This guide focuses on the cost factors that matter most for quotation readiness and project decision-making, helping you avoid costly surprises and select the right track system for your high movable partition walls. We’ll break down the key elements that influence pricing, from opening size to acoustic targets, and provide practical steps to ensure your project stays on track.
Direct answer: The cost of an acoustic partition for a conference center is primarily determined by the opening size (height and width), the required acoustic performance (e.g., STC rating), finish selections, and the complexity of the track system. For high movable partition walls, the choice of top-hung track without a floor rail is a standard approach that affects installation complexity and cost. To get an accurate quote, you must provide detailed drawings, specify acoustic targets, and confirm finish preferences. Factory-direct support can streamline coordination and potentially reduce costs.
Acoustic Partition: Why the Opening Size Is the First Cost Driver
The dimensions of the opening are the most fundamental factor in acoustic partition cost. Larger spans require more material, heavier panels, and more robust structural support. For conference centers, where openings can be 6 meters or more in height and width, the engineering requirements escalate quickly. Each additional square meter of partition increases the cost not only in materials but also in hardware, such as tracks, trolleys, and seals. Additionally, the height of the partition affects the choice of track system: high walls (over 4 meters) often necessitate a heavier-duty top-hung track to ensure stability and smooth operation without a floor rail. This system transfers the entire weight to the overhead structure, which must be reinforced, adding to structural costs. When requesting quotes, provide precise opening dimensions, including ceiling height, to receive accurate pricing.
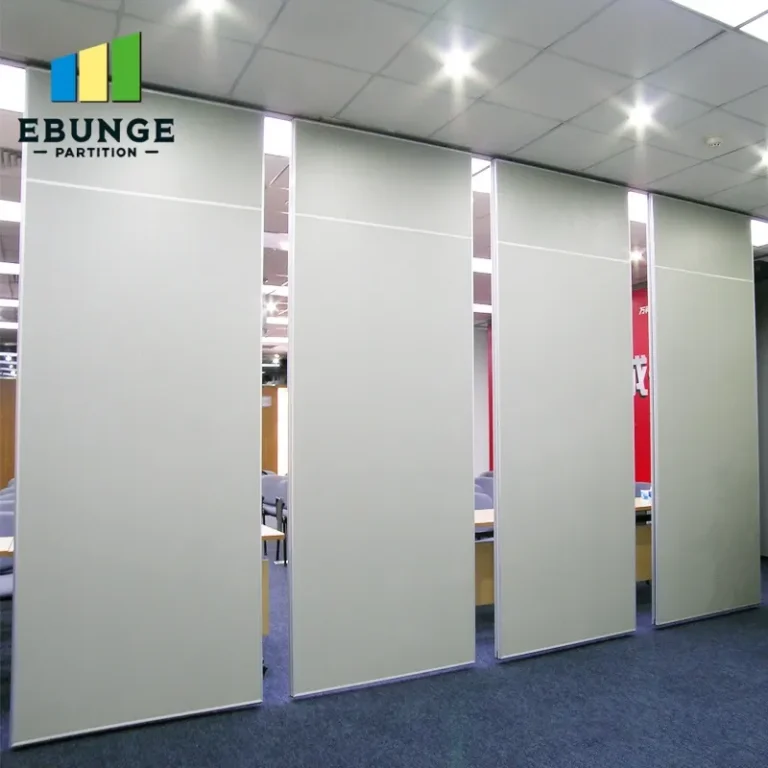
Need help turning the acoustic partition requirements into a practical project layout?
Acoustic Performance: How Soundproofing Targets Affect Price
The acoustic target, typically measured as a Sound Transmission Class (STC) rating, directly influences the cost. A higher STC (e.g., 45-50) requires thicker panels, additional mass, and more sophisticated perimeter seals to prevent sound leakage. For conference centers, where simultaneous sessions occur, achieving a high acoustic rating is often non-negotiable. However, the incremental cost from STC 40 to STC 50 can be substantial, sometimes increasing the total project cost by 20-30%. It’s essential to balance your acoustic needs with your budget. An acoustical consultant can help define the required STC based on the intended use—for example, a general meeting room may need STC 40, while a recording studio would need higher. Be specific about your acoustic target in your RFQ to get comparable quotes.
Finish Preferences: From Laminate to Fabric and Beyond
The surface finish of the acoustic partition panels is another cost variable. Options range from economical laminates to premium veneers, fabrics, or even writable surfaces. For a conference center, aesthetics are crucial, as the partitions are visible and contribute to the overall ambiance. Fabric finishes offer excellent acoustic absorption but may require more maintenance and have a higher upfront cost. Veneers and laminates are durable and easier to clean, but may not provide the same acoustic absorption. Additionally, custom colors or patterns can increase costs. To manage expenses, consider standard finishes that meet your design requirements. Your supplier should provide a range of finish options with corresponding price implications.
The Track System: Top-Hung vs. Floor-Rail and Installation Complexity
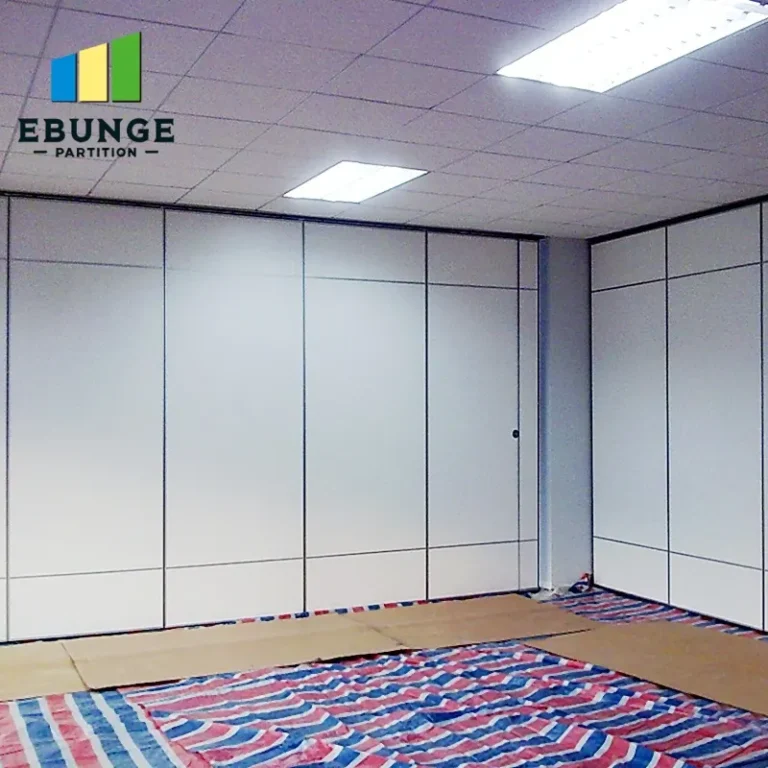
Choosing the right track system is critical for high movable partition walls. A top-hung track without a floor rail is often preferred in conference centers because it allows for a flush floor, which is easier to maintain and more flexible for room layouts. However, this system requires a robust overhead support structure to handle the weight of the panels. The complexity of the track layout—whether straight, curved, or with switches—also affects cost. Curved tracks and switches add significant complexity and expense. Installation complexity is influenced by the condition of the existing building structure, the height of the ceiling, and the need for coordination with other trades. A factory-direct supplier can provide detailed installation guidance and drawings, reducing the risk of errors and cost overruns.
Durability and Maintenance: Long-Term Cost Implications
Investing in a durable acoustic partition can save money over the long term. High-quality materials and components, such as heavy-duty trolleys and reinforced panel edges, reduce wear and tear. Maintenance requirements vary: some finishes are more resistant to scratches and stains, while others may require periodic replacement. For example, fabric panels may need professional cleaning, and seals may need replacement every few years. When comparing quotes, consider the total cost of ownership, not just the initial purchase price. Ask about the expected lifespan of the partition and the availability of spare parts. A supplier that offers comprehensive maintenance support can help you avoid costly downtime.
Warranty Coverage and After-Sales Support
Warranty terms can significantly impact your project decision risk. A standard warranty might cover parts and labor for 1-2 years, while a more comprehensive warranty could extend to 5 years or more. It’s essential to read the fine print: what is covered, what is excluded, and what is required to maintain the warranty (e.g., regular maintenance). For a conference center, where the partitions are used frequently, a longer warranty provides peace of mind. Additionally, consider the supplier’s after-sales support. Are they responsive? Do they have local technicians? Factory-direct suppliers often offer better support because they have direct control over production and quality.
Share the opening, drawings, finish direction, and privacy target for a project-specific review.
Delivery Timeline and Its Effect on Cost
Project schedules can influence costs. If you need a rapid delivery, you may incur expediting fees or overtime labor. Conversely, a longer lead time might allow for more cost-effective manufacturing and installation. When planning your conference center project, factor in the delivery timeline from the outset. A realistic schedule can help you avoid rush charges and ensure quality. Discuss your timeline with the supplier early to align expectations. They can advise on standard lead times and any potential bottlenecks.
Factory-Direct Support: How It Reduces Project Risk
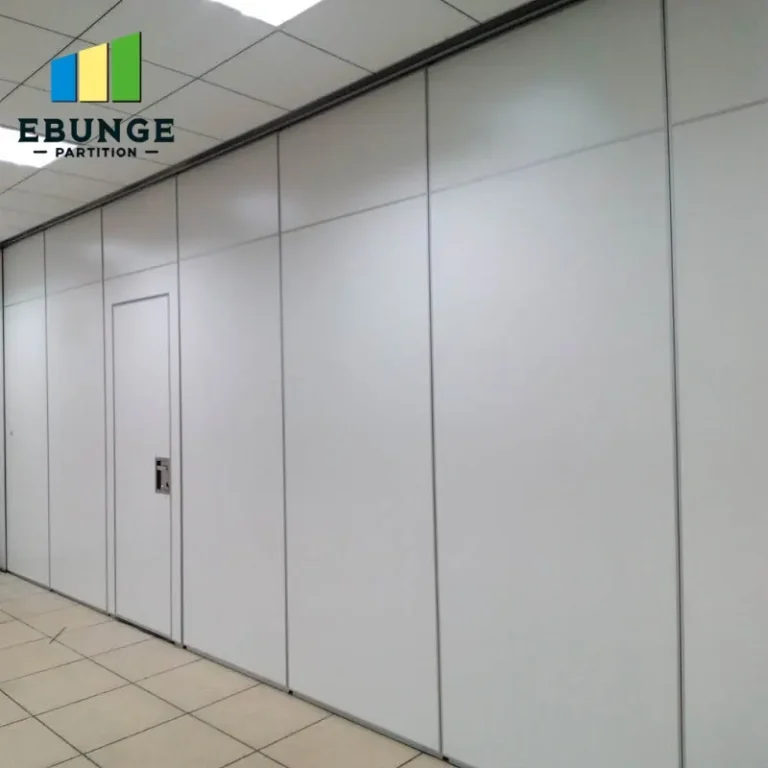
Working with a factory-direct supplier can simplify the entire process, from quotation to installation. They can provide accurate drawings, technical guidance, and direct communication with the production team. This reduces the risk of miscommunication and ensures that the final product meets your specifications. Factory-direct support often means better pricing because there are no intermediaries. Additionally, they can offer on-site installation supervision or detailed installation instructions, which is especially valuable for complex track systems. When evaluating suppliers, ask about their factory-direct capabilities and whether they provide full project coordination.
Checklist for Requesting a Quote
To get accurate and comparable quotes, prepare the following information:
- Detailed architectural drawings showing the opening dimensions, ceiling height, and structural details.
- Specified acoustic target (STC rating) based on your application.
- Desired finish types and color samples.
- Track system preference (e.g., top-hung without floor rail) and any special requirements (curved, switches).
- Project timeline and delivery expectations.
- Site access and installation conditions (e.g., hoisting requirements).
- Warranty and after-sales support expectations.
Comparison Table: Cost Influencers
| Factor | Impact on Cost | Notes |
|---|---|---|
| Opening Size | High | Larger dimensions increase material and hardware costs. |
| Acoustic Target | High | Higher STC ratings require more mass and seals. |
| Finish | Medium | Premium finishes like fabric or veneer cost more. |
| Track System | Medium | Complex layouts (curved, switches) add cost. |
| Installation Complexity | Medium | Site conditions and structural reinforcement affect labor. |
| Durability & Maintenance | Low-Medium | Higher quality may reduce lifecycle costs. |
| Warranty | Low | Longer warranty may increase upfront cost. |
| Delivery Timeline | Low-Medium | Expedited delivery can incur extra fees. |

Conclusion: Making an Informed Decision
Understanding the factors that affect acoustic partition cost is the first step toward a successful conference center project. By focusing on opening size, acoustic targets, finishes, track system, and installation complexity, you can prepare a comprehensive RFQ and avoid surprises. Always request detailed drawings and specifications from your supplier, and consider factory-direct support for better coordination and potentially lower costs. With careful planning, you can achieve a high-quality, durable acoustic partition that meets your budget and performance needs.
Frequently Asked Questions
What is the typical cost range for an acoustic partition in a conference center?
Costs vary widely based on size, acoustic rating, and finishes. For a standard conference room, you might expect a range from $100 to $300 per square meter, but for high-performance partitions with STC 50, costs can exceed $500 per square meter. Always get a customized quote based on your specific requirements.
How does the height of the partition affect the cost?
Height is a critical factor. Partitions over 4 meters require heavier-duty tracks and more structural reinforcement, which increases costs. Taller walls also require more material and labor, so the cost per square meter may be higher for very tall partitions.
Can I install an acoustic partition without a floor rail?
Yes, a top-hung track system without a floor rail is a common solution for conference centers. It allows for a flush floor and easier maintenance. However, it requires a robust overhead structure to support the weight, which may involve additional structural costs.
What information do I need to provide for an accurate quote?
To receive an accurate quote, you should provide detailed drawings with opening dimensions, ceiling height, structural details, acoustic target (STC), finish preferences, and any special requirements like curved tracks or switches. The more detailed your information, the more precise the quote.
How long does delivery and installation typically take?
Lead times vary by manufacturer and complexity. Standard partitions might take 4-8 weeks for manufacturing, plus installation time. For custom high-performance partitions, expect longer. Always discuss your timeline with the supplier to ensure it aligns with your project schedule.
For more insights on movable partition walls, explore our movable partition wall guide. If you need cost-specific information, visit our Movable Partition Cost category. For detailed technical blogs, check our blog section. To discuss your project directly, contact us.
Send the opening size and drawings to discuss a differentiated acoustic partition solution.