
When a conference center plans to divide a banquet hall for simultaneous events, the choice of operable partitions directly affects guest experience, staff efficiency, and long-term maintenance budgets. Unlike standard drywall, these systems must seal reliably, move smoothly, and meet fire and acoustic codes—all while fitting the building’s existing structure. For facility managers and project leads, the decision is not just about aesthetics; it is about minimizing project risk and ensuring the partition performs as specified from day one. This guide focuses on the practical steps to prepare for a quotation-ready project, covering the critical data you must gather, the questions to ask suppliers, and how to evaluate proposals without relying on vague promises.
Direct answer: To reduce risk in an operable partitions project for a conference center, you must provide the supplier with the exact opening size (width, height, and stacking space), your acoustic target (STC rating), finish preferences, and architectural drawings. A reliable supplier will then offer factory-direct support, including custom engineering, installation guidance, and a clear warranty. Always verify any performance claims against independent test data and written specifications.
Why Conference Centers Face Higher Risk with Operable Partitions
Conference centers operate under tight schedules. A banquet hall might host a wedding reception in the morning and a corporate seminar in the afternoon. The operable partition must divide the space quickly, seal properly, and not disrupt HVAC or lighting. Unlike offices, these venues often have high ceilings, irregular column spacing, and heavy foot traffic. Any misalignment or improper installation can lead to air gaps, poor acoustics, or even fire safety violations. Moreover, the total cost of ownership includes not just the initial purchase but ongoing maintenance, repairs, and potential downtime. Therefore, a well-planned project reduces not only installation risks but also future operational risks.
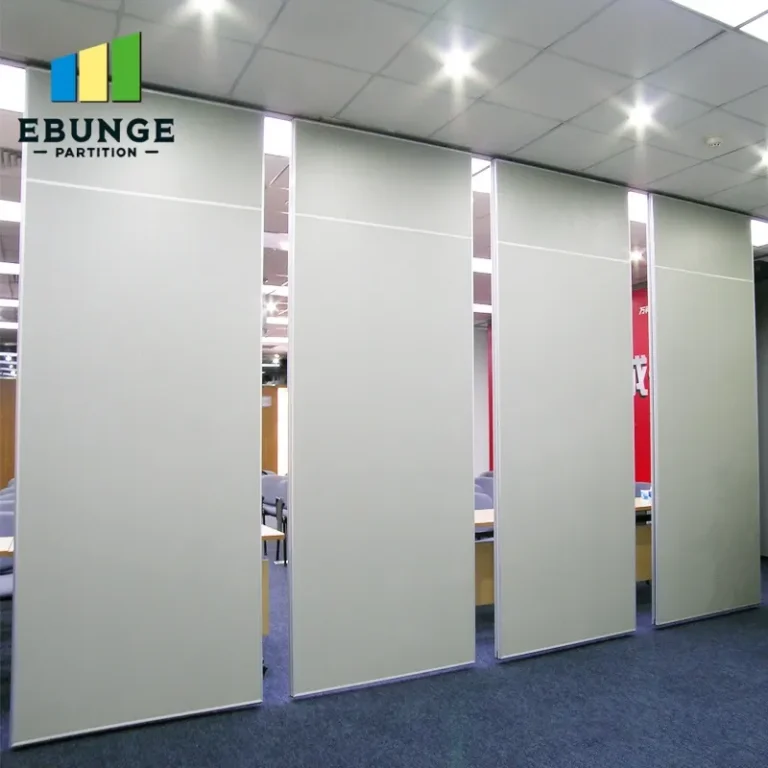
Need help turning the operable partitions requirements into a practical project layout?
Step 1: Gather Accurate Site Measurements and Drawings
Before contacting any supplier, collect the following:
- Exact width and height of the opening, including any unevenness in floor or ceiling.
- Available stacking space at either end of the partition run.
- Structural details: ceiling type, load-bearing capacity, and locations of HVAC ducts, sprinklers, and lighting.
- Floor conditions: is there a carpet, tile, or concrete? Does the floor have any slope?
Having architectural drawings (in DWG or PDF) is non-negotiable. These drawings allow the manufacturer to design a system that fits perfectly and to provide accurate pricing. If you skip this step, you risk receiving a quote that later changes due to unforeseen conditions, leading to budget overruns and delays.
Step 2: Define Your Acoustic and Fire Safety Requirements
Acoustic performance is measured by Sound Transmission Class (STC). For banquet halls, an STC of 50 or higher is common to prevent sound from bleeding between events. However, the actual requirement depends on the ambient noise level and the type of events. You must specify the target STC rating in your request for quotation (RFQ). Similarly, fire ratings (e.g., 60-minute or 90-minute) must align with local building codes and the building’s fire compartmentation plan. The supplier should provide test reports from accredited laboratories that verify these ratings. Do not accept claims without documentation.
Step 3: Choose the Right Partition System Configuration
Operable partitions come in various configurations: top-hung, floor-supported, or hybrid. For conference centers, top-hung systems are often preferred because they leave the floor clear, reducing trip hazards and simplifying cleaning. Our EBUNGE system, for example, uses a top-hung track without a floor rail, which is a significant advantage for banquet halls. When configuring your system, consider:
- Number of panels and their width (typical widths: 3 to 5 feet).
- Panel height and weight—heavier panels may require additional structural support.
- Stacking method: either at one end or split at both ends.
Each configuration affects both cost and usability. A skilled supplier will help you balance these factors.
Step 4: Specify Finishes and Customization Options
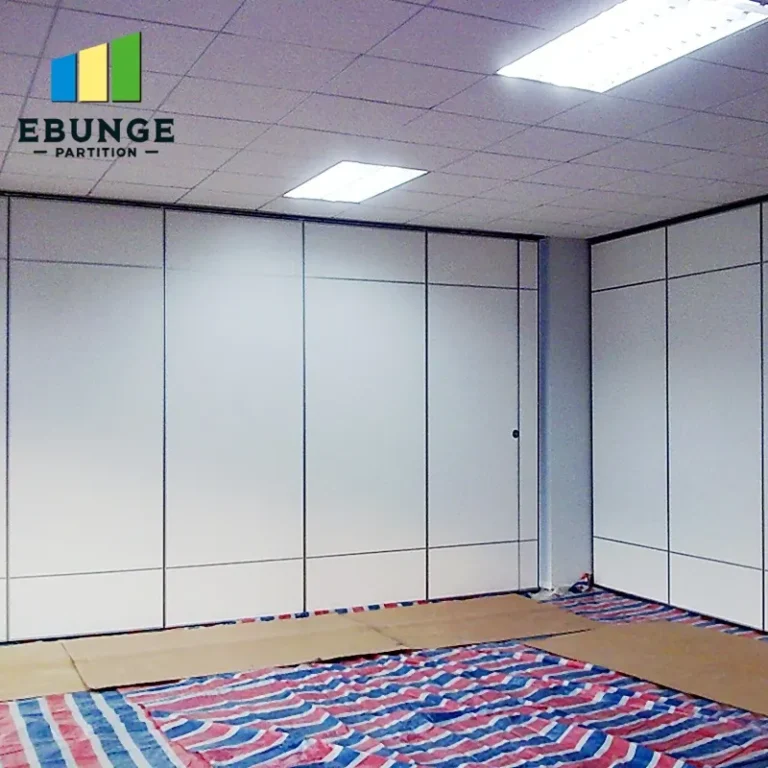
The visual appearance of the partition matters in a conference center. You can choose from a range of finishes: vinyl, fabric, wood veneer, or even tackable surfaces. The finish affects not only aesthetics but also durability and maintenance. For high-traffic areas, consider impact-resistant surfaces that can withstand carts and equipment. Also, think about customization: do you need integrated doors, pass-throughs, or glazing? These features add functionality but also complexity and cost. Clearly define your finish preferences and any special requirements in the RFQ.
Step 5: Evaluate Supplier Reliability and Support
Not all suppliers are equal. Look for a manufacturer that offers factory-direct support, meaning they control the engineering, production, and installation guidance. This reduces miscommunication and ensures accountability. Ask for references from similar projects—conference centers, hotels, or banquet halls. Inquire about their project management process: who will be your point of contact? How do they handle design changes? What is their typical lead time? A reliable supplier will be transparent about their capabilities and limitations.
Share the opening, drawings, finish direction, and privacy target for a project-specific review.
Step 6: Understand Total Cost of Ownership
The initial quote is just the beginning. Consider the following:
- Installation cost: is it included or separate?
- Maintenance requirements: how often do seals need replacement?
- Energy efficiency: does the partition affect HVAC performance?
- Warranty coverage: what parts are covered and for how long?
Create a simple comparison table to evaluate different proposals:
| Criteria | Supplier A | Supplier B |
|---|---|---|
| Acoustic rating (STC) | 50 | 52 |
| Fire rating (minutes) | 60 | 60 |
| Lead time (weeks) | 8 | 10 |
| Warranty (years) | 5 | 3 |
| Installation cost | $15,000 | $12,000 |
| Maintenance cost/year | $500 | $800 |
This table helps you see beyond the sticker price.
Step 7: Plan for Installation and Minimize Downtime
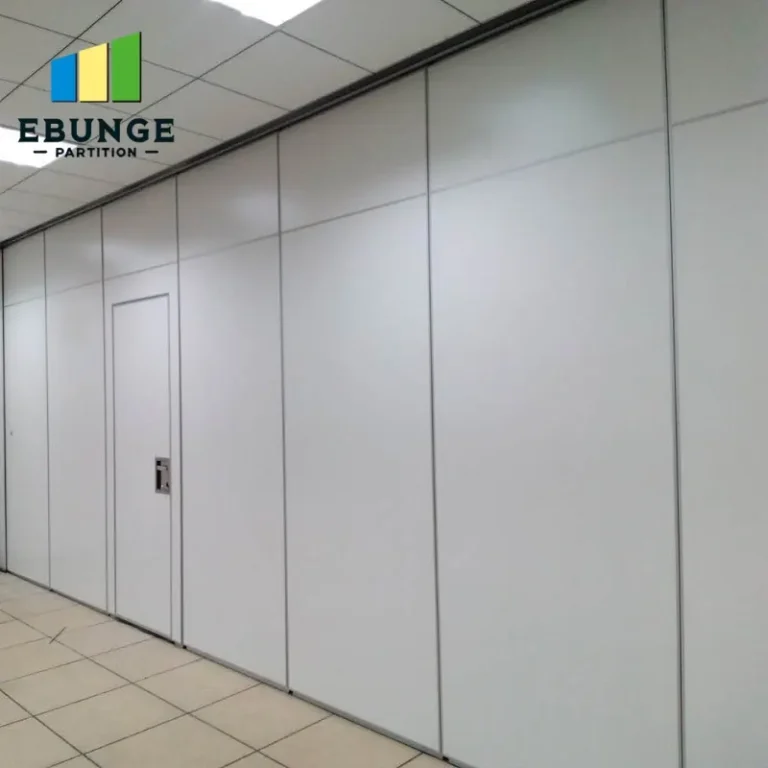
Installation of operable partitions can take from a few days to several weeks, depending on the size and complexity. Work with the supplier to schedule installation during off-peak times, such as weekdays when the conference center is less busy. Ensure that the installation team has clear access to the site and that any necessary permits are obtained in advance. Also, prepare the space: remove furniture, protect floors, and have utilities shut off if needed. A detailed installation plan reduces the risk of damage and delays.
Checklist for Quotation Readiness
Before sending your RFQ, verify you have:
- Architectural drawings (PDF or CAD)
- Exact opening dimensions (W x H)
- Stacking space dimensions
- Acoustic target (STC)
- Fire rating required
- Finish preferences (color, material)
- Special features (doors, glazing, etc.)
- Structural details (ceiling, floor)
- Project timeline
- Budget range (optional but helpful)
Having this information ready will speed up the quotation process and reduce the chance of misunderstandings.
Conclusion: Reduce Risk with a Detailed, Verified Approach
Choosing the right operable partitions for your conference center is a significant investment. By following the steps above—gathering accurate data, defining requirements, evaluating suppliers, and planning for the long term—you can minimize project risk and ensure the final product meets your expectations. Remember to always verify any claims with documentation and to work with a supplier that offers factory-direct support. For more insights on partition systems, explore our resources on movable partition walls and installation guides.
For a deeper dive, check our article on movable partition wall systems or contact our team for personalized guidance.
Frequently Asked Questions
What STC rating is best for a banquet hall?
Typically, an STC of 50 or higher is recommended for banquet halls to prevent sound from disturbing adjacent events. However, the exact requirement depends on ambient noise levels and the type of events. Always consult with an acoustic engineer.
How long does installation take for a typical conference center?
Installation time varies based on the size and complexity of the system. A simple single-run partition might take a few days, while a multi-panel system with custom features could take several weeks. Your supplier should provide a detailed timeline.
What warranty should I expect on operable partitions?
Warranties typically cover parts and workmanship for 3 to 10 years, depending on the manufacturer. Ensure you understand what is covered: seals, tracks, panels, and hardware. Ask for written warranty terms.
Can operable partitions be customized to match my interior design?
Yes, most manufacturers offer a variety of finishes, including vinyl, fabric, wood veneer, and custom colors. You can also add glazing, doors, or tackable surfaces. Customization may affect cost and lead time.
How do I maintain operable partitions?
Regular maintenance includes cleaning the tracks, checking seals, and lubricating moving parts. Some systems require periodic seal replacement. Your supplier should provide a maintenance guide. Proper maintenance extends the life of the partition.
Send the opening size and drawings to discuss a differentiated operable partitions solution.