
When you specify movable partition systems for a gymnasium, the planning process often feels like a race against time. You need to balance acoustic performance, durability, and aesthetics while ensuring the project stays within budget. But the real pressure comes from the fact that decisions made before site construction begins—especially about storage pockets—can make or break the installation. This guide is designed to help you prepare a quotation-ready specification, avoid common pitfalls, and confidently navigate the procurement of movable partitions for high-traffic athletic spaces.
Direct answer: For a gymnasium movable partition, the most critical pre-construction step is to define the opening size, acoustic target, and finish preference, and then coordinate with a factory-direct supplier to verify that the storage pocket dimensions and structural support are integrated into the architectural drawings. This ensures the system meets performance needs without costly on-site modifications.
Why Movable Partition Planning Is Different for Gymnasiums
Gymnasiums are high-traffic, high-impact environments. Unlike meeting rooms or classrooms, the partition must withstand frequent use, accidental impacts from balls and equipment, and constant operation. The acoustic requirements are also unique—you may need to separate a basketball court from a fitness studio, demanding high sound insulation. Moreover, the aesthetic integration matters: the partition should complement the gym’s design, not clash with it. These factors influence every decision, from the track system to the panel finish.
Another key difference is the storage pocket. In a gym, the partition often stacks into a wall pocket when not in use. This pocket must be planned during the architectural phase, as it affects wall depth, structural framing, and fire ratings. If you miss this step, you may face expensive retrofits or reduced usable space.
Need help turning the movable partition requirements into a practical project layout?
Key Considerations for Your Movable Partition Specification
Before you request quotes, you need to have a clear specification. Here are the essential elements:
1. Opening Size and Configuration
Measure the exact width and height of the opening. For gymnasiums, this often includes stacking areas. Consider whether you need a single partition or multiple panels that stack to one or both sides. The opening size determines the number of panels and the track length, directly impacting cost.
2. Acoustic Performance Target
Define the desired Sound Transmission Class (STC) rating. For gymnasiums, an STC of 50 or higher is common, but this depends on the noise levels and adjacent spaces. Your specification should state the target, and the manufacturer should provide test data to confirm it.
3. Finish and Aesthetic Integration
Choose finishes that match the gym’s interior—whether it’s vinyl, fabric, wood veneer, or durable laminate. Consider the color, texture, and resistance to wear. Also, think about how the partition will look when stacked: some systems offer flush panels that blend seamlessly.
4. Operational Mechanism
Top-hung systems without a floor rail are ideal for gyms, as they eliminate tripping hazards and make cleaning easier. Ensure the track is designed for heavy cycles and that the panels are easy to operate, even for non-technical staff.
5. Durability and Maintenance
Gym partitions must resist dents, scratches, and moisture. Look for reinforced panel edges, impact-resistant surfaces, and low-maintenance components. Discuss warranty terms, but remember that actual durability depends on usage and care.
Planning Storage Pockets Before Site Construction
This is the most critical step. The storage pocket is a recess in the wall where the partition stacks. Its dimensions must match the partition’s stacked width, including any seals or handles. You need to coordinate with the architect and structural engineer to ensure the wall can accommodate the pocket without compromising structural integrity.
Start by determining the number of panels and their width. A typical panel is 36 to 48 inches wide. Multiply by the number of panels to get the stacked depth, then add clearance. The pocket depth should be at least that, plus a few inches for ease of operation. Also, consider the height: the pocket must be tall enough to allow the panels to hang freely.
Share these dimensions with the movable partition supplier early. They can verify if the pocket design is feasible and recommend adjustments. This is where factory-direct support becomes invaluable—they can review your drawings and provide guidance before it’s too late.
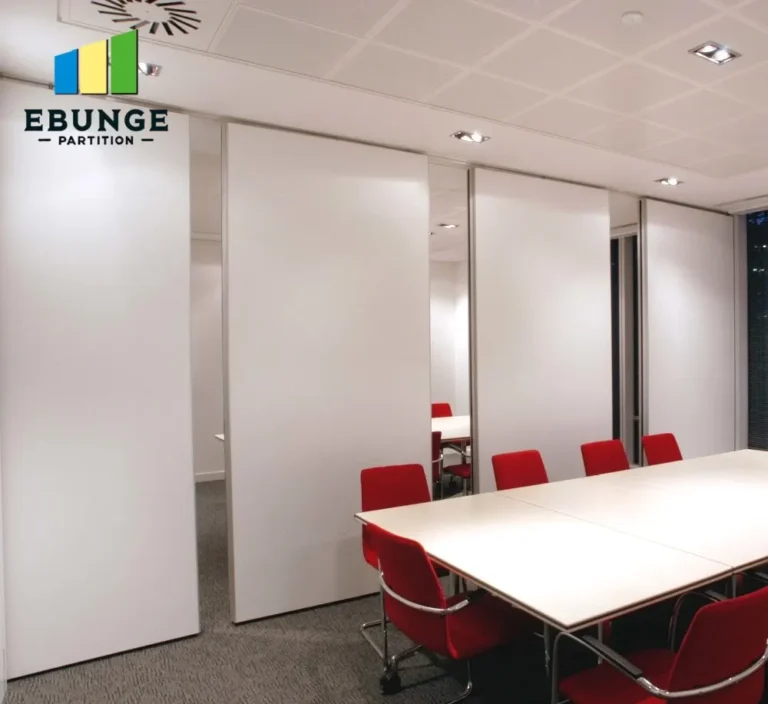
Acoustic Performance in High-Traffic Areas
Acoustic performance is not just about the STC rating; it’s about how the partition performs in real conditions. For a gymnasium, consider these factors:
- Seals: Perimeter seals (top, bottom, and side) are crucial for soundproofing. Look for automatic drop seals that activate when the partition is closed.
- Panel construction: The core material (e.g., honeycomb or solid wood) affects sound insulation. Heavier panels generally perform better, but they also require stronger track support.
- Joints: The gaps between panels must be minimized. Some systems use tongue-and-groove edges or compression seals.
Ask the manufacturer for acoustic test reports based on ASTM E90 or similar standards. However, verify that the test conditions match your installation—such as the same panel thickness and seals.
Durability and Ease of Operation
In a gym, the partition will be operated frequently. Choose a system with a robust track and trolleys that can handle heavy use. Look for features like:
- Heavy-duty roller carriages with sealed bearings.
- Guide rails that prevent panel sway.
- User-friendly operating handles that are easy to grip.
Also, consider the weight of the panels. Heavier panels offer better acoustics but are harder to move. Some systems have track-mounted electric motors, but these add cost and maintenance. For manual operation, ensure the panels have a low-profile floor guide that is durable but doesn’t create a trip hazard.
Aesthetic Integration and Finish Options
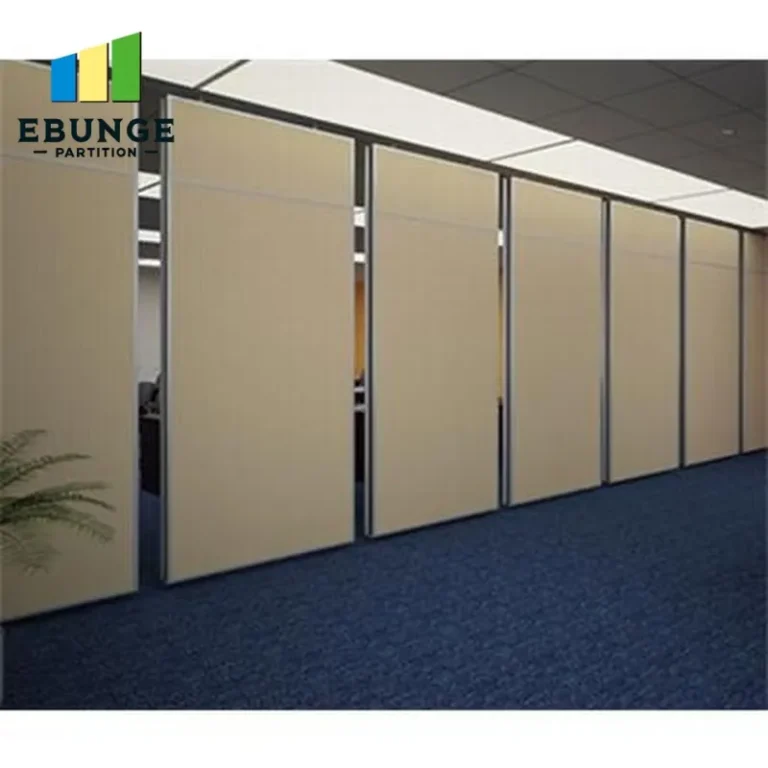
The partition should enhance the gym’s design, not detract from it. Work with the manufacturer to select finishes that match your interior color scheme. Options include:
- Vinyl – durable and easy to clean, available in many colors.
- Fabric – adds warmth and sound absorption, but may require more maintenance.
- Wood veneer – premium look, but may be less durable in high-impact areas.
- Laminate – resistant to scratches and stains, ideal for gyms.
Also, consider the stacking position. Some systems allow the panels to stack flush against a wall, creating a clean look. Others have a slight offset. Request a sample of the finish to ensure it matches your expectations.
Share the opening, drawings, finish direction, and privacy target for a project-specific review.
Cost-Effectiveness and Quotation Readiness
To get accurate quotes, you need to provide a complete specification. A vague request will lead to inaccurate pricing. Here’s a checklist to ensure you’re ready:
| Item | Details to Include |
|---|---|
| Opening dimensions | Width, height, and depth of the wall |
| Number of panels | Based on width and stacking configuration |
| Acoustic target | STC rating required |
| Finish preference | Material, color, and pattern |
| Operation type | Manual or motorized |
| Storage pocket | Dimensions and location |
| Site conditions | Ceiling height, structural support |
Include this information in your RFQ to receive comparable bids. Also, ask about the installation timeline and warranty, but verify these with the contract.
Installation Timeline and Coordination
Movable partitions are typically installed after the ceiling and walls are finished. The timeline depends on the complexity of the system and the site readiness. To avoid delays:
- Ensure the storage pocket is built correctly.
- Coordinate with the general contractor for crane or hoist access if needed.
- Schedule the installation when the area is clear of other trades.
Factory-direct suppliers often provide better coordination because they control the production and installation. They can also offer guidance on site preparation, such as the need for a steel header to support the track.
Compliance with Building Codes and Safety
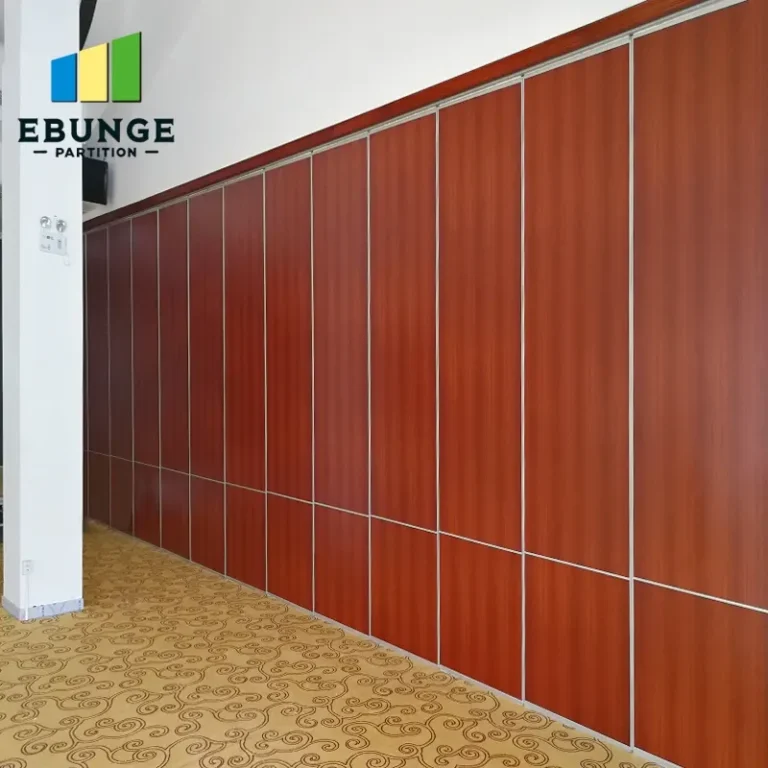
Your movable partition must meet local building codes, including fire safety, accessibility, and structural requirements. For gymnasiums, fire-rated partitions may be required to separate different occupancy types. Ensure the partition system has the necessary certifications, such as UL listings for fire doors, if applicable.
Also, consider seismic requirements if your project is in an earthquake-prone area. The partition must be anchored to withstand lateral forces. Ask the manufacturer for seismic certification or engineering reports.
Warranty and Support
Warranty terms vary by manufacturer. Typically, they cover parts and workmanship for a certain number of years, but not damage from misuse. Read the warranty carefully and understand what is excluded. Also, check if the manufacturer offers after-sales support, such as replacement parts and maintenance guidance.
Factory-direct suppliers often have more comprehensive support because they don’t rely on third-party distributors. They can also provide training for your maintenance staff.
Conclusion
Planning a movable partition for a gymnasium requires foresight and detailed coordination. By focusing on the storage pocket, acoustic target, and finish preference early, you can avoid costly changes. Remember to work with a factory-direct supplier who can review your drawings and offer expert guidance. This ensures your movable partition meets performance, aesthetic, and budget expectations.
For more insights on movable partition costs and planning, explore our Movable Partition Cost resources, or read our blog for practical tips. If you need assistance with a specific project, contact our team for factory-direct support.
Frequently Asked Questions
1. What is the minimum wall depth for a storage pocket?
The wall depth must accommodate the stacked panels plus clearance. For a typical 4-inch thick panel, the pocket depth should be at least the number of panels times 4 inches, plus 2-3 inches. Confirm with your manufacturer.
2. Can a movable partition achieve an STC of 60?
Yes, some systems can achieve STC 60 with specialized construction, but it depends on the panel thickness, seals, and installation quality. Always request test data for the exact configuration.
3. How long does installation take?
Installation time varies based on the number of panels and site conditions. A single partition might take 2-3 days, but complex systems can take longer. Your supplier can provide a timeline based on your project.
4. What maintenance is required?
Regularly inspect the track and seals for wear. Clean the panels with recommended products. Lubricate moving parts as per the manufacturer’s instructions.
5. Can I install a movable partition myself?
It’s not recommended. Professional installation ensures proper alignment and performance. Factory-trained installers can also address any site issues.
Send the opening size and drawings to discuss a differentiated movable partition solution.