
When planning a conference center, the acoustic environment directly affects meeting productivity and client perception. If you are evaluating an acoustic movable partition for a new build or renovation, the specification process can feel overwhelming. This guide focuses on the technical decisions that influence STC ratings, quotation accuracy, and installation success, helping you avoid common pitfalls. We will walk through key considerations such as opening size, acoustic targets, finish preferences, and the importance of drawings and factory-direct support.
Direct answer: To achieve high STC ratings with movable partitions in conference rooms, you must specify the required STC rating based on the room’s intended use, ensure the partition system includes proper perimeter seals and acoustic insulation, and work with a manufacturer that provides detailed drawings and factory-direct support. The actual performance depends on correct installation and integration with the surrounding structure.
Acoustic Movable Partition: Why STC Ratings Matter for Conference Centers
STC (Sound Transmission Class) is a single-number rating that indicates how well a partition reduces airborne sound. For conference rooms, a higher STC rating means less sound leakage, which is critical for confidential discussions and minimizing distractions. However, the STC rating alone does not guarantee real-world performance; factors like flanking paths, installation quality, and adjacent structures also play a role. When requesting quotes, you need to specify the desired STC rating for each partition, not just rely on generic product data.
An acoustic movable partition with a high STC rating can be an effective solution, but it must be selected and installed correctly. In this guide, we will cover the specification points that influence both performance and cost, helping you prepare for a successful project.
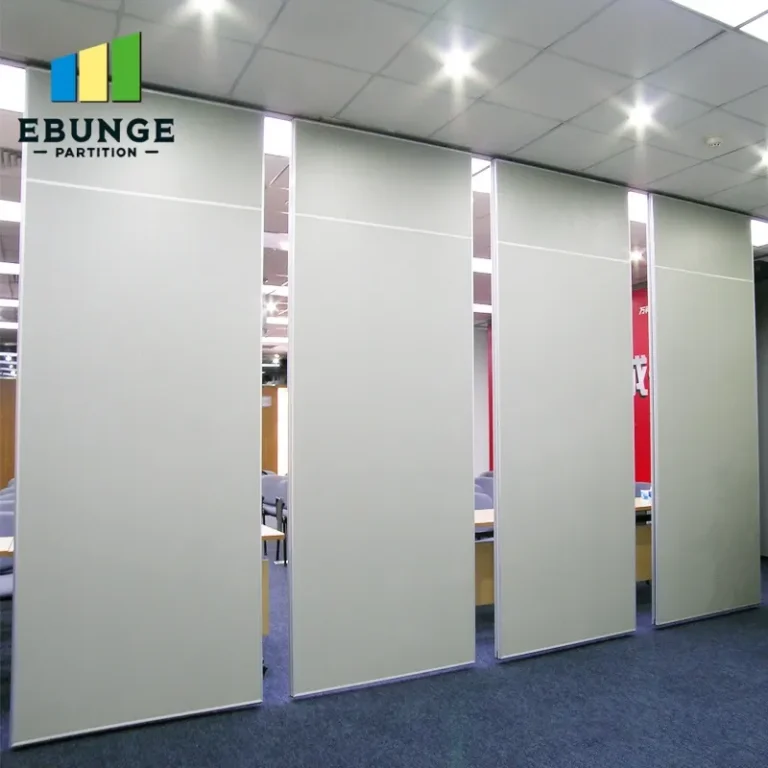
Need help turning the acoustic movable partition requirements into a practical project layout?
Step 1: Define Your Acoustic Target
Before contacting suppliers, determine the required STC rating for each conference room. Consider the type of meetings: a standard meeting room may need an STC of 40-45, while a boardroom for confidential discussions might require STC 50 or higher. The acoustic target should be based on the background noise level in adjacent spaces and the speech privacy needs. Your acoustic consultant can help you set realistic targets that balance performance and budget.
Remember that the partition’s STC rating is only one part of the equation. The overall sound isolation between rooms also depends on the ceiling, floor, and adjacent walls. For example, if the ceiling has a low STC rating, the partition’s performance will be compromised. Therefore, specify the entire assembly, not just the partition.
Step 2: Measure the Opening Size Accurately
The opening size determines the partition’s design and installation complexity. Measure the width, height, and depth of the opening, including any obstructions like beams or ducts. Provide these dimensions to the manufacturer, as they will affect the number of panels, the track system, and the sealing mechanisms. Inaccurate measurements can lead to costly adjustments during installation.
For large openings, consider using multiple panels that stack to one side. The track system must be designed to support the weight and ensure smooth operation. Top-hung tracks without floor rails are often preferred in conference centers because they allow for a seamless floor finish and easier cleaning, but they require a robust overhead structure.
Step 3: Choose the Right Panel Construction
The panel construction directly impacts the STC rating. Typically, panels consist of a metal frame, acoustic insulation, and surface finishes. The thickness and density of the insulation, as well as the mass of the panels, contribute to soundproofing. For high STC ratings, you may need double-wall panels or additional layers of gypsum board. However, heavier panels require stronger tracks and hardware, which can increase costs.
Discuss with the manufacturer how the panel construction affects the overall system weight and the required structural support. They can provide technical data on the STC rating for different panel configurations, but remember that these ratings are obtained under laboratory conditions. Real-world performance may vary due to installation factors.
Step 4: Evaluate Perimeter Seals and Gaskets
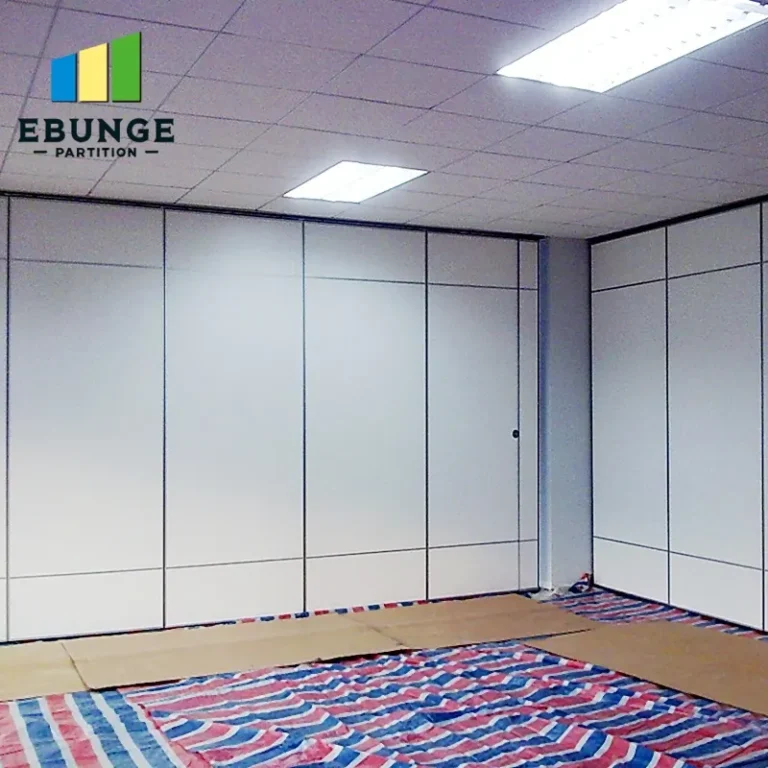
Perimeter seals are critical for achieving the rated STC performance. Gaskets along the top, bottom, and sides compress against the surrounding structure to block sound leaks. Automatic drop seals at the bottom are essential for sealing the gap between the partition and the floor. Ensure that the seals are durable and can withstand frequent operation.
Ask the manufacturer about the type of seals used and their expected lifespan. In high-traffic conference centers, seals may wear out faster, so choose systems that are easy to replace. Also, consider the vertical seals between panels—they should be designed to maintain continuous contact when the partition is closed.
Step 5: Consider Acoustic Performance in Real-World Conditions
Laboratory STC ratings are measured under ideal conditions, but in reality, the partition’s performance can be affected by how it is installed and the surrounding building. Flanking paths, such as air ducts, light fixtures, or gaps in the ceiling, can significantly reduce sound isolation. To achieve the desired acoustic outcome, you may need to treat these flanking paths separately.
During the specification phase, ask the manufacturer for guidance on how to minimize flanking. They may recommend sealing gaps around the partition’s perimeter or adding acoustic barriers in the ceiling plenum. In some cases, a site visit may be necessary to assess the conditions.
Share the opening, drawings, finish direction, and privacy target for a project-specific review.
Step 6: Review Drawings and Installation Guidance
Before placing an order, request detailed drawings from the manufacturer, including elevations, sections, and installation details. These drawings should show how the partition integrates with your building’s structure, including the track support, panel stacking, and clearances. Having accurate drawings helps your team prepare the site and reduces the risk of installation errors.
Also, ask about the manufacturer’s installation guidance. Do they provide on-site supervision, or do they rely on your contractor? For complex projects, factory-direct support can be invaluable. They can train your installation crew and troubleshoot any issues that arise. This support is especially important for top-hung systems that require precise alignment.
Step 7: Factor in Durability and Maintenance
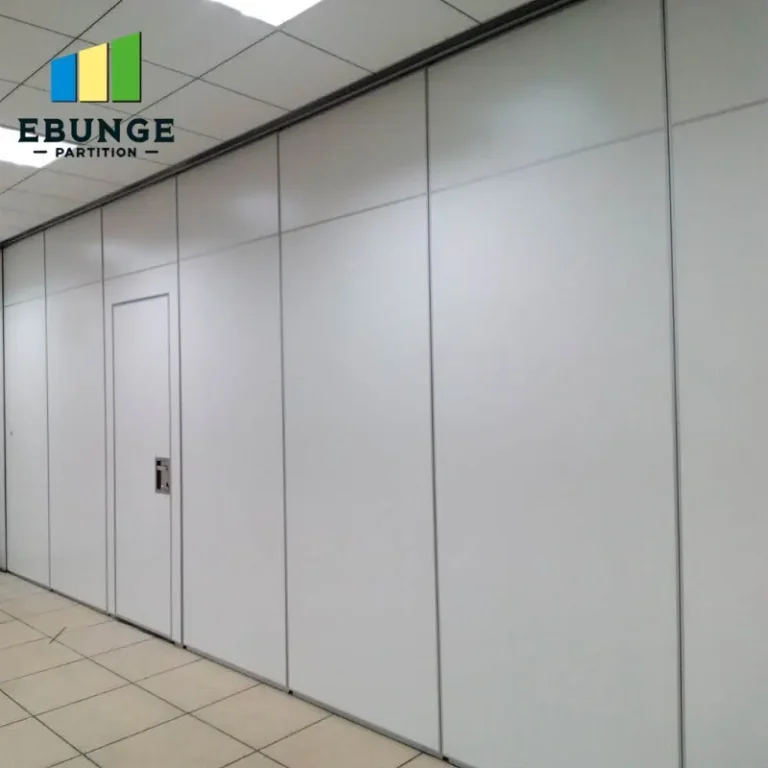
Conference center partitions are used frequently, so durability is key. Look for systems with heavy-duty hardware, such as ball-bearing rollers and reinforced hinges. The track should be made of high-quality steel to withstand repeated use. Also, consider the finish of the panels—they should be scratch-resistant and easy to clean.
Maintenance requirements can affect the total cost of ownership. Ask about the availability of replacement parts and the recommended maintenance schedule. A partition that is difficult to service may lead to downtime and higher long-term costs.
Step 8: Compare Costs and Benefits
When evaluating quotes, compare the total cost of the system, including delivery, installation, and any structural modifications. A higher-priced partition with a better STC rating may be worth the investment if it meets your acoustic needs. However, be cautious of systems that claim high STC ratings at low prices—they may use inferior materials or have poor seals.
Request a detailed breakdown of costs from each supplier, and ask about any optional features, such as sound locks or pass doors. These can add to the price but may be necessary for your application. Use a comparison table to evaluate your options objectively.
| Feature | Supplier A | Supplier B | Supplier C |
|---|---|---|---|
| STC rating | 50 | 48 | 52 |
| Track type | Top-hung | Top-hung | Floor rail |
| Panel thickness | 4″ | 4″ | 5″ |
| Seal type | Drop seal | Drop seal | Drop seal |
| Lead time | 6 weeks | 8 weeks | 5 weeks |
| Installation support | Yes | Yes | No |
Checklist for Your Specification
- Define STC target for each room
- Measure opening size precisely
- Determine structural support for top-hung track
- Select panel construction based on acoustic needs
- Specify perimeter seals and drop seals
- Review drawings for integration with building
- Confirm installation support and training
- Compare total costs and benefits
Conclusion
Achieving high STC ratings with an acoustic movable partition requires careful specification and collaboration with a knowledgeable manufacturer. By focusing on the acoustic target, opening size, panel construction, seals, and installation support, you can reduce project risks and ensure the partition performs as expected. Remember to request detailed drawings and factory-direct support to facilitate a smooth installation.
For more information on movable partition walls, visit our movable partition wall page. If you have specific questions, explore our blog or check our installation category. To discuss your project, contact us.
Frequently Asked Questions
What is a good STC rating for a conference room partition?
A good STC rating depends on the room’s use. For general meetings, STC 40-45 is often sufficient, but for confidential discussions, STC 50 or higher is recommended. Consult an acoustic consultant to set the right target.
How do I know if my ceiling can support a top-hung track?
You need to check the structural capacity of the ceiling. The track and panels can be heavy, so a structural engineer should assess the supporting beams. The manufacturer can provide weight specifications.
Can a movable partition achieve the same STC rating as a fixed wall?
In laboratory tests, some movable partitions can match fixed walls, but in real-world conditions, performance may be lower due to seals and installation. Proper installation and maintenance are crucial.
What is the typical lead time for a custom acoustic partition?
Lead times vary by manufacturer and complexity. It can range from 4 to 12 weeks. Discuss with the supplier and plan accordingly.
Do you provide installation training?
Many manufacturers offer installation guidance or on-site supervision. Factory-direct support can be arranged to ensure proper installation. Confirm with your supplier.
Send the opening size and drawings to discuss a differentiated acoustic movable partition solution.