
When you operate a banquet hall, every event is a promise of celebration, but adjacent events can turn into acoustic chaos if sound bleeds through partitions. The right banquet hall partition can safeguard guest experience and protect your reputation. This purchase guide focuses on quotation readiness and project decision risk, helping you ask the right questions and avoid costly mistakes. It is written for banquet hall operators who need practical, technically cautious advice on specifying an acoustic movable partition that balances performance, cost, and aesthetics.
Direct answer: To improve sound privacy between adjacent events in banquet halls, specify an operable wall system with a verified acoustic rating (e.g., STC 40-50) that matches your needs, ensure the track layout and opening size are finalized, choose finishes that complement your interior, and work with a factory-direct supplier that provides detailed drawings and installation guidance. This reduces risk and ensures the partition performs as intended.
Banquet Hall Partition: Why Sound Privacy Matters in Banquet Halls
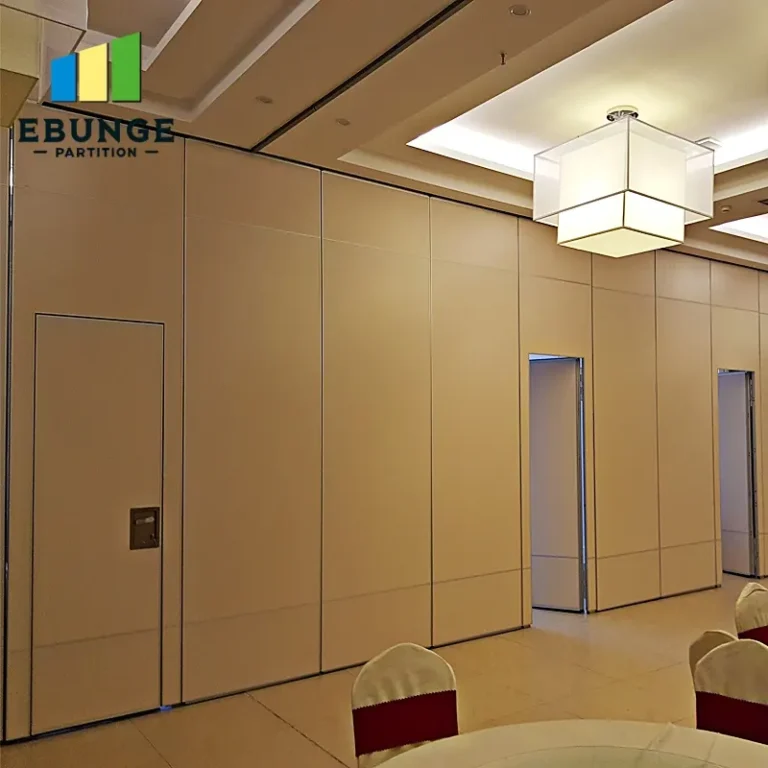
In a banquet hall, events often run simultaneously in adjoining spaces. Music from a wedding reception can easily intrude on a corporate presentation. Poor sound privacy leads to guest complaints, negative reviews, and lost bookings. A banquet hall partition with adequate acoustic performance is not just a wall—it is an investment in customer satisfaction and revenue. However, achieving true sound privacy requires more than just buying a partition; it demands careful planning and specification.
Need help turning the banquet hall partition requirements into a practical project layout?
Understanding Acoustic Ratings for Operable Walls
Acoustic performance is measured using Sound Transmission Class (STC) or similar metrics. Higher STC values indicate better sound insulation. For banquet halls, STC 40-50 is typical, but the exact target depends on the type of events and the background noise level. Do not rely on marketing claims; ask for test reports from certified laboratories. Remember that the partition’s acoustic rating is only as good as the installation. Gaps at the top, bottom, or sides can undermine performance.
Key Factors to Consider Before Requesting a Quote
Before contacting suppliers, gather essential information. This ensures accurate quotations and reduces project risk. Key factors include:
- Opening size: Measure the width and height of the opening that the partition will cover. Include any structural constraints.
- Acoustic target: Determine the required STC rating based on your typical event mix.
- Finish preference: Choose from laminate, veneer, paint, or fabric wraps to match your interior design.
- Drawings: Provide architectural or engineering drawings that show the opening, ceiling, and floor conditions.
- Factory direct support: Prefer suppliers that offer direct consultation, custom fabrication, and installation guidance.
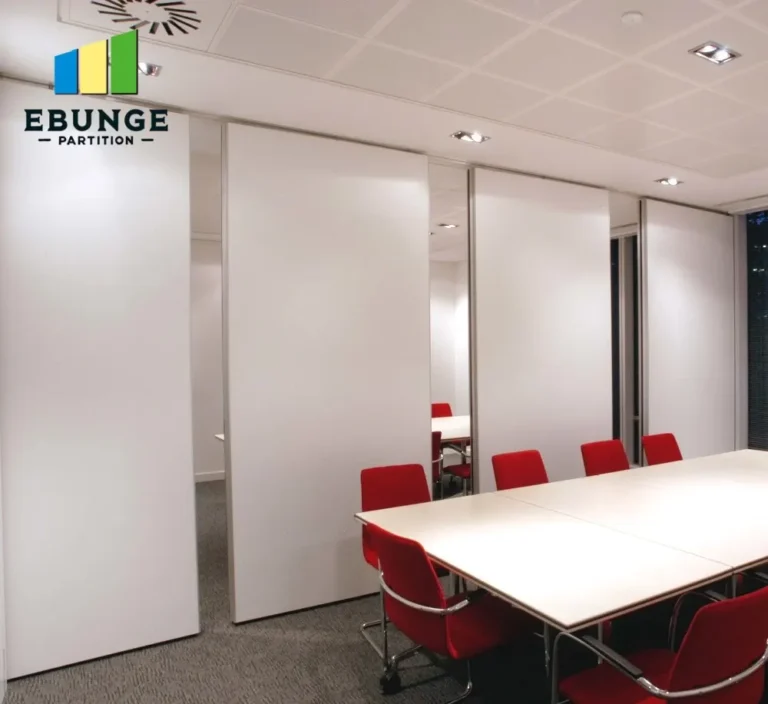
How to Prepare a Detailed Specification for Quotation
A detailed specification is your best defense against inaccurate quotes and project delays. It should include the exact dimensions, acoustic performance requirements, finish materials, hardware details, and any special features like pass doors or glazing. For example, specify the number of panels, stacking space, and whether you need a curved track. The more precise your specification, the fewer surprises during installation.
Evaluating the Cost vs. Benefit of Acoustic Partitions
Acoustic movable partitions are a significant investment. The cost varies based on size, acoustic rating, finishes, and complexity. To evaluate cost vs. benefit, consider the potential revenue from booking both spaces simultaneously. If the partition allows you to host two events instead of one, the payback can be quick. Also, factor in maintenance costs and durability. A cheaper partition may save money upfront but could lead to higher maintenance and replacement costs later.
Installation Disruption: Planning for Minimal Downtime
Installation of an operable wall can disrupt your operations. Plan ahead to minimize downtime. Discuss the installation schedule with the supplier. Some installations can be completed overnight or during off-peak hours. Top-hung track systems, like those from EBUNGE, require no floor rail, which simplifies installation and reduces disruption. Ensure the supplier provides a clear timeline and coordinates with your team to avoid conflicts with booked events.
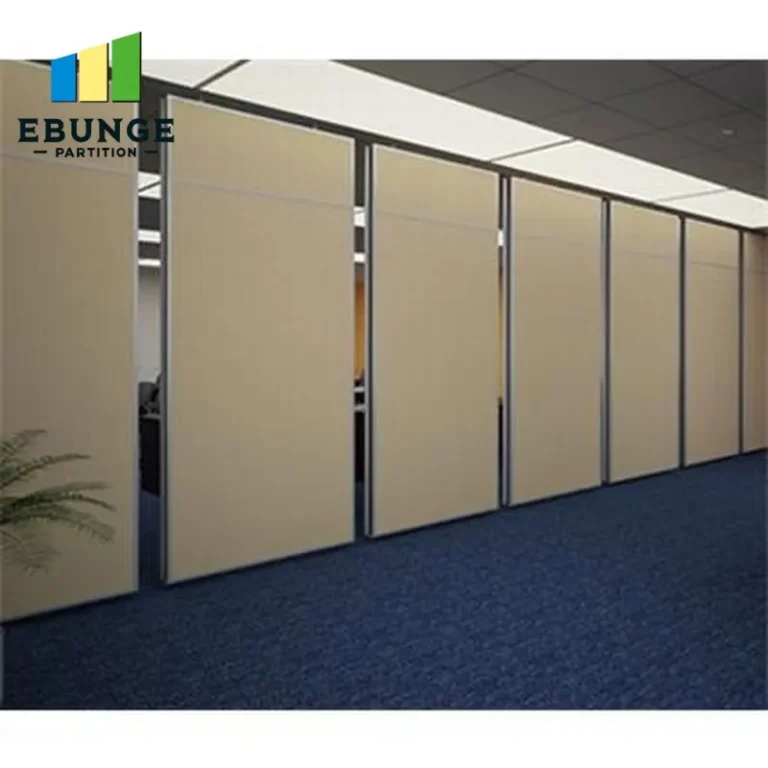
Durability and Maintenance: Long-Term Considerations
Partitions in banquet halls endure frequent operation. Choose a system with robust hardware and quality materials. Ask about the warranty and recommended maintenance. For example, check the condition of seals and gaskets periodically, and ensure the track is kept clean. A well-maintained partition will last for years, providing consistent acoustic performance.
Aesthetics: Matching Your Banquet Hall’s Design
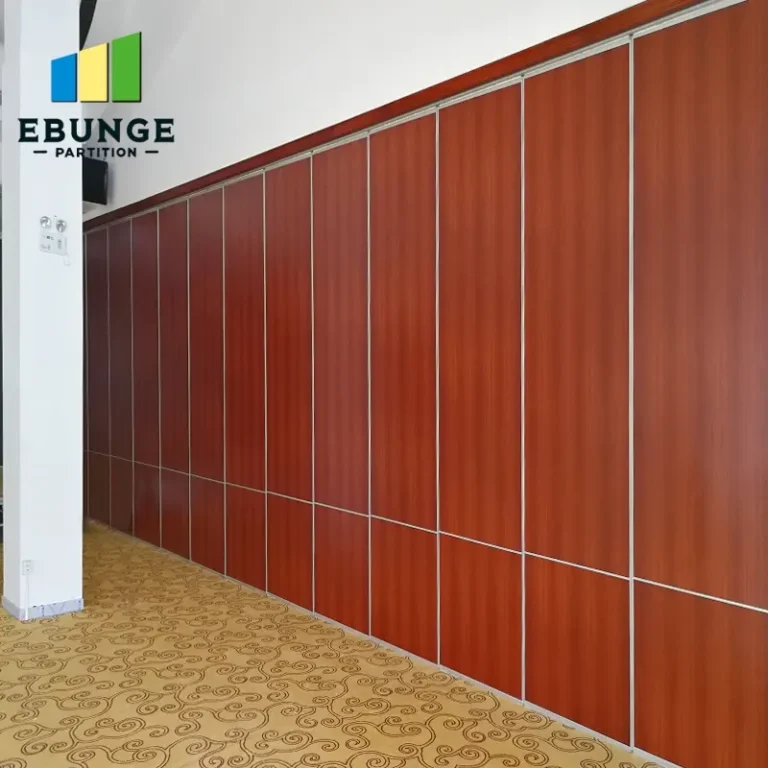
The partition should not only function well but also look seamless. Finishes can be matched to your existing décor, whether you prefer a wood veneer, a modern laminate, or a fabric wrap. Some systems allow for custom colors and patterns. Consider how the partition will look when stacked and when in use. Aesthetic appeal contributes to the overall guest experience.
Share the opening, drawings, finish direction, and privacy target for a project-specific review.
Compliance with Building Codes and Fire Safety
Building codes often require fire-rated partitions in certain areas. Ensure your banquet hall partition meets local fire safety regulations. Check the fire rating of the partition and its components. Also, consider accessibility requirements, such as door widths and clearances. A reputable supplier will help you navigate these compliance issues.
Why Choose a Top-Hung Track System Without Floor Rail?
EBUNGE specializes in top-hung track systems that eliminate the need for a floor rail. This offers several advantages: easier cleaning, smoother floor surfaces for guests, and simpler installation. The partition is suspended from an overhead track, which can support heavy panels while providing excellent stability. This design also allows for flexible configurations, such as stacking in a pocket or along a wall.
Working with Factory Direct Support: Getting the Right Guidance
Factory direct support means you work directly with the manufacturer, not a middleman. This can lead to better pricing, faster communication, and more accurate technical guidance. When you contact a supplier, ask about their engineering support. Can they review your drawings and suggest the best solution? Do they offer installation guidance? A factory that provides detailed drawings and installation instructions reduces the risk of errors and ensures the partition performs as designed.
Practical Checklist for Quotation Readiness
Use this checklist to prepare before requesting quotes:
- Measure opening width, height, and depth.
- Determine required acoustic rating (e.g., STC 45).
- Select finish material and color.
- Provide architectural drawings (PDF or CAD).
- Identify any special features (pass doors, glazing, curved track).
- Confirm ceiling height and structural support.
- Check building codes for fire and accessibility.
- Ask about installation schedule and downtime.
- Request references and test reports.
- Compare quotes based on scope, not just price.
Comparison Table: Key Considerations
| Consideration | Why It Matters | Action |
|---|---|---|
| Acoustic rating | Determines sound insulation level | Specify STC target |
| Opening size | Affects panel count and cost | Measure precisely |
| Finish | Influences aesthetics and durability | Choose material |
| Track system | Top-hung vs. floor rail | Prefer top-hung |
| Installation | Disruption to operations | Plan schedule |
| Cost | Budget vs. benefit | Evaluate ROI |
Conclusion
Improving sound privacy in your banquet hall with a banquet hall partition requires careful planning and specification. By focusing on acoustic targets, opening size, finishes, and factory direct support, you can make an informed purchase that minimizes risk and maximizes value. Remember to verify all technical details with your supplier and ensure that the final installation meets your expectations. With the right operable wall, you can confidently host multiple events simultaneously, enhancing your venue’s profitability and reputation.
Frequently Asked Questions
What is the typical acoustic rating for banquet hall partitions?
How do I measure the opening for a movable partition?
Can the partition be installed without disrupting my event schedule?
What finishes are available for banquet hall partitions?
Why is factory direct support important for partition projects?
For more information on movable partition walls, visit our movable partition wall guide. Explore our blog for industry insights. To discuss your project, contact us or check our installation category.
Send the opening size and drawings to discuss a differentiated banquet hall partition solution.