
For overseas partition dealers, quoting on operable walls projects often feels like navigating a maze of unknowns. You receive a request for an office meeting room partition, but critical details—like exact opening size, acoustic expectations, finish preferences, and even the condition of the building’s structure—are missing. Every missing piece adds risk to your quotation and, ultimately, to the project’s success. This article focuses on a practical, step-by-step approach to quotation readiness and project decision risk, helping you reduce uncertainty and present a confident, accurate proposal for operable walls projects.
Direct answer: To reduce risk in operable walls projects, overseas dealers must prioritize quotation readiness by collecting precise project data—opening dimensions, acoustic targets, finish preferences, and structural drawings—and by leveraging factory-direct support for technical clarification and custom coordination. This ensures accurate pricing, realistic timelines, and fewer surprises during installation.
Why Quotation Readiness Is Your First Line of Defense
In the commercial investigation phase, your client is not just comparing prices; they’re evaluating your competence. A quotation that is vague or incomplete signals risk to them. Conversely, a well-prepared quote—based on verified data—builds trust. For overseas dealers, this is especially critical because you’re often working across time zones and relying on digital communication. The more thorough your initial request for information (RFI), the fewer costly revisions you’ll face later.
Think of quotation readiness as a checklist: every item you confirm upfront is a risk removed. For example, knowing the exact opening size (width, height, and depth) prevents ordering the wrong panel configuration. Acoustic targets (e.g., STC or Rw rating) determine panel thickness and sealing requirements. Finish preferences (e.g., laminate, veneer, or fabric) affect lead time and cost. And drawings—architectural or MEP—reveal potential obstructions like ceiling height or floor slope. Without these, you’re guessing.
Need help turning the operable walls requirements into a practical project layout?
Collecting the Right Data: A Pre-Quote Checklist
Before you even think about pricing, ensure you have the following details from the client or specifier. This checklist is not exhaustive but covers the most common risk areas in operable walls projects:
- Opening dimensions: Exact width, height, and depth of the opening, including any deviations from standard sizes.
- Acoustic target: The required sound insulation rating (e.g., STC 45 or Rw 45 dB) and the test conditions (field or lab).
- Finish preference: Material, color, and pattern specifics. If a custom match is needed, request a sample or high-resolution image.
- Structural condition: Ceiling type (concrete, steel, or suspended), floor flatness, and wall plumbness. Photos or drawings help.
- Local codes: Any fire, safety, or accessibility regulations that might affect panel materials or operation.
- Installation environment: Is the space occupied? What are the access constraints? This impacts installation complexity and lead time.
Send this checklist as a formal RFI to your client. It shows professionalism and reduces the back-and-forth that often delays projects.
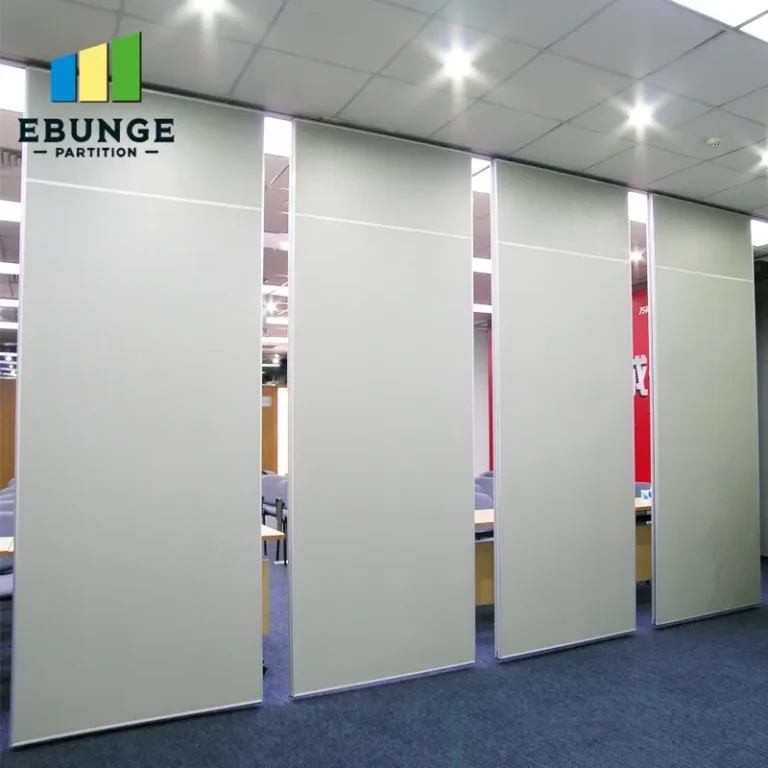
Understanding the Impact of Opening Size and Acoustic Targets on Risk
Two of the most common sources of quotation errors are opening size and acoustic targets. A small miscalculation in width can lead to a partition that doesn’t fit, requiring expensive rework. Similarly, specifying a lower acoustic rating than needed may result in a product that fails to meet the client’s expectations, damaging your reputation.
For opening size, always ask for a dimensioned drawing or a detailed sketch. If the opening is not a perfect rectangle (e.g., due to sloped floors or beams), note the deviations and factor them into your quote. For acoustic targets, confirm the specific rating required and the testing standard (e.g., ASTM E90 or ISO 10140). Also, ask whether the client expects a field-tested rating or a lab rating, as field performance can differ.
Remember, operable walls are not one-size-fits-all. A top-hung system, like the one we at EBUNGE offer, requires a ceiling structure capable of supporting the track. If the ceiling is suspended, you may need additional reinforcement, which affects cost and lead time. Always verify the structural capacity before quoting.
Finish Preferences: Matching Interior Design Without the Guesswork
Finish matching is a pain point for many buyers. You want to offer a partition that blends seamlessly with the interior, but without exact specifications, you risk a mismatch that leads to dissatisfaction. To mitigate this, request a finish sample or a detailed specification (e.g., a specific laminate brand and color code). If the client is flexible, offer a curated selection of standard finishes that are popular in office settings.
When a custom finish is requested, ask about the intended use and durability requirements. For example, a high-traffic meeting room may need a scratch-resistant surface. Also, clarify whether the finish is on both sides and whether any tackable surface is needed. These details affect both cost and lead time, so document them clearly.
Leveraging Factory Direct Support for Technical Clarity
As an overseas dealer, you don’t have to face technical questions alone. A reputable manufacturer, like EBUNGE, provides factory-direct support to help you interpret drawings, recommend the right system, and even provide installation guidance. This partnership reduces your risk by ensuring that the product you quote is the product that will be delivered and installed correctly.
When in doubt, reach out to the factory with your RFI data. They can confirm whether a specific opening size is feasible, suggest adjustments to meet acoustic targets, or advise on finish options. This collaborative approach not only improves your quotation accuracy but also strengthens your relationship with the client, as you can provide authoritative answers.
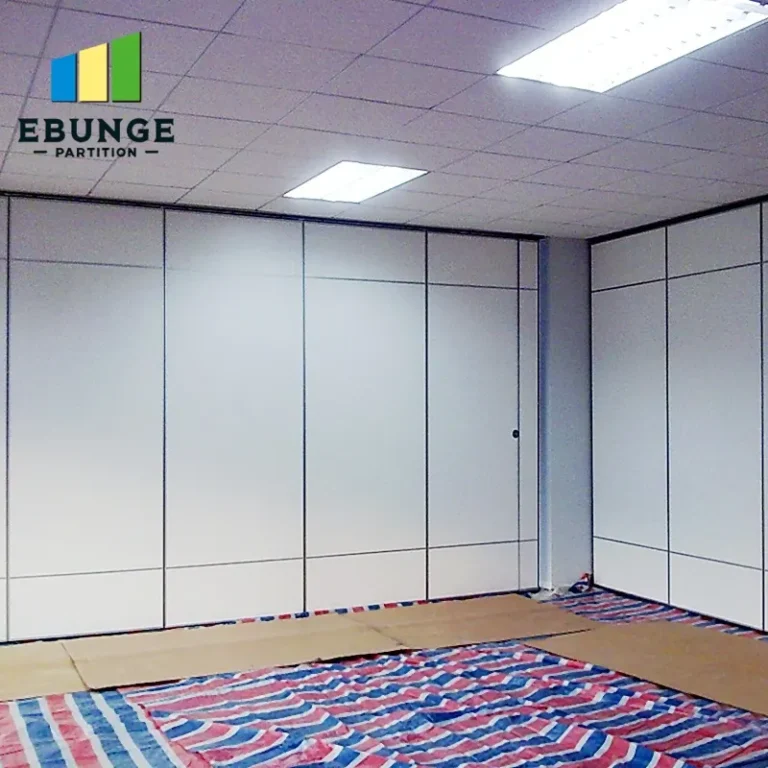
Installation Complexity and Lead Time: Planning for Reality
Installation complexity is a major risk factor in operable walls projects, especially in retrofits. Factors like ceiling height, access to the site, and the need for specialized equipment can all impact the schedule. Be realistic in your lead time estimates, and build in buffer for unforeseen issues. A detailed project plan, including milestones for order confirmation, manufacturing, shipping, and installation, helps manage expectations.
Also, consider the shipping process. Operable walls are large and heavy, and damage during transit is a common concern. Ask the factory about packaging standards and whether they offer insurance. If possible, request pre-shipment photos or a quality inspection report. This reduces the risk of receiving damaged goods and the associated delays.
Share the opening, drawings, finish direction, and privacy target for a project-specific review.
Compliance with Local Codes and After-Sales Service
Every market has its own building codes and accessibility requirements. As a dealer, you need to ensure that the operable walls you supply comply with local regulations. This might involve fire ratings, emergency exit clearances, or disabled access. Work with the factory to obtain relevant documentation, such as test certificates or compliance statements. If the factory cannot provide them, that’s a red flag.
After-sales service is another area where risk can be mitigated. Clarify the warranty terms and the process for requesting spare parts or service visits. A factory that offers remote troubleshooting or installation guidance can be a lifesaver if issues arise post-installation. Ensure that your quotation includes these support services, so the client knows what to expect.
Customization Flexibility: Balancing Needs with Feasibility
Clients often request customizations, such as special sizes, integrated doors, or unique finishes. While customization can be a selling point, it also introduces risk. Not all custom requests are feasible within standard manufacturing processes. Before committing, consult with the factory to confirm that the customization is possible and to understand the impact on cost and lead time.
Provide your client with clear options: standard configurations that are proven and cost-effective, and custom options that may require longer lead times and higher costs. This transparency helps manage expectations and reduces the risk of last-minute changes.
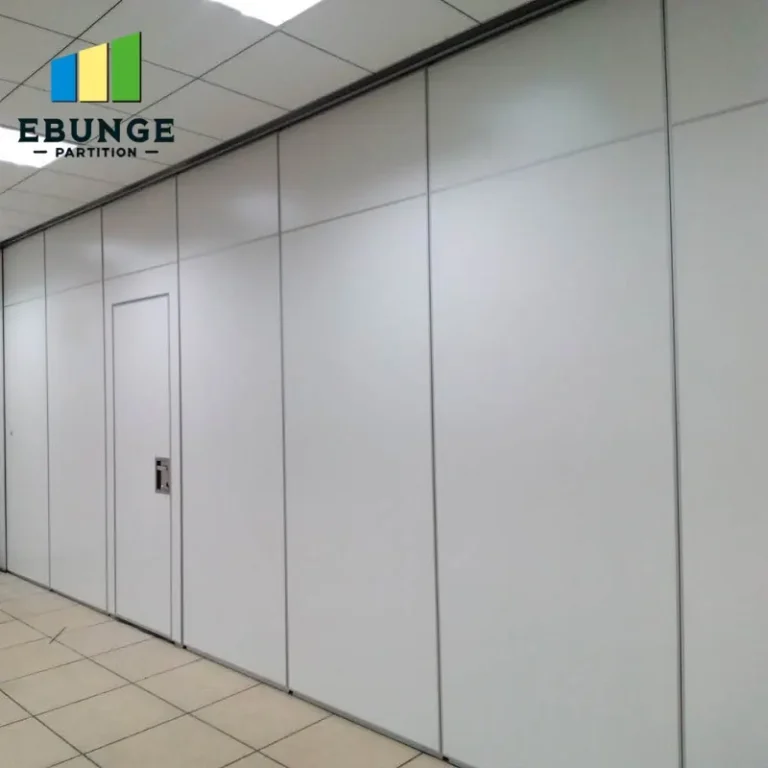
A Practical Comparison: Standard vs. Custom Operable Walls
| Aspect | Standard Operable Walls | Custom Operable Walls |
|---|---|---|
| Lead time | Shorter (typically 4-6 weeks) | Longer (may exceed 8 weeks) |
| Cost | Lower, due to economies of scale | Higher, due to special engineering |
| Finish options | Limited to standard catalog | Virtually unlimited, subject to feasibility |
| Acoustic performance | Tested and documented | May require additional testing |
| Installation complexity | Simplified, with standard details | May require special site coordination |
| Risk level | Lower, due to proven track record | Higher, due to unknowns |
Use this table to guide your client’s decision. If they need a quick solution, standard is safer. If they have unique design requirements, custom is possible but requires careful planning.
Conclusion: Turning Risk into Confidence
Reducing risk in operable walls projects starts with quotation readiness. By systematically collecting data on opening size, acoustic targets, finishes, and structural conditions, and by leveraging factory-direct support, you can craft quotations that are accurate, competitive, and reliable. Remember, every piece of information you confirm upfront is a risk removed from the project. As an overseas dealer, your role is not just to sell a product but to deliver a successful project outcome. With a disciplined approach to RFIs, technical verification, and clear communication, you can turn the challenges of operable walls into opportunities for building trust and long-term partnerships.
For more detailed guidance on movable partition installation, explore our Movable Partition Installation resources, or review our technical blog for insights on common challenges. To discuss a specific project, contact our factory-direct team for support. You can also learn more about our movable partition wall systems.
Frequently Asked Questions
What information do I need to provide for an operable walls quotation?
You need to provide precise opening dimensions (width, height, depth), the required acoustic rating (e.g., STC or Rw), finish preferences (including material and color), structural details of the ceiling and floor, and any local code requirements. Having architectural drawings or detailed sketches is highly recommended.
How can I ensure the acoustic performance of operable walls meets expectations?
Confirm the specific acoustic target and testing standard early in the process. Ask the manufacturer for test reports or certifications. Also, consider that field performance can differ from lab ratings due to installation conditions, so discuss potential gaps with the factory.
What are common challenges when installing operable walls in existing office spaces?
Common challenges include non-standard ceiling heights, uneven floors, limited access for large panels, and the need to work around existing HVAC or lighting. A site survey and clear communication with the installation team can mitigate these issues.
How long does it typically take to manufacture and deliver operable walls?
Lead times vary based on customization and order size. Standard configurations may take 4-6 weeks, while custom orders can exceed 8 weeks. Shipping time adds to this, so plan accordingly. Always confirm exact lead times with the factory before quoting.
What after-sales support can I expect from the manufacturer?
Reputable manufacturers offer warranty coverage, spare parts availability, and technical support. Some provide installation guidance or remote troubleshooting. Clarify these services in your agreement to avoid surprises.
Send the opening size and drawings to discuss a differentiated operable walls solution.