
When you are planning a hotel ballroom, the movable partition is not just a wall; it is a strategic asset that influences guest experience, operational flexibility, and your budget. As a hotel owner, you need to make decisions that balance aesthetics, acoustics, and durability without compromising your interior design vision. This buying guide focuses on quotation readiness and project decision risk, helping you prepare for discussions with suppliers and architects. We will walk through the critical factors—from opening size to finish matching—so you can approach your project with confidence and avoid costly surprises.
Direct answer: To match movable partition finishes with your hotel ballroom interior design, you must first define the opening size, acoustic target, and finish preference from your drawings. Then, work with a factory-direct supplier that offers custom coordination, including finish samples, technical drawings, and installation guidance. This approach minimizes risk and ensures your partition aligns with both design and performance requirements.
Movable Partition: Why Finish Matching Matters in Hotel Ballrooms
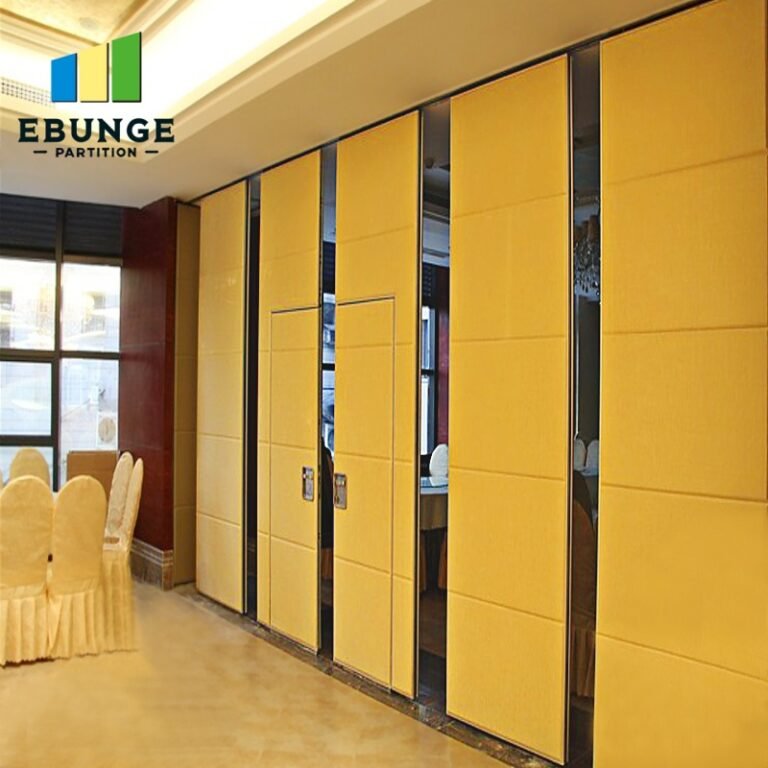
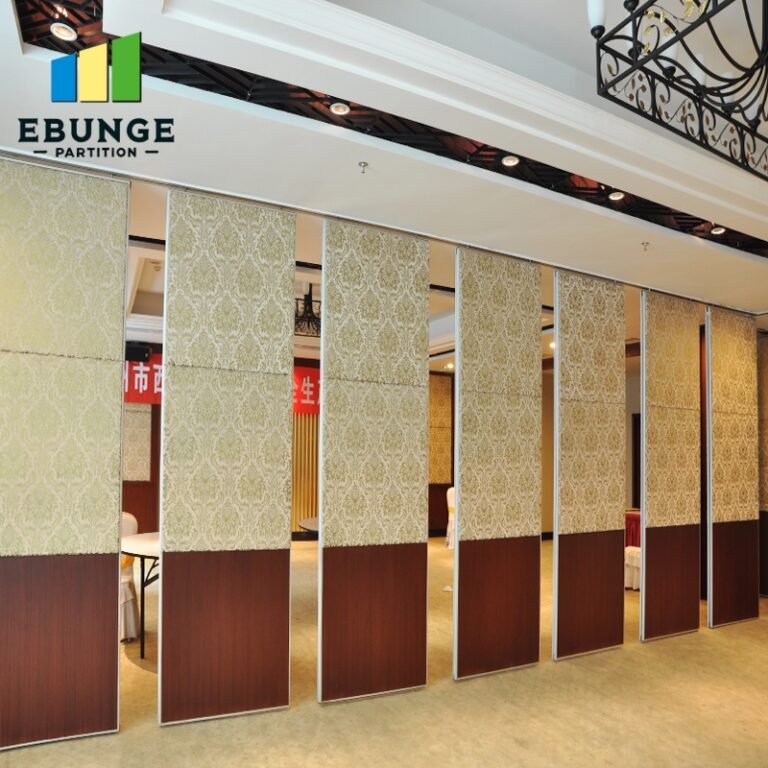
The finish of your movable partition is the first thing guests and event planners see. A mismatched finish can make a ballroom feel disjointed, affecting your brand image. Moreover, the finish is not just about color; it involves texture, reflectivity, and how it interacts with lighting. For hotels, the partition often needs to complement various event themes, from corporate conferences to weddings. Therefore, a neutral yet elegant finish is often preferred, but it must also align with your specific interior design palette.
From a practical standpoint, the finish also impacts maintenance. High-traffic ballrooms require finishes that are easy to clean and resistant to scuffs. You should ask your supplier for finish samples and test them in your actual lighting conditions. This step is often overlooked but can save you from costly rework.
Need help turning the movable partition requirements into a practical project layout?
Key Specifications to Define Before You Request a Quote
To get an accurate quotation, you need to provide your supplier with precise data. This includes the opening width and height, which are determined by your architectural drawings. Also, define the acoustic target—typically measured in Rw (weighted sound reduction index) or STC (Sound Transmission Class). For hotel ballrooms, a common target is around Rw 45-50, but this depends on your specific needs, such as whether you host simultaneous events.
Additionally, specify the finish preference: laminate, veneer, fabric, or painted. Each has different cost and durability profiles. For example, laminate is durable and cost-effective, while veneer offers a premium look but requires more care. Your supplier should be able to guide you on the best option for your budget and design.
Preparing Your Drawings and Layout
Your floor plans and elevation drawings are essential. They show the partition’s location, the stacking area, and any obstructions like columns or lighting fixtures. Ensure your drawings are up-to-date and include dimensions. This will help the supplier provide a more accurate quote and identify potential issues early.
If you do not have detailed drawings, work with your architect to create them. This investment is worth it because it reduces the risk of on-site modifications, which are costly and time-consuming.
Acoustic Performance: What to Expect and How to Verify
Acoustic performance is a primary concern for hotel ballrooms. You need to ensure that sound does not leak between divided spaces. However, it is important to understand that the partition’s acoustic rating is only as good as the surrounding construction. Gaps at the top, bottom, or sides can undermine performance.
When discussing with suppliers, ask for acoustic test reports. These should be from accredited laboratories and specify the exact construction details. Do not rely on generic claims; verify that the test setup matches your installation conditions. For example, a top-hung track without a floor rail is common, but the bottom seal must be effective.
Durability and Maintenance Considerations
In a hotel environment, the partition will be operated frequently. Therefore, durability of both the panel and the finish is crucial. Look for panels with reinforced edges and high-quality hardware. The finish should be resistant to scratches and stains. For fabric finishes, consider the cleaning method; some fabrics can be spot-cleaned, while others require professional cleaning.
Maintenance is an ongoing cost. Ask your supplier about the lifespan of the seals and tracks. Some systems allow for easy replacement of seals, reducing downtime. Also, consider the ease of operation. A well-designed track system should allow smooth movement, even with heavy panels. You may want to request a demonstration or visit a reference site.
Ease of Operation and Installation Timeline
Operation ease affects your staff’s efficiency. Manual systems are simpler but may require more physical effort for large panels. Motorized systems offer convenience but add cost and complexity. Consider your typical usage pattern: if you frequently divide and reconfigure the ballroom, motorized might be worth the investment.
Installation timeline is another factor. Factory-direct support can often expedite the process because the supplier controls production and can coordinate with your contractor. Clarify the lead time for your specific order, including the time for finish samples and final production. A realistic timeline helps you plan your renovation or construction schedule.
Cost vs. Value: Making a Smart Investment
Cost is always a consideration, but it should be evaluated in terms of value. A cheaper partition may have higher maintenance costs or a shorter lifespan. Conversely, a premium partition with a high-quality finish can enhance your property’s reputation and justify higher event fees.
When comparing quotes, ensure that they include all components: panels, track, seals, hardware, and installation. Some suppliers may quote only the partition, leaving out installation and accessories. Ask for a detailed breakdown so you can compare apples to apples. Also, consider the warranty and after-sales support. A reputable supplier will stand behind their product.
Share the opening, drawings, finish direction, and privacy target for a project-specific review.
Supplier Reliability: What to Look For
Choosing the right supplier is as important as choosing the right partition. Look for a supplier with experience in hotel projects and a track record of delivering on time. Ask for references and, if possible, visit an installation. Check their manufacturing capability—factory-direct suppliers often provide better customization and support.
Communication is key. A good supplier will ask detailed questions about your project and provide clear answers. They should also offer drawings and installation guidance, which can prevent errors on site. Remember, you are not just buying a product; you are entering into a partnership for the duration of your project.
Practical Checklist for Quotation Readiness
Before you request quotes, use this checklist to ensure you have all necessary information:
- Opening dimensions (width, height) from drawings
- Acoustic target (Rw or STC value)
- Finish preference (laminate, veneer, fabric, painted) with color codes
- Number of panels and stacking configuration
- Operation type (manual or motorized)
- Site access and installation constraints
- Project timeline and installation schedule
Having this information ready will streamline the quoting process and reduce the risk of misunderstanding.
Comparing Options: A Simple Table
| Feature | Option A (Laminate) | Option B (Veneer) | Option C (Fabric) |
|---|---|---|---|
| Durability | High | Medium | Low-Medium |
| Maintenance | Easy | Moderate | Difficult |
| Cost | Low-Medium | High | Medium |
| Aesthetics | Good | Excellent | Good |
This table is a general guide; exact performance depends on the specific product and installation. Always verify with your supplier.
Conclusion: Proceed with Confidence
Matching movable partition finishes with your hotel ballroom interior design is a manageable task if you prepare thoroughly. By defining your specifications, understanding the trade-offs, and working with a reliable supplier, you can achieve a result that meets both aesthetic and functional needs. Remember to request drawings and installation guidance, and always verify acoustic data. With the right approach, your movable partition will be a seamless part of your ballroom’s design.
Frequently Asked Questions
1. What information do I need to provide to get an accurate quote for a movable partition?
You need to provide the opening dimensions (width and height), acoustic target, finish preference, number of panels, operation type, and any site constraints. Having architectural drawings is highly recommended.
2. How do I choose the right finish for my hotel ballroom?
Consider your interior design palette, lighting, and maintenance requirements. Laminate is durable and easy to clean, veneer offers a premium look, and fabric adds warmth but requires more care. Test samples in your actual space.
3. What is the typical acoustic performance of a movable partition?
It varies, but for hotel ballrooms, a common target is around Rw 45-50. Always ask for acoustic test reports from accredited labs and ensure the installation matches the test conditions.
4. How long does installation take?
Installation time depends on the size and complexity of the system. A typical ballroom partition might take 2-5 days, but this can vary. Your supplier should provide a timeline based on your specific project.
5. Can I get a movable partition without a floor rail?
Yes, many systems use a top-hung track without a floor rail, which is easier to maintain and more aesthetically pleasing. Ensure the bottom seal is effective for acoustic performance.
For more insights, explore our movable partition wall solutions, read our blogs for project tips, or visit our category page for product details. If you have specific questions, contact us for direct support.
Send the opening size and drawings to discuss a differentiated movable partition solution.