
Planning a movable partition wall installation for a hotel banquet hall or conference center is a complex project that goes beyond simply ordering panels. For overseas contractors and project managers, the success of an operable wall system depends on detailed pre-installation planning, precise coordination with suppliers, and a clear understanding of the building’s structural and acoustic requirements. This guide focuses on the critical steps and considerations for a professional movable partition wall installation, helping you avoid common pitfalls like noise leakage, track misalignment, and costly delays. By following a systematic approach, you can ensure a smooth installation that meets the performance expectations of your client.
Direct Answer: A successful movable partition wall installation begins with thorough project planning: verify the structural ceiling load capacity, confirm the exact opening dimensions, coordinate with the supplier on the track layout and panel stack points, and prepare the site for a top-hung system (no floor track). This preparation minimizes on-site issues, reduces installation time, and helps achieve the desired acoustic and functional performance.
1. Pre-Installation Assessment: The Foundation of a Smooth Project
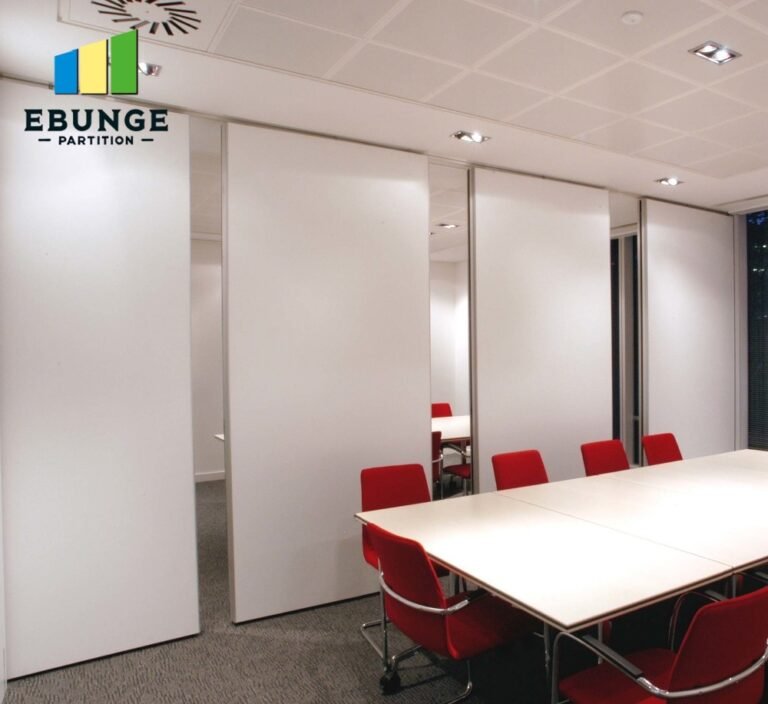
Before any physical work begins, a comprehensive site survey is essential. This is not just about measuring the opening; it involves evaluating the building’s structure, utilities, and existing finishes. For a hotel ballroom, the ceiling structure must support the weight of the movable partitions, which are typically top-hung. Check the ceiling type (concrete, steel, or suspended) and its load-bearing capacity.
Another critical aspect is the floor condition. Since the EBUNGE system uses a top-hung track without a floor rail, the floor surface must be level and free of any obstacles that could affect the bottom seal. The absence of a floor track eliminates the tripping hazard and allows for a seamless floor finish, which is a key advantage in banquet halls.
Need help turning the movable partition wall installation requirements into a practical project layout?
2. Detailed Site Survey and Measurement
Accurate measurements are the cornerstone of a successful installation. The width and height of the opening must be measured at multiple points, as walls and ceilings are rarely perfectly square. Record the width at the top, middle, and bottom, and the height at the left, center, and right. Use these measurements to determine the exact panel sizes and track length needed.
When measuring, also note the location of any columns, pilasters, or recesses that might affect the track run. The track must be installed in a straight line, so any deviations in the ceiling must be accounted for. If the ceiling is not level, the track can be shimmed, but this adds complexity. It’s better to identify these issues early and plan for them.
3. Acoustic Considerations for Noise Control
One of the primary reasons for installing movable partitions is to control noise between divided spaces. In a hotel, this is critical for simultaneous events in adjacent rooms. The acoustic performance of a partition system is measured by its Sound Transmission Class (STC) rating. However, the actual in-situ performance depends on proper installation and the surrounding structure.
It’s also important to address flanking paths: sound can travel over the partition, through the ceiling, or through gaps in the walls. In a ballroom, the ceiling void above the partition must be blocked with a suitable barrier, often provided by the partition manufacturer or specified by the acoustician. Coordinate with the ceiling contractor to install these blocks. The supplier should provide guidance on the required blocking materials and installation methods.
4. Choosing the Right Track System and Hardware
The track system is the backbone of a movable partition wall. It must be durable, smooth-operating, and capable of supporting the weight of the panels. For a top-hung system, the track is typically made of high-strength aluminum or steel. The choice of track depends on the wall height and weight. Heavier panels require a more robust track and trolley system. The supplier should provide a track system that is tested for the intended application.
Hardware includes the trolleys, hinges, seals, and operating mechanisms. For a hotel ballroom, a manual operation is often sufficient, but some applications may require motorized operation. The hardware must be corrosion-resistant and designed for frequent use. The bottom guide, if any (though EBUNGE uses a floor-free system), would be a potential tripping hazard, so the top-hung design is preferred. When selecting hardware, consider the ease of operation and maintenance.
5. Installation Planning and Logistics
Proper planning of the installation sequence can save significant time and prevent accidents. Begin by scheduling the delivery of the panels and track to coincide with the site readiness. The panels are large and heavy, so ensure there is adequate access and storage space. The installation area should be clean and free of debris. The track is usually installed first, followed by the panels.
Coordinate with other trades, such as electricians and ceiling installers, to avoid conflicts. For example, if the partition is to be electrified (with power or data cabling), the wiring must be planned before the panels are installed. The supplier’s installation manual should be followed closely. Many suppliers offer installation supervision or a detailed installation guide. Take advantage of these resources to ensure a flawless installation.
6. Installation Errors to Avoid
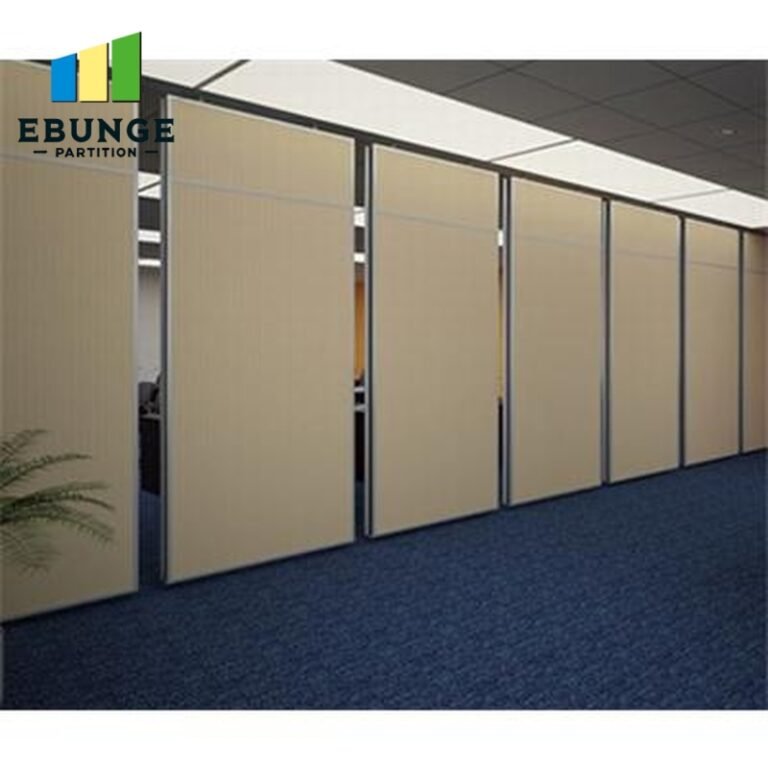
Common mistakes during installation include improper track alignment, which causes panels to bind or not close properly. Always use a laser level to ensure the track is perfectly straight and level. Another error is neglecting to install the acoustic seals correctly, leading to poor sound isolation. The bottom seal must be adjusted to make consistent contact with the floor. Also, failing to block the ceiling void above the partition ruins the acoustic performance.
Share the opening, drawings, finish direction, and privacy target for a project-specific review.
7. Post-Installation Inspection and Handover
After the installation is complete, perform a thorough inspection. Test the operation of each panel, ensuring they move smoothly and seal correctly. Check the acoustic seals for gaps. The supplier may provide an inspection checklist. If possible, conduct a simple sound test to verify that there are no obvious leaks. Document the inspection results and any adjustments made. Provide the client with a user manual and maintenance schedule.
8. Comparison: Top-Hung vs. Floor-Track Systems
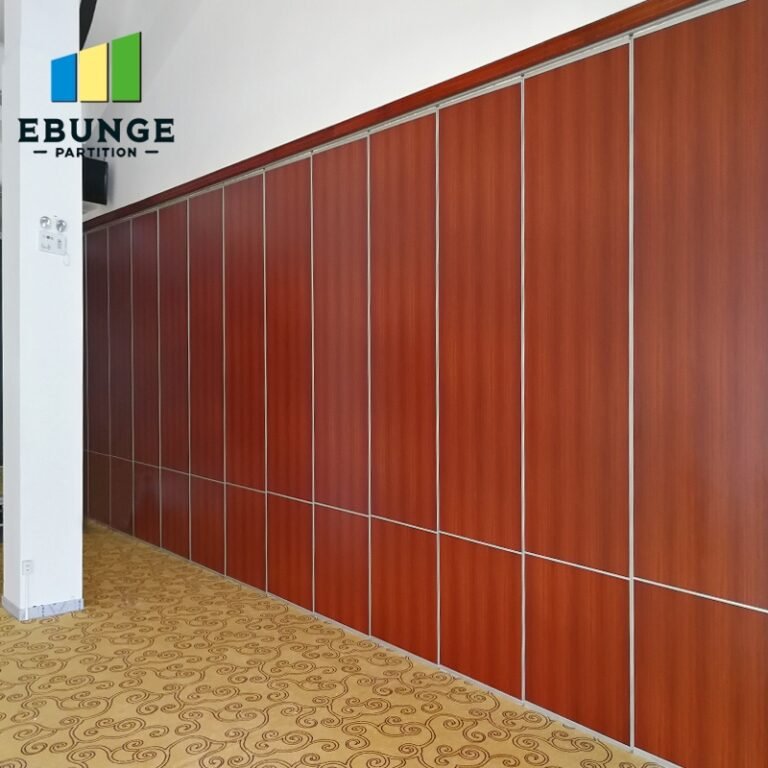
| Feature | Top-Hung (EBUNGE) | Floor-Track |
|---|---|---|
| Floor obstruction | None – no floor track | Track on floor, tripping hazard |
| Installation complexity | Requires structural ceiling support | Simpler ceiling, but floor track needs recess |
| Acoustic sealing | Bottom seal compresses to floor | Seal in floor track, can be less effective |
| Maintenance | Track accessible, easier to clean floor | Floor track can collect debris |
| Design flexibility | Seamless floor, more aesthetic | Floor track visible, may limit design |
9. Conclusion
In summary, a successful movable partition wall installation in a hotel banquet hall requires meticulous planning, precise measurements, and careful coordination with the supplier. By focusing on the pre-installation assessment, understanding acoustic requirements, and avoiding common errors, you can ensure a smooth installation process. The top-hung track system offers significant advantages, including eliminating floor track tripping hazards and providing design flexibility. Always work closely with your supplier to ensure that the system is tailored to your project’s needs. For more insights on movable partition walls, explore our movable partition wall solutions and expert blogs. If you have specific project requirements, contact our team for personalized guidance.
Frequently Asked Questions
1. What is the typical installation time for a movable partition wall in a hotel ballroom?
Installation time varies based on the size of the opening, the number of panels, and site conditions. A standard installation may take 2-5 days, but it is essential to plan for potential delays. The supplier can provide an estimate based on your specific project details.
2. Can a movable partition wall be installed in a room with a suspended ceiling?
Yes, but the track must be securely anchored to the building structure above the suspended ceiling. This often requires additional supports and coordination with the ceiling contractor to ensure the ceiling is not overloaded.
3. How do I ensure the acoustic performance of the partition is not compromised?
Ensure that all seals are properly installed and adjusted, and that the ceiling void above the partition is blocked. Also, verify that the partition is installed according to the supplier’s specifications and that there are no gaps around the perimeter.
4. What are the maintenance requirements for a top-hung movable partition?
Regular maintenance includes cleaning the track and trolleys, checking the seals for wear, and lubricating moving parts as recommended by the manufacturer. A maintenance schedule should be provided to the client.
5. Can I install the movable partition myself, or do I need professional help?
While some contractors may have the skills, it is highly recommended to use trained installers or the supplier’s installation team. Improper installation can void the warranty and lead to performance issues.
Checklist for Movable Partition Wall Installation Planning
- Conduct a structural assessment of the ceiling to confirm load capacity.
- Take precise measurements of the opening at multiple points.
- Identify and coordinate with other trades (electrical, HVAC, ceiling).
- Review acoustic requirements and plan for ceiling void blocking.
- Select the appropriate track system and hardware with the supplier.
- Plan the delivery and storage of panels.
- Prepare the installation crew with necessary safety equipment and training.
- Follow the supplier’s installation manual and torque specifications.
- Perform a thorough post-installation inspection and handover.
Send the opening size and drawings to discuss a differentiated movable partition wall installation solution.