
How Architects Can Map Partition Interface Dependencies Before Design
Quick answer: partition interface
Review focus: partition interface.
An architect partition interface dependency map design freeze is a coordination record, not a product selection sheet. It lists every building element that touches, supports or constrains a movable partition, names who owns each decision, and states what evidence is still missing. Building it before freeze prevents late changes to ceilings, structure, finishes and adjacent services.
This guide offers an evidence-bounded framework. It does not assign performance values, dimensions or engineering outcomes to any project. Every configuration still requires project-specific drawing review and confirmation with the supplier.
Why Interface Dependencies Surface Late
Project review term: partition interface.
Movable partitions are often treated as a finish item scheduled near the end of design. In practice, a top-hung system depends on overhead structure, a continuous supported route, a planned parking position and coordination with surrounding trades. When those items are resolved after freeze, the design team inherits avoidable rework.
A dependency map makes those relationships visible early. The suitability of each route and parking arrangement depends on the approved layout, circulation, ceiling interfaces and operating sequence.
Start With the Movement Route, Not the Elevation
Coordination scope: partition interface.
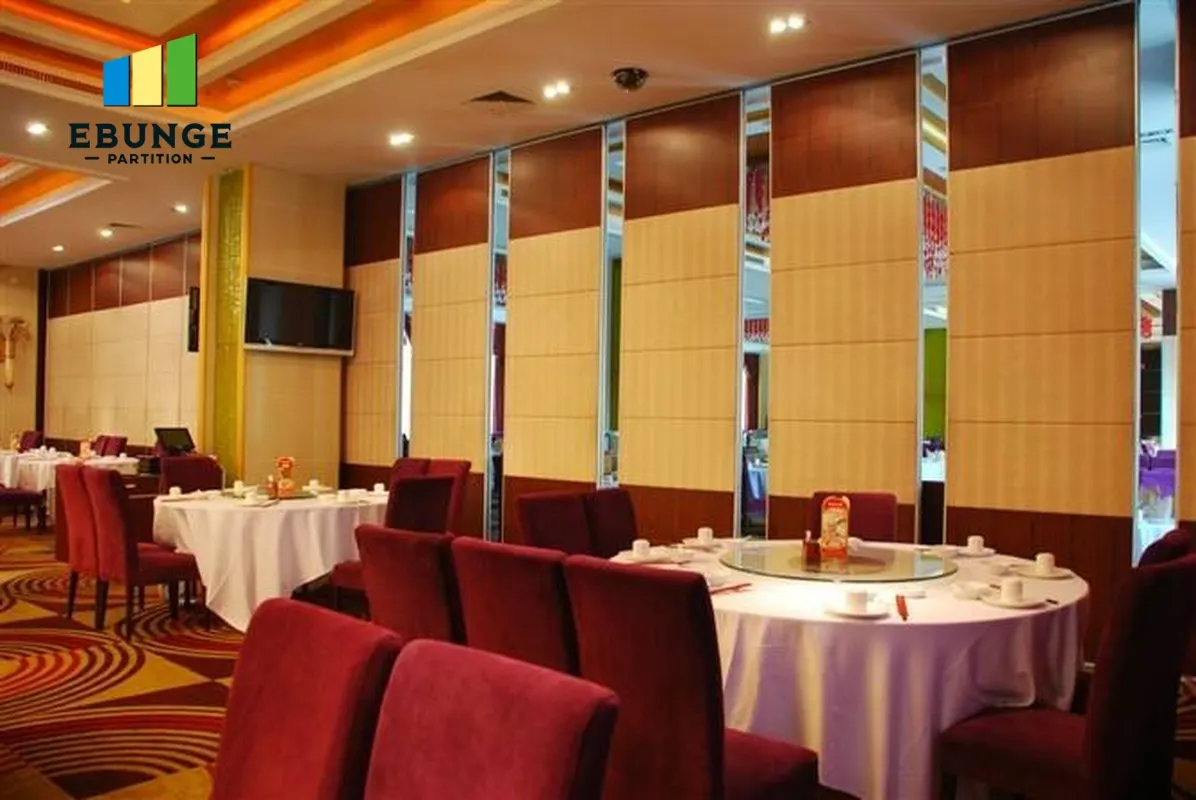
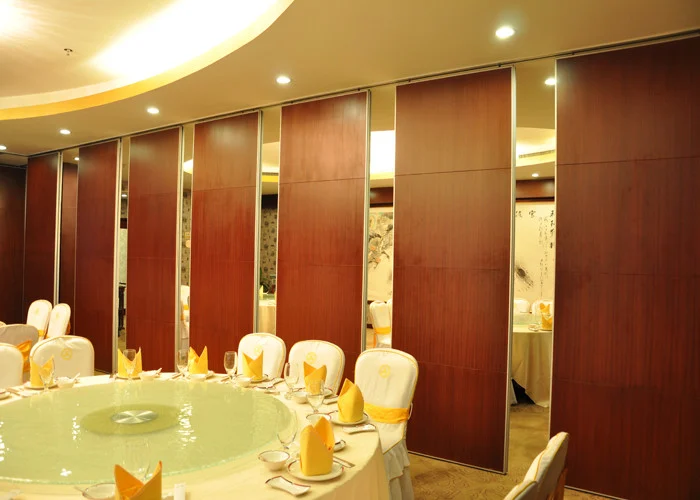
EBUNGE movable wall panels are individually movable and suspended from a top track. They cross the opening without a floor track and park at a planned stacking position. That single fact changes the coordination sequence: the route matters before the panel face does.
Straight, turning and stacking routes
Straight, turning and stacking routes are reviewed from the layout. Each route type brings different interfaces: ceiling zones along the travel path, corners where direction changes, and the space reserved for parked panels. Mark all three on the plan before discussing finishes.
Continuous overhead support
Every proposed movement path requires a continuous connected overhead route and project-specific support review. A gap in the track route is a design problem, not an installation detail. Record who confirms the supporting structure and when that confirmation is due.
Build the Dependency Map in Six Steps
- Draw the route. Overlay straight, turning and stacking paths on the floor plan and ceiling plan.
- List touching elements.
- Assign an owner. Name the discipline responsible for each interface decision and the date it is needed.
- Separate facts from assumptions. Mark which items are confirmed by drawings and which still need supplier or engineer input.
- Flag evidence gaps.
- Set a review gate. Hold a coordination review before freeze and re-check the map after any layout change.
Interface Checklist for the Freeze Review
- Movement route drawn on both plan and reflected ceiling plan.
- Parking position dimensioned and agreed with the room layout.
- Overhead support responsibility named and dated.
- Adjacent finishes and service penetrations listed with owners.
- Pass-door requirements identified where access through the partition is needed.
- Acoustic intent stated as a project requirement, with the confirming party named.
- Finish direction recorded from approved options.
- Open evidence items logged with a responsible person.
Finishes, Pass Doors and Acoustic Intent
Confirmed finish options include laminate, melamine, fabric, leather, glass and other approved surfaces. Finish choice affects appearance and coordination with adjacent materials, but a finish sample is not evidence of acoustic, fire or durability performance. Keep those questions in a separate evidence track.
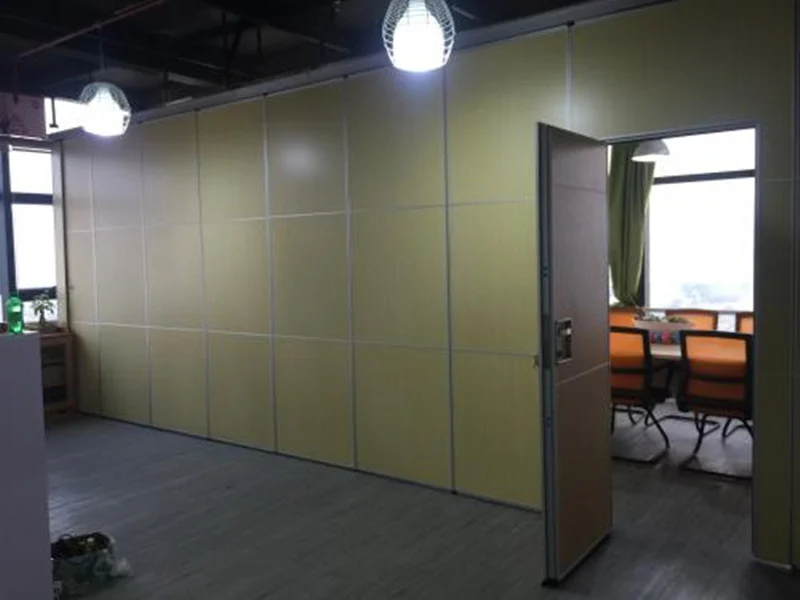
Where a pass door is needed, pass-door requirements and project documentation can be discussed with the supplier. Record the requirement early so the door position does not conflict with the parking zone or route geometry.
How to treat STC and Rw
State the project’s acoustic requirement, identify who will confirm it, and keep the answer tied to project-specific documentation.
Evidence note: a visible panel face, finish sample or drawing does not prove acoustic, structural, fire or durability performance. Those claims require matching project evidence and review.
Run the Map as a Living Coordination Record
A dependency map loses value if it is filed after one meeting. Give it a version, a date and a named custodian. Update it whenever the room layout, ceiling strategy or parking position changes, and circulate the update to every discipline that owns an interface.
Use the map alongside the maintained product information on the movable walls product page and the planning material in the resources section. Those pages describe product context; they do not replace project drawings or engineering confirmation.
Common Coordination Gaps to Close Before Freeze
| Gap | What to Record | Who Confirms |
|---|---|---|
| Route not drawn on ceiling plan | Full travel and parking path | Architect with supplier input |
| Support responsibility unclear | Named discipline and review date | Structural lead |
| Acoustic intent unstated | Project requirement and confirming party | Acoustic consultant or owner |
| Finish assumed to prove performance | Separate finish and performance records | Design team |
Frequently Asked Questions
What is an architect partition interface dependency map?
It is a coordination record listing every building element that touches or constrains a movable partition, the owner of each decision, and the evidence still required before design freeze.
Does a movable partition need a floor track?
EBUNGE movable wall panels are top-hung, cross the opening without a floor track and park at a planned stacking position. The exact route, junction arrangement, continuous overhead path and parking position must be confirmed from the coordinated project drawings.
Can the dependency map include acoustic requirements?
Yes, as a stated project requirement with a named confirming party. The map should not assign performance values; those need matching project evidence and review.
When should the map be started?
As soon as the room layout and movement route are first sketched, and certainly before ceilings, structure and adjacent finishes are frozen.
Which finish options can be recorded?
Confirmed options include laminate, melamine, fabric, leather, glass and other approved surfaces. Finish selection should be recorded separately from performance questions.
How are pass doors handled?
Pass-door requirements and project documentation can be discussed with the supplier, and the requirement should be logged before the parking zone and route are fixed.
Conclusion and Next Step
A dependency map turns a late-stage surprise into an early, documented decision. Draw the route, list the interfaces, name the owners and keep evidence gaps visible until they are closed. Confirm project-specific support, acoustic and dimensional requirements with the relevant disciplines before freeze.
To discuss pass-door requirements, layout review and project documentation, contact the EBUNGE team with your drawings and open questions.