
How Architects Can Run a Partition Interface Assumption Audit Before
Quick project answer
Review focus: before tender.
An architect partition interface assumption audit before tender is a short, disciplined review of everything the design team believes about how a movable partition meets the building. Visible references can support layout discussion but do not verify hidden construction or performance. It is to separate confirmed facts from assumptions, so tender documents describe a coordinated interface rather than a hopeful one. This guide sets out a repeatable audit method for architects, contractors and owners working across borders, where drawing conventions and approval routes often differ between offices.
The suitability of each route and parking arrangement depends on the approved layout, circulation, ceiling interfaces and operating sequence. Every assumption should be traceable to a maintained product statement, a project drawing, or an open item that must be confirmed. Where evidence is missing, the correct output is a question, not a number.
Why interface assumptions drift before tender
Project review term: before tender.
Each discipline tends to assume the other has resolved the head condition, the parking zone and the route. By tender stage those assumptions are embedded in schedules, reflected ceiling plans and room data sheets, and bidders price what they read.
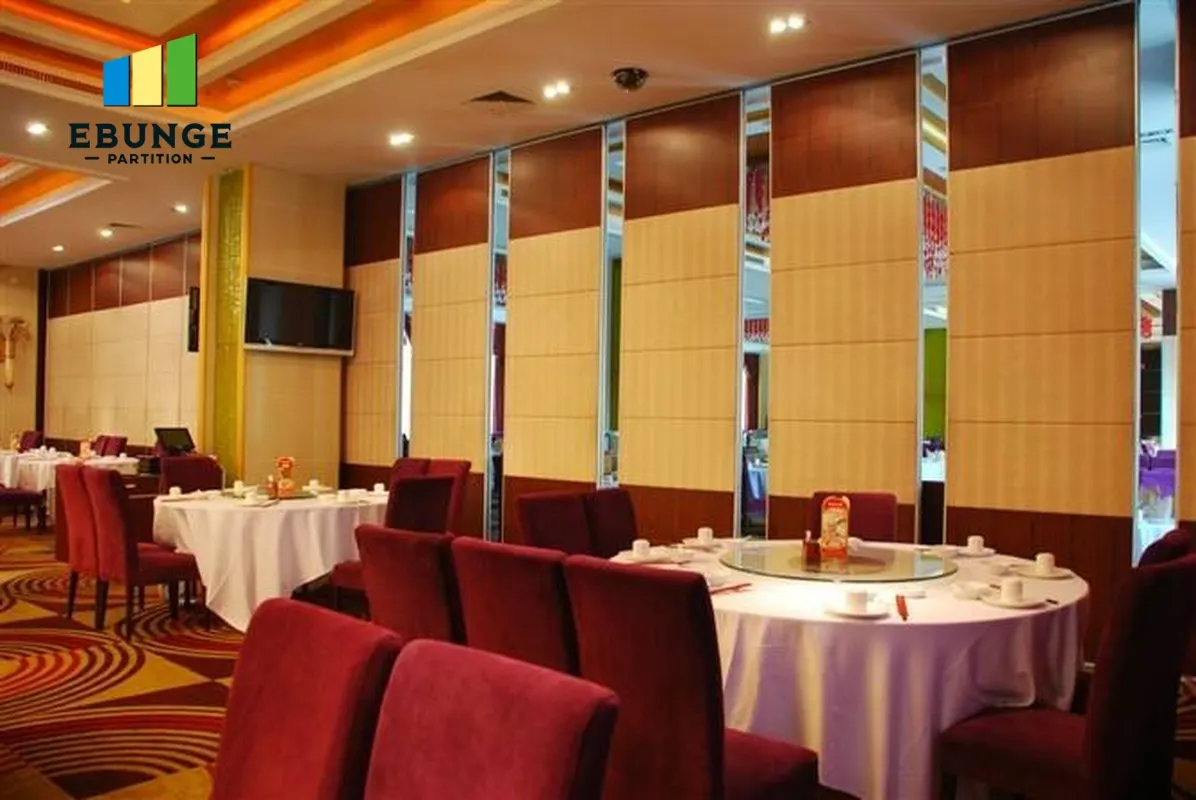
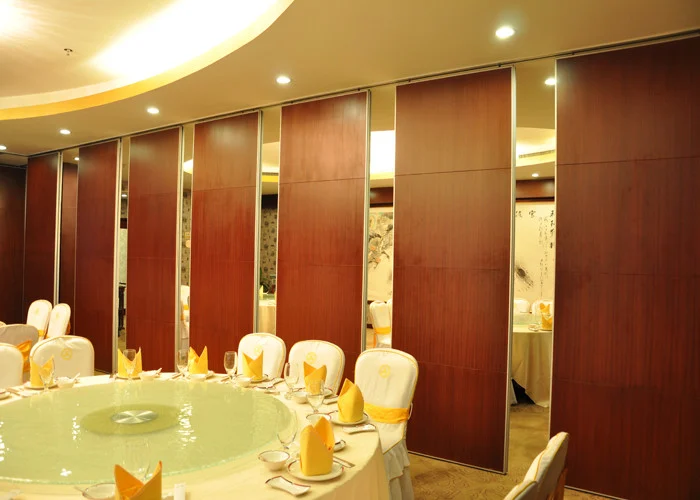
EBUNGE movable wall panels are individually movable and suspended from a top track. They cross the opening without a floor track and park at a planned stacking position. Those maintained facts already create interface questions: what supports the overhead route, where does the stack sit, and what happens at junctions with fixed walls. The audit exists to surface those questions early.
A five-step audit sequence
Coordination scope: before tender.
- Collect the current drawing set. Gather plans, reflected ceiling plans, sections at head and junction conditions, and the room data sheets that mention the partition.
- Mark every interface line. Highlight where the partition meets structure, ceiling, fixed partitions, glazing, finishes and adjacent door openings.
- Label each assumption. Tag items as confirmed, to be confirmed, or unknown. Do not leave unlabelled beliefs in the set.
- Test the movement route. Review straight, turning and stacking routes from the layout, and check that the proposed overhead route is continuous and connected.
- Issue a short assumptions register. Record open items with an owner and a required confirmation, then reference it in the tender documents.
Route and stacking review from the layout
Checklist focus: before tender.
Route review is the most productive part of the audit because it is visible on the plan. Straight, turning and stacking routes should be reviewed from the layout rather than inferred from a product image.
Questions to put to the layout
- Does the proposed route remain continuous and connected from the opening to the parking position?
- Is the stacking position shown on plan, and does it conflict with circulation, escape routes or fixed furniture?
- Are turning points drawn, or only described in text?
- Do junctions with fixed walls and glazing appear in section as well as plan?
- Has anyone assumed panels can travel across an untracked gap? If so, correct the assumption.
Parking style is customized to the customer layout and project requirements and may support compact stacking when the coordinated design permits it. That is a design coordination statement, not a guarantee for any particular room. The audit should record the stacking arrangement as a project-specific item to be confirmed against the final layout.
Finish, pass-door and documentation assumptions
Review focus: before tender.
Finish assumptions are frequently carried into tender schedules without confirmation. Confirmed finish options include laminate, melamine, fabric, leather, glass and other approved surfaces. The audit should check that each specified finish is listed as an approved option and that the schedule does not imply cleaning, durability or acoustic outcomes from a finish name alone.
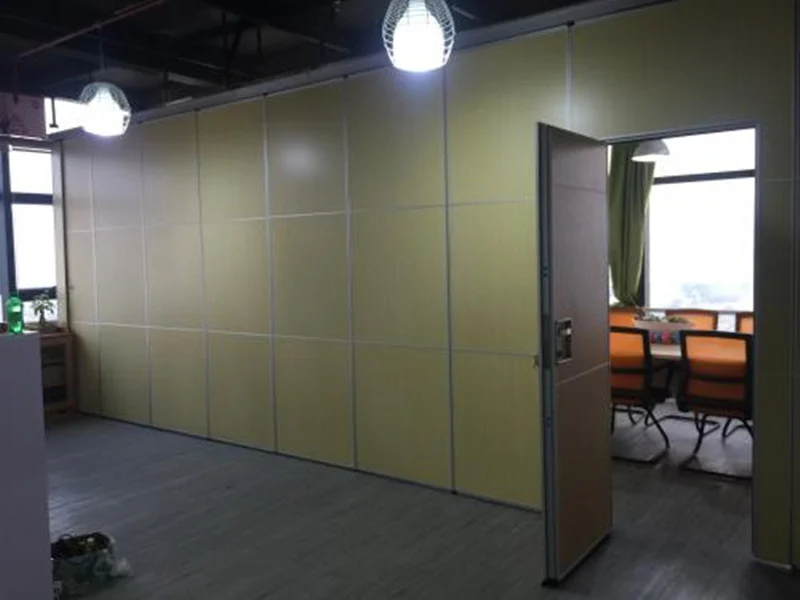
Pass-door requirements deserve their own line in the register. Whether a pass door is needed, where it sits and how it is described in the specification can be discussed with the supplier, but the requirement must come from the project’s operational brief. Project documentation requirements should also be agreed early, so bidders know what drawings, schedules and coordination information they are expected to provide.
Compact evidence note
An interface assumption is only as good as its source. A finish sample, a photograph or a rendered view does not demonstrate acoustic performance, structural capacity or cleaning compatibility. Treat those as open items until project-specific evidence is supplied and reviewed.
Acoustic concepts without invented numbers
Seals, junctions and the surrounding construction all influence the installed result, which is why acoustic expectations should be written as project requirements to be confirmed, not as promises.
The audit should therefore ask what acoustic requirement the room actually needs, who is responsible for demonstrating it, and what evidence will be reviewed. Confirm project-specific acoustic requirements with the supplier and the acoustic specialist before tender.
Assumption register: a scannable checklist
| Interface item | Assumption to test | Evidence needed |
|---|---|---|
| Overhead route | Route is continuous and connected | Coordinated plan and section |
| Support condition | Structure can receive the track | Project-specific structural review |
| Parking position | Stack fits the layout | Marked stacking zone on plan |
| Finish | Finish is an approved option | Confirmed finish schedule |
| Pass door | Requirement is defined | Operational brief and door schedule |
| Acoustics | Requirement and evidence route agreed | Project-specific acoustic confirmation |
Use the register as a tender attachment. It gives bidders a clear picture of what is fixed and what remains open, which reduces the risk of pricing assumptions that later become variations.
Closing the audit before documents are issued
A completed audit should leave the design team with three outputs: a marked-up drawing set, a short assumptions register, and a list of confirmations requested from the supplier. Review the movable wall product information alongside the project drawings, and use the technical resources to check terminology before it enters the specification.
Where an item cannot be resolved, state the boundary in the tender documents rather than filling the gap with an assumed value. That single habit protects the project more than any additional detail added to the drawings.
Frequently asked questions
When should the interface audit take place?
Before tender documents are issued, and again after any significant layout change. The audit is a snapshot of assumptions, so it needs repeating whenever the plan, ceiling or stacking position changes.
Does the audit require a floor track?
No. EBUNGE movable wall panels are suspended from a top track and cross the opening without a floor track. The audit should still confirm the overhead route, support condition and parking position for the specific project.
Can the audit confirm acoustic performance?
No. The audit identifies acoustic requirements and the evidence route. Performance for a specific opening must be confirmed through project-specific documentation and review, not inferred from a finish or a drawing.
How are finishes handled in the register?
List each specified finish and confirm it against approved options such as laminate, melamine, fabric, leather, glass and other approved surfaces. Do not attach performance claims to a finish name.
What if the stacking position is undecided?
Record it as an open item with an owner. Parking style is customized to the layout and project requirements, so the stacking position should be resolved on plan before bidders price the work.
Who should receive the assumptions register?
All bidding parties and the owner’s representative. Sharing it with the supplier early allows pass-door requirements and project documentation to be discussed while changes are still inexpensive.
Conclusion and next step
A partition interface assumption audit is a small piece of coordination work with a disproportionate effect on tender clarity. By labelling assumptions, testing routes on the layout and stating evidence boundaries, architects give bidders a fair basis for pricing and give the project a defensible record of what was known at issue.
To discuss pass-door requirements, project documentation or a specific layout, contact the EBUNGE team with your drawings and open items. Confirm project-specific support, acoustic and dimensional requirements before finalising the specification.