
Track Zone Setting-Out When the Ceiling Grid Is the Only Datum
Quick answer: track zone setting
Review focus: track zone setting.
When a suspended ceiling is installed before the partition track is set out, the ceiling grid often becomes the only visible reference on site. Using it for track zone setting-out ceiling grid datum work is possible, but only if the team treats the grid as a measured reference to be verified rather than a guaranteed centreline. This article sets out a coordination framework for contractors, architects, interior designers and owners who need to translate a layout drawing into a defensible overhead route.
EBUNGE movable wall panels are individually movable, suspended from a top track, cross the opening without a floor track, and park at a planned stacking position. Those maintained facts define what the setting-out must protect: a continuous overhead route, a clear floor line and a workable parking zone. The exact overhead route and support arrangement must be confirmed by the responsible project team from coordinated drawings.
Why the Ceiling Grid Is a Weak but Usable Datum
Project review term: track zone setting.
A ceiling grid is a finish-level reference. The suitability of each route and parking arrangement depends on the approved layout, circulation, ceiling interfaces and operating sequence. Small offsets between these references are normal and can accumulate across a long opening.
That does not make the grid unusable. It means the team should record where the grid sits relative to other references, agree a single transfer method, and state the assumed tolerance in the setting-out record. Where no other datum is accessible, the grid can serve as a secondary reference after verification.
What the grid can and cannot tell you
The grid can indicate direction and approximate spacing of ceiling modules. Those items belong to the project documentation and must be reviewed separately.
Transferring Control From the Grid to the Track Zone
Coordination scope: track zone setting.
Start by identifying every available reference: column lines, wall faces, floor markings, existing openings and the ceiling grid itself. Compare them before committing to a track line. Where references disagree, escalate the discrepancy rather than averaging it silently.
- Mark the intended opening centreline on the floor using the most reliable available reference.
- Project that line upward and compare it with the ceiling grid lines at both ends of the opening.
- Record the offset between the projected line and the nearest grid line.
- Repeat at intermediate points to check whether the offset is constant or drifting.
- Agree the final track zone with the designer and note the basis of the decision.
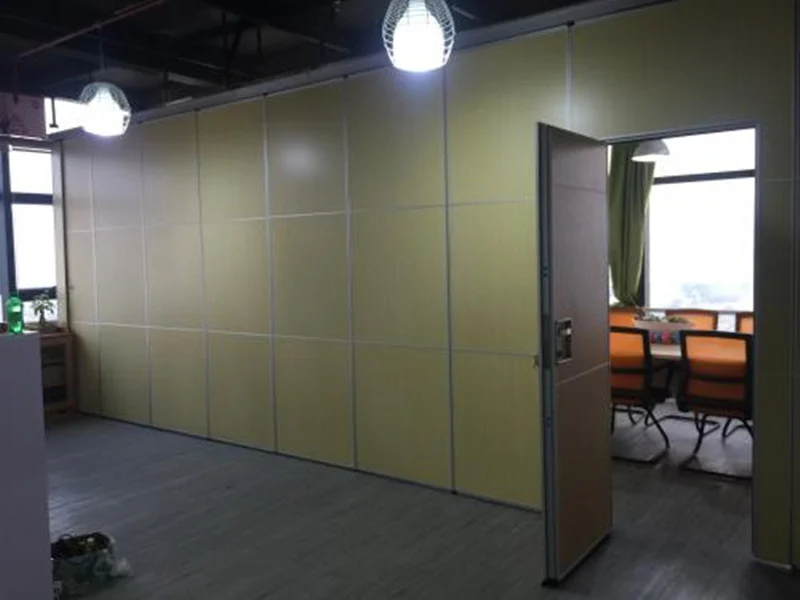
This sequence keeps the grid in a supporting role. It also produces a written trace that reviewers can check later, which matters when the ceiling is closed and the original references are hidden.
Checking the Overhead Route Before Fixing Anything
Setting-out is not only about the straight opening. Straight, turning and stacking routes are reviewed from the layout, so the track zone must accommodate the full path the panels will travel. A route that looks correct at the opening can fail at a corner or at the parking position.
Walk the proposed route on the drawing and on site. The exact route, junction arrangement, continuous overhead path and parking position must be confirmed from the coordinated project drawings. Panels cannot travel across a gap in the overhead route.
Questions to resolve at the route stage
- Does the layout show a continuous connected overhead route from the opening to the parking position?
- Are turning points defined, or left to site interpretation?
- Is the stacking zone clear of other services and future fit-out?
- Has the support structure along the whole route been reviewed by the responsible engineer?
Coordinating the Track Zone With Other Trades
The ceiling grid rarely exists in isolation. Lighting, sprinklers, air terminals and access panels share the same plane. Track zone setting-out should be coordinated with these services early, because moving a track line after ceiling installation is far more disruptive than adjusting a drawing.
Share the proposed track zone with the ceiling contractor, the services trades and the designer in one review. Ask each to confirm that the zone does not conflict with their layout. Record agreed clearances as project decisions, not as generic rules.
Documentation that supports review
Useful documents include the partition layout, reflected ceiling plan, route and stacking drawings, and a setting-out note describing the datum used. Pass-door requirements and project documentation can be discussed with EBUNGE so that the opening and access strategy are considered alongside the track zone.
Seals, Acoustics and the Limits of Visual Evidence
Finish options include laminate, melamine, fabric, leather, glass and other approved surfaces. A finish sample or photograph shows appearance only. Those questions need project-specific confirmation.
Evidence note: visible geometry, finish samples and ceiling grid lines are design references. They are not evidence of acoustic performance, support capacity, tolerances or application reference outcomes. Confirm each item against the project specification and responsible engineering review.
Decision Checklist for the Setting-Out Review
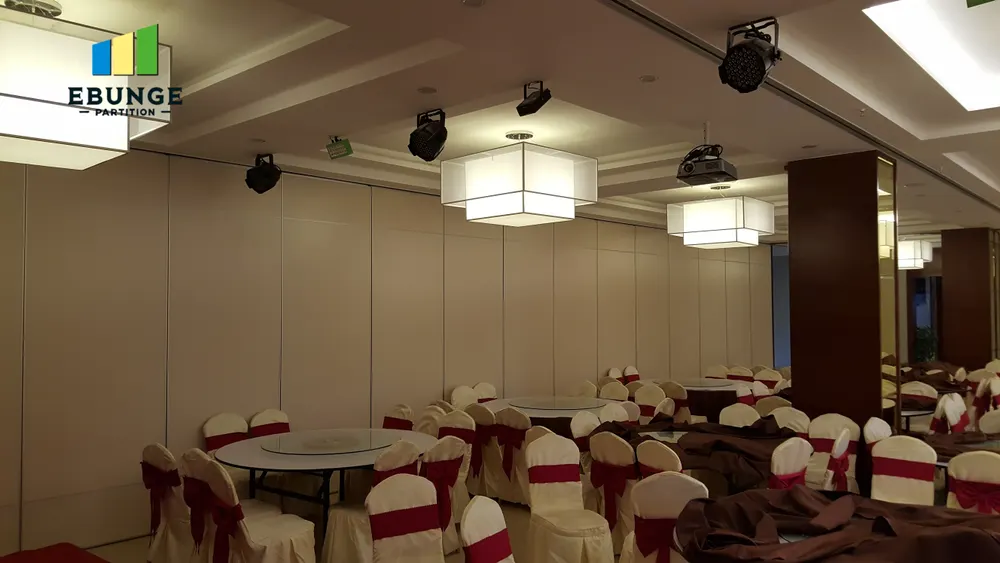
| Item | Confirm before fixing | Record |
|---|---|---|
| Datum | Which reference governs the track line | Offset from grid, verified at both ends |
| Route | Straight, turning and stacking path | Continuous connected overhead route |
| Support | Structure along the full route | Engineer review reference |
| Services | Ceiling and MEP coordination | Agreed clearances |
| Acoustics | Project acoustic requirement | Specification clause reference |
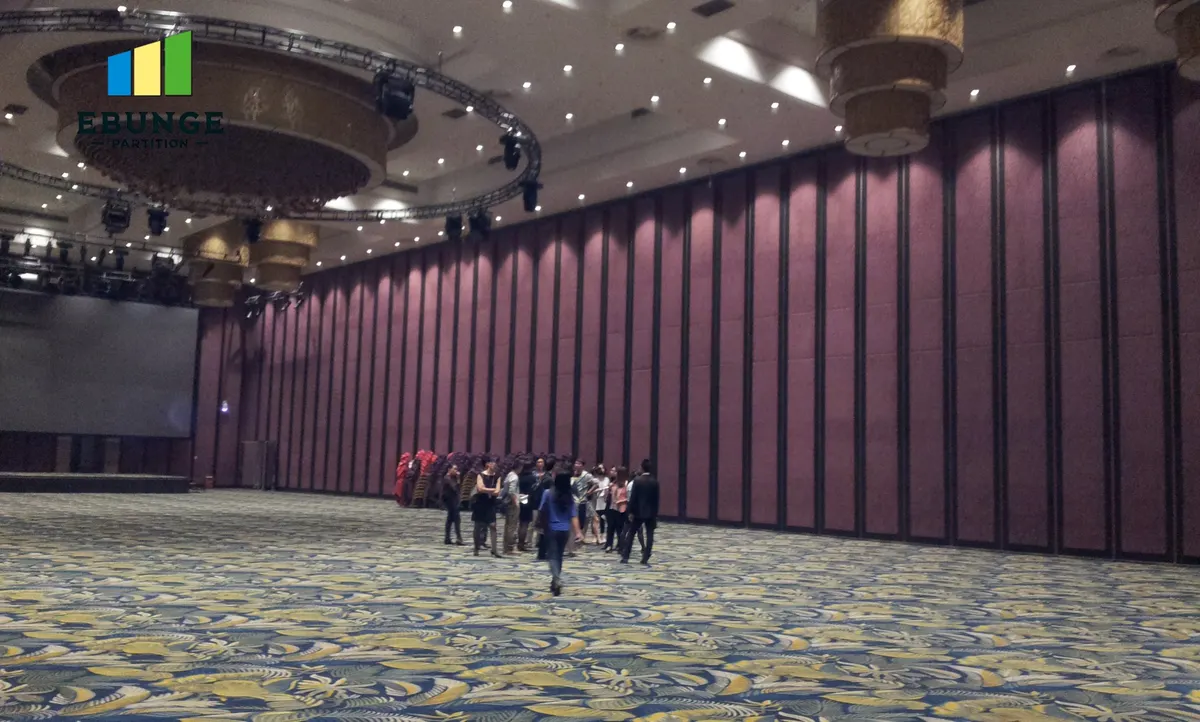
Use the checklist as a meeting record rather than a substitute for design review. For broader planning material, see the EBUNGE resources and the movable walls product context.
Frequently Asked Questions
Can the ceiling grid be used as the only setting-out datum?
The team should record the offset to other references and have the final track zone reviewed before fixing.
Does a top-hung partition need a floor track?
EBUNGE movable wall panels are suspended from a top track and cross the opening without a floor track. The floor line stays clear, but the overhead route must still be continuous and supported.
How should turning and stacking routes be set out?
They are reviewed from the layout. Mark turning points and the planned stacking position on the drawing, then confirm on site that the overhead route is connected along the whole path.
Can acoustic performance be confirmed from the ceiling grid or finish?
No. Acoustic behaviour depends on the specified assembly and interfaces.
What should be included in the setting-out record?
Include the datum used, measured offsets, the agreed track zone, route and stacking notes, service coordination decisions and references to the drawings reviewed.
When should pass-door requirements be discussed?
Early, alongside the track zone and route review, so that access strategy and documentation are coordinated before ceiling closure.
Conclusion and Next Step
Using the ceiling grid as a datum is a coordination decision, not a shortcut. Verify the reference, project the line, check the full route and record every assumption. Keep performance, support and dimensional questions tied to project-specific evidence rather than to what is visible on site.
To discuss track zone setting-out, pass-door requirements or project documentation for your layout, contact the EBUNGE team with your drawings and the references available on site.