
Track Zone Spares Budget Facility Failure Logs
Quick project answer
Review focus: spares budget.
Building a track zone spares budget facility failure logs review is not a purchasing exercise first. It is an evidence exercise. Before any spares allowance is discussed, the facility team needs a clear record of what actually happened at the track zone, what was observed, and what remains unverified. That record then feeds a drawing review with the partition supplier, because a top-hung movable wall system depends on a continuous overhead route, a planned stacking position and a layout that has been checked as a whole.
Start With the Track Zone, Not the Whole Room
Project review term: spares budget.
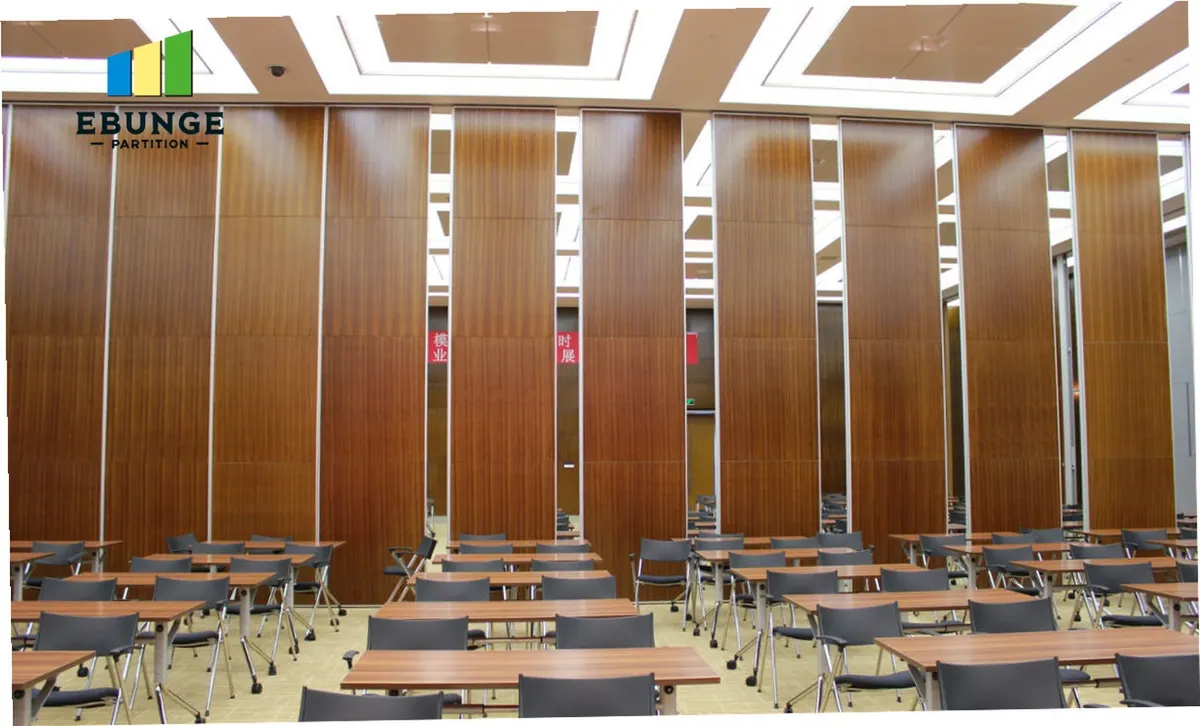
A movable partition installation is easy to describe loosely and hard to budget precisely. The panels are individually movable, suspended from a top track, and cross the opening without a floor track. They park at a planned stacking position. Those confirmed facts define the physical zone your log should cover: the overhead route, the turning or junction areas, and the parking area.
Failure logs often mix several different observations into one line. A note that says “partition stuck again” tells a planner almost nothing. A note that records the date, the room, the route segment involved, whether the panel was in transit or parked, and what the observer actually saw gives the project team something reviewable.
Separate Observation From Interpretation in the Log
The most common weakness in facility records is blended language. Someone writes a cause into the same sentence as the symptom, and later readers treat the cause as fact. Keep the two apart. Observation is what was seen or heard. Interpretation is a hypothesis that needs confirmation.
What a usable entry contains
- Date, time and location, including which route segment or stacking area was involved.
- Whether the panel was moving, parked, or being returned to the opening.
- A plain description of the visible condition, without naming a cause.
- Who recorded the entry and who has reviewed it.
- Whether the entry was closed, and on what basis it was closed.
This structure supports later resource planning because it lets a reviewer group entries by route segment rather than by anecdote. It also prevents a single unusual event from being treated as a pattern.
Build a Route Map From the Layout
Straight, turning and stacking routes are reviewed from the layout. That means your log should be organised against the same drawing the project team will use in review. Number the route segments on the drawing, then tag log entries with those numbers. When entries cluster on one segment, the conversation with the supplier becomes specific.

Evidence note: a visible mark, a photograph or a drawing does not by itself establish acoustic performance, structural capacity, maintenance needs or a cause of failure. Those points require project-specific confirmation with the responsible parties.
The exact route, junction arrangement, continuous overhead path and parking position must be confirmed from the coordinated project drawings. Every proposed movement path requires a continuous connected overhead route and project-specific support review. If the log suggests a route change, treat it as a design question, not a spares question.
A Five-Step Process for Turning Logs Into a Budget Brief
- Collect. Gather entries for a defined review period and remove duplicates without deleting the original record.
- Classify. Tag each entry by route segment, panel group and whether it was in transit or parked.
- Verify. Mark each entry as observed, reported second-hand, or unresolved. Do not upgrade an unresolved entry to fact.
- Map. Overlay the tagged entries on the reviewed layout and identify segments with repeated entries.
- Brief. Write a short brief for the supplier and the project team stating what is known, what is unknown, and which drawings need review.
Only after step five should anyone discuss what a spares allowance might cover. The brief is the input; the allowance is a later commercial decision made with the responsible parties.
Decide What the Spares Budget Should and Should Not Cover
A spares budget is a planning instrument, not a prediction. It should be explicit about scope. Use a short decision checklist with the project team before any figure is proposed.
| Question | Why it matters | Evidence needed |
|---|---|---|
| Which route segments are in scope? | Defines the physical boundary of the review | Reviewed layout with numbered segments |
| Are entries observed or reported? | Prevents weak records from driving scope | Log entries with reviewer sign-off |
| Is the parking position confirmed? | Parking is planned, not improvised | Coordinated layout and stacking position |
| Are finish and pass-door needs known? | Affects what the project team must confirm | Finish schedule and pass-door requirements |
| Who signs off the brief? | Creates a single accountable record | Named reviewer and date |

Keep the budget language conditional. A brief can state that certain segments require review; it should not state that a given outcome will occur.
Coordinate the Brief With the Wider Project Team
The suitability of each route and parking arrangement depends on the approved layout, circulation, ceiling interfaces and operating sequence. Each party sees a different part of the picture. The architect holds the layout intent, the contractor holds the installation sequence, and the supplier holds the configuration details.
Confirmed finish options include laminate, melamine, fabric, leather, glass and other approved surfaces. Pass-door requirements and project documentation can be discussed with the supplier. None of these points should be used to infer acoustic, durability or maintenance outcomes.
Review the movable wall product range alongside the brief so the conversation stays anchored to maintained product facts rather than assumptions drawn from photographs.
Common Planning Mistakes to Remove Early
Three mistakes recur. First, treating a single dramatic entry as a trend. Second, letting a spares figure appear before the route review. Third, allowing a finish sample to stand in for a performance statement. Each mistake is avoidable with a disciplined log and a named reviewer.
A fourth mistake is silence about uncertainty. If the log cannot explain an entry, write that down. An honest gap is more useful to a project team than a confident guess, and it protects the budget conversation from being built on an assumption nobody can defend.
Frequently Asked Questions
How many failure log entries are needed before planning a spares budget?
There is no universal threshold. The useful question is whether entries are observed, reviewed and mapped to route segments. A small set of well-documented entries can support a brief; a large set of vague entries cannot.
Can the log tell us which component caused an issue?
Usually not on its own. A log records symptoms and circumstances. Confirming a cause requires review by the responsible parties with the relevant drawings and configuration details.
Do movable partitions need a floor track for the panels to move?
No. EBUNGE movable partition panels are top-hung and cross the opening without a floor track.
Should the spares budget include acoustic upgrades?
Keep acoustic questions separate from spares planning. Acoustic requirements should be confirmed for the specific project and room, with the appropriate parties, rather than folded into a maintenance allowance.
What should be sent to the supplier for review?
Send the reviewed layout with numbered route segments, the classified log brief, finish and pass-door requirements, and any open questions. The supplier can then respond against the application reference documents.
How often should the log be reviewed?
Set a review rhythm that matches your facility’s operation and record-keeping practice. The important point is that each review closes or escalates open entries rather than leaving them unresolved.
Conclusion and Next Step
A track zone spares budget is only as good as the evidence behind it. Build the log around the overhead route, the turning areas and the planned stacking position. Separate observation from interpretation. Map entries to the reviewed layout. Then brief the project team with clear statements about what is known and what still needs confirmation.
Confirm project-specific support, acoustic and dimensional requirements before any commercial decision. To discuss your layout, documentation and pass-door requirements, contact the EBUNGE team with your drawings and log brief.