
How Architects Can Set a Track Zone Coordination Hold Point
Quick project answer
Review focus: track zone.
An architect track zone coordination hold point is a defined moment in the design and construction sequence when the overhead route for a movable partition must be reviewed, confirmed and frozen before dependent work proceeds. It is not a product selection milestone. The suitability of each route and parking arrangement depends on the approved layout, circulation, ceiling interfaces and operating sequence.
For overseas contractors, architects, interior designers, owners and renovation teams, the value of a hold point is discipline. It forces the project team to agree what is known, what is assumed and what still requires project-specific confirmation. This article sets out a workable framework without assuming dimensions, loads, acoustic results or installation outcomes that only project drawings and qualified review can establish.
Why the Track Zone Deserves Its Own Hold Point
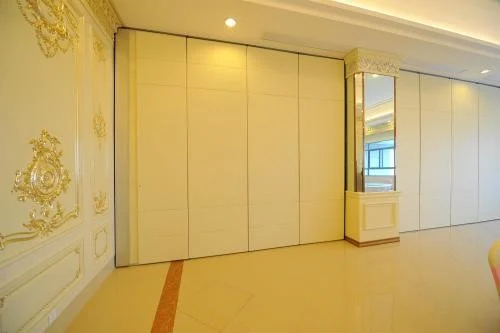
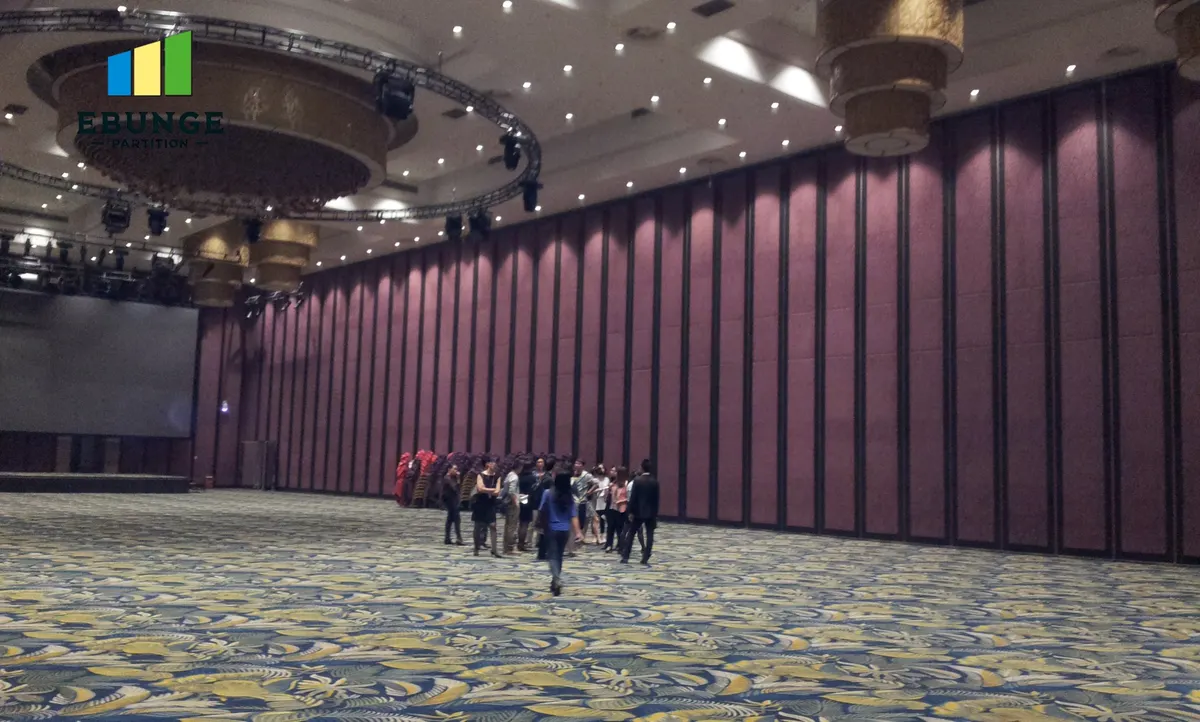
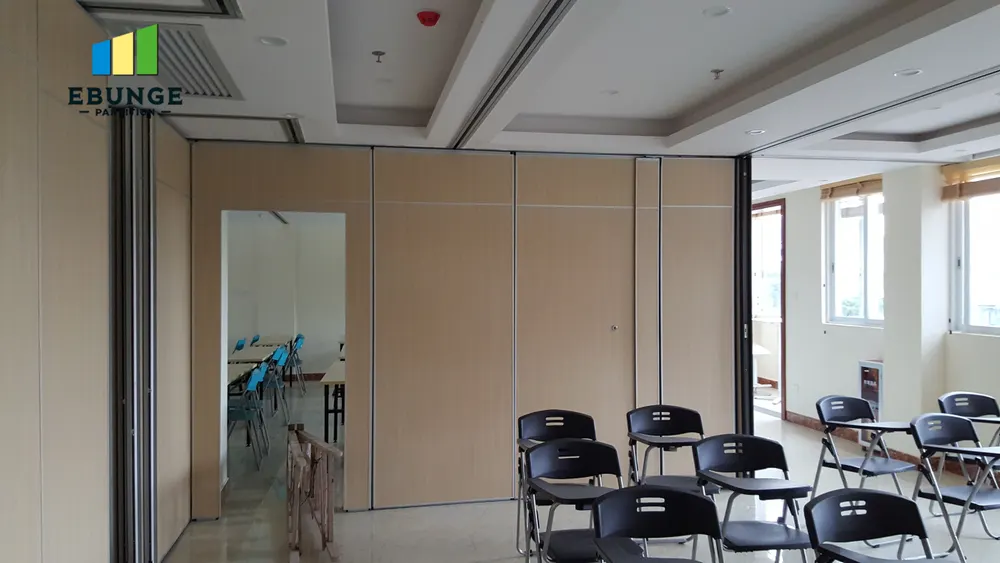
EBUNGE movable wall panels are individually movable and suspended from a top track. They cross the opening without a floor track and park at a planned stacking position. That arrangement concentrates coordination attention at the overhead line rather than at the floor, where many teams instinctively look first.
What the hold point is not
It is a gate in the coordination workflow. Treating it as a gate keeps conversations factual and keeps unsupported assumptions out of tender and construction documents.
Define the Overhead Route Before Anything Else
Start with the movement path. Straight, turning and stacking routes should be reviewed from the layout, because each route type places different demands on the overhead line and the parking zone. A route that looks acceptable in plan can still fail coordination if the ceiling zone cannot accommodate the continuous connected overhead route the panels require.
The exact route, junction arrangement, continuous overhead path and parking position must be confirmed from the coordinated project drawings. Every proposed movement path needs a continuous connected overhead route, and the support arrangement for that route requires project-specific review.
Drawings to bring to the review
- Reflected ceiling plans showing the full partition line and stacking position.
- Service layouts for lighting, fire, HVAC and other ceiling-mounted elements near the route.
- Room layouts showing the open and closed configurations and the parking location.
- Any pass-door requirements, which can be discussed with the supplier as part of the layout.
Set the Hold Point as a Numbered Process
A hold point works when it has an owner, an input list and a release condition. The following sequence is a coordination model, not a fixed programme; adapt it to the project’s procurement and approval structure.
- Identify the interface. Mark the track zone on architectural and ceiling drawings and name the parties who must review it.
- Collect route information. Confirm the intended straight, turning and stacking routes from the layout, including the parking position.
- Review services and structure.
- Record open items. List every unresolved question, including pass-door needs and finish selections, with a responsible party.
- Release the hold point. Freeze the route and zone only when the listed inputs are received and reviewed; record any conditions attached to the release.
Who should attend
Owners and interior designers should attend where finish or layout decisions affect the zone. A short, well-prepared review is more useful than a large meeting without drawings.
Separate Confirmed Facts from Project Assumptions
Coordination documents should distinguish maintained product facts from project-specific conclusions. EBUNGE confirms that panels are individually movable, top-hung, floor-track-free along the partition line and parked at a planned stacking position. Confirmed finish options include laminate, melamine, fabric, leather, glass and other approved surfaces.
Everything else needs its own evidence.
Evidence note: A visible finish, drawing or photograph does not prove acoustic performance, structural capacity, cleaning compatibility or a application reference. Ask for the specific confirmation that matches your design question.
Use a Decision Checklist at the Gate
The checklist below helps the team decide whether the hold point can be released. It is deliberately about information completeness, not about approving performance claims.
| Check | Question to answer | Release condition |
|---|---|---|
| Route | Are straight, turning and stacking routes shown on the layout? | Routes drawn and reviewed |
| Continuity | Is the overhead route continuous and connected across the opening? | No untracked gaps remain |
| Support review | Has the structural team reviewed the overhead zone? | Comments received and recorded |
| Services | Are ceiling-mounted services clear of the route? | Clashes resolved or logged |
| Parking | Is the stacking position agreed and shown? | Position fixed on drawings |
| Finishes | Are finish selections recorded from approved options? | Selections documented |
| Pass doors | Are pass-door requirements identified? | Requirements discussed |
Write the Hold Point into the Specification
An architect track zone coordination hold point only has force if it appears in the documents contractors price and build from. Add a short clause to the specification describing the zone, the required review inputs and the release record. Reference the movable wall product range for general system context, but keep project-specific requirements tied to the drawings.
Use the technical resources to support drawing review and to frame questions for the supplier. Where the project requires documentation, request it explicitly and record what was received. Avoid writing performance statements into the specification unless matching evidence exists for that project.
Common coordination failures
- Fixing ceiling layouts before the partition route is reviewed.
- Assuming a parking position without checking the layout.
- Leaving pass-door requirements until after the zone is frozen.
Frequently Asked Questions
When should the track zone hold point be set?
The exact stage depends on the project’s procurement sequence.
Does every movable partition need a floor track?
No. EBUNGE panels are top-hung and cross the opening without a floor track along the partition line.
Can the hold point confirm acoustic performance?
No. The hold point confirms coordination information, not performance. Acoustic requirements need their own project-specific confirmation with matching evidence.
What finish information should be recorded?
Record selections from confirmed options such as laminate, melamine, fabric, leather, glass and other approved surfaces, and note where project-specific confirmation is still required.
How are pass doors handled?
Pass-door requirements can be discussed with the supplier and should be identified before the zone is released, so the layout and route remain consistent.
Who owns the release decision?
Ownership should be stated in the specification.
Conclusion and Next Step
A track zone coordination hold point gives architects a clear, defensible gate for overhead route decisions. Keep it factual: show the route, collect the inputs, record the open items and release only when the zone is genuinely coordinated. Confirm project-specific support, acoustic and dimensional requirements with the responsible parties before construction documents are issued.
To discuss pass-door requirements, finish options or project documentation for your layout, contact the EBUNGE team with your drawings and coordination questions.