
Build a Facility Partition Zone Register From Room Usage
Quick project answer
Review focus: zone register.
A facility partition zone register room usage exercise turns everyday room activity into a structured planning record. Instead of starting with a product catalogue, start with what each space must do: teach, meet, host, treat, store or reconfigure. The register then becomes a shared reference for owners, architects, contractors and operations teams before any movable wall specification is fixed. This guide sets out a practical method, the evidence you should collect, and the points that must be confirmed against project drawings rather than assumed.
Why a Zone Register Beats a Room List
Project review term: zone register.
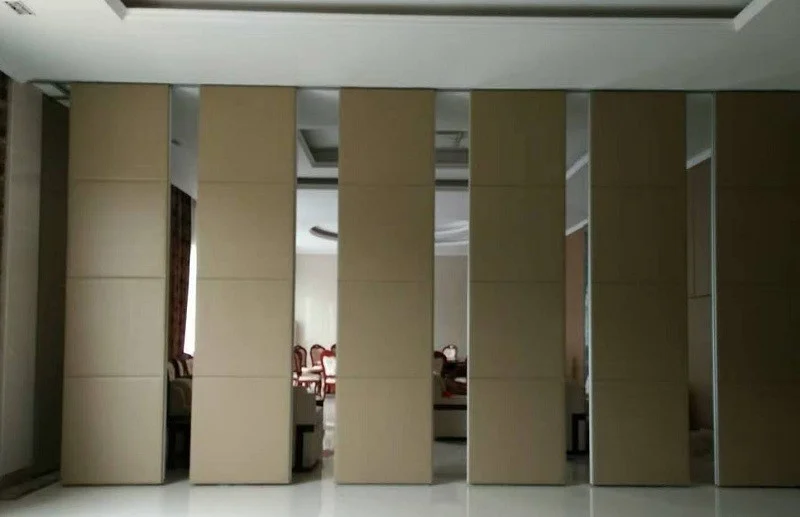
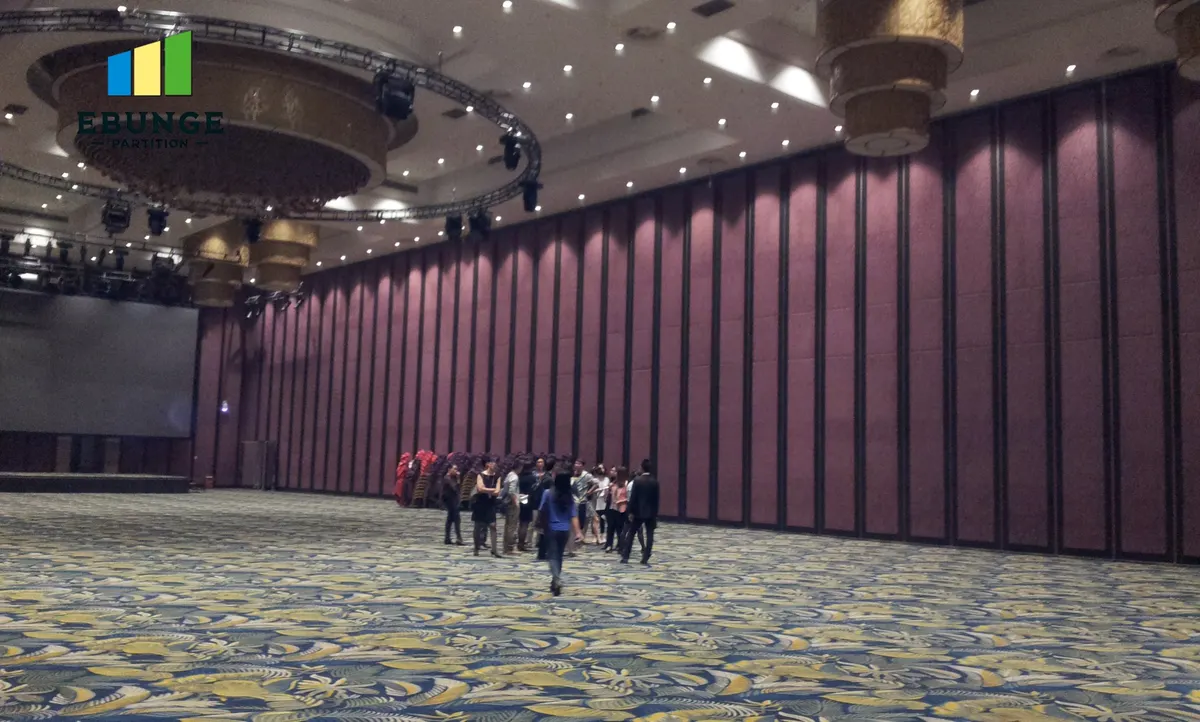
A room list records names and areas. A zone register records how spaces relate, which boundaries may change, and where panels could travel and park. That distinction matters for movable wall panels, which are individually movable, suspended from a top track, cross the opening without a floor track, and park at a planned stacking position.
Because movement is overhead, the register must capture routes as well as rooms. Straight, turning and stacking routes are reviewed from the layout, so a register that ignores adjacent corridors, columns or door swings will mislead the project team later.
Step One: Classify Rooms by Usage Pattern
Begin with usage, not with wall type. Group rooms by how often their boundaries need to change and what happens on either side when they do.
Suggested usage classes
- Fixed-use rooms: boundaries rarely change; note them for completeness.
- Occasional combination: two rooms merge for events, training or seasonal peaks.
- Daily reconfiguration: spaces divide and recombine within the working day.
- Open-and-close venues: large halls that split into smaller lettable areas.
- Support and circulation: corridors, lobbies and service areas that constrain routes.
These classes are planning labels, not performance categories. They help the team decide where movable partitions deserve detailed drawing review.
Step Two: Record the Evidence Behind Each Entry
Every register line should distinguish confirmed information from assumptions. This is where many early-stage documents fail: a finish shown in a mood image is treated as proof of acoustic behaviour, or a sketch is read as an engineered route.
Evidence note
Record only what the project team can trace: the drawing reference, the room-usage brief, the finish selection and any acoustic requirement stated by the client. Do not infer hidden performance, structural capacity or completed-project outcomes from a photograph, finish sample or generic example. Where evidence is missing, mark the entry as requiring project-specific confirmation.
Finish options confirmed for EBUNGE panels include laminate, melamine, fabric, leather, glass and other approved surfaces. The suitability of each route and parking arrangement depends on the approved layout, circulation, ceiling interfaces and operating sequence.
Step Three: Map Movement and Stacking Routes
For each zone that may open or close, sketch the intended panel path on the current layout. Confirm that the overhead route is continuous and supported, and identify the planned parking position. The exact route, junction arrangement, continuous overhead path and parking position must be confirmed from the coordinated project drawings.
Parking positions should be checked against circulation, escape routes and adjacent room use. All of this is reviewed from the layout; the register should reference the drawing version used.
Step Four: Capture Acoustic and Pass-Door Needs Conceptually
The register should record the client’s stated acoustic requirement and the rooms it applies to, then leave the technical response to project-specific review.
Similarly, note where a pass-door is needed for circulation when panels are closed. Pass-door requirements and project documentation can be discussed with the supplier, but the register should not assume a configuration before drawings are reviewed.
Step Five: Build the Register as a Controlled Table
A compact table keeps the document usable. The example below shows the structure; populate it with your own project information.

| Field | What to record | Confirmation status |
|---|---|---|
| Zone ID and rooms | Room names, usage class, adjacency | From client brief |
| Reconfiguration intent | How often and why boundaries change | From operations team |
| Route and parking | Straight, turning and stacking path on layout | Drawing review required |
| Finish preference | Laminate, melamine, fabric, leather, glass or other approved surface | Selection pending approval |
| Acoustic requirement | Client-stated need by room | Project-specific review |
| Pass-door need | Location and circulation purpose | To be discussed |
Keep one owner for the register and a version date. Cross-reference the EBUNGE resources for general planning context, but treat every project entry as needing its own confirmation.
Step Six: Review the Register With the Whole Team
Schedule a review with the architect, contractor, owner representative and facilities lead. Walk each zone in order, confirm the drawing revision, and record open items.
This review is also the right moment to agree how the register will be maintained after handover. Room usage changes; the register should change with it.
Common Pitfalls to Avoid
- Assuming a route without checking continuity and support.
- Recording a single acoustic number without the room and test context.
- Leaving parking positions out of the layout review.
- Publishing the register without a version date or owner.
Frequently Asked Questions
What is a facility partition zone register?
It is a controlled planning document that links each room or zone to its usage pattern, reconfiguration intent, movement route, parking position, finish preference and any stated acoustic or pass-door requirement.
Do I need drawings before starting the register?
You can start with the room-usage brief, but routes and parking positions must be reviewed from the layout. Record the drawing version used and mark unresolved items clearly.
Can the register specify acoustic performance?
It can record the client’s stated requirement by room.
How should finishes be recorded?
List the preferred finish from the confirmed options, such as laminate, melamine, fabric, leather, glass or another approved surface, and note that approval and suitability checks remain open.
Who should own the register?
Assign one owner, usually the design lead or facilities planner, with a version date and a review cycle tied to design stages and post-handover changes.
Does every zone need a movable partition?
No. The register should show where fixed boundaries are appropriate. Movable partitions can be considered wherever flexible division, combination or reconfiguration is required, subject to project review.
Conclusion and Next Step
A facility partition zone register built from room usage gives the whole project team a shared, evidence-bounded view of where flexibility is needed and what must be confirmed. Keep the document honest about what is known, reference the drawings, and route every performance question to project-specific review.
To discuss pass-door requirements, finish options or documentation for your project, contact the EBUNGE team with your layout and room-usage brief.