
Contractor’s Track Fixing Sequence When Ceiling Grids Slip
Quick answer: ceiling grid
When a suspended ceiling grid moves out of alignment, the track fixing sequence ceiling grid slippage question becomes a coordination problem before it becomes a fixing problem. For top-hung movable partitions, the overhead route carries the panels; the floor stays clear. The suitability of each route and parking arrangement depends on the approved layout, circulation, ceiling interfaces and operating sequence. This article sets out a defensible sequence for contractors, architects and renovation teams, and marks clearly where project-specific confirmation is required.
Why Grid Slippage Matters Before Any Fixing
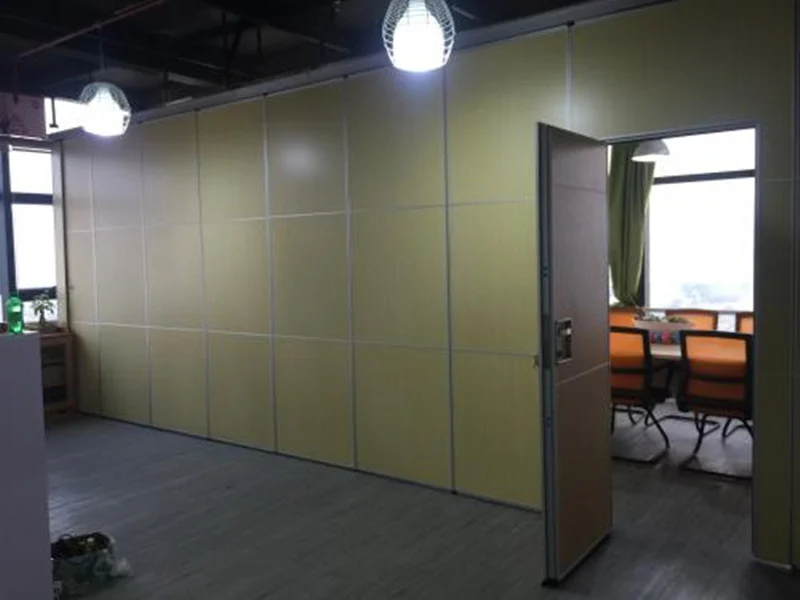
EBUNGE movable wall panels are individually movable, suspended from a top track, and cross the opening without a floor track. They park at a planned stacking position. Every one of those behaviours depends on a continuous, connected overhead route that has been reviewed against the actual building.
None of these can be diagnosed from a photograph. Treat slippage as a survey trigger, not a conclusion.
Evidence note: visible grid misalignment does not, by itself, prove the cause, the structural condition or the suitability of any fixing position. Causes and capacities require project-specific review by the responsible parties.
Step 1: Freeze the Layout and Route Intent
Before measuring anything, confirm which layout revision is current. Straight, turning and stacking routes are reviewed from the layout, so a superseded drawing will send the survey in the wrong direction.
- Confirm the approved partition line and each turning point.
- Confirm the planned stacking position and how panels reach it.
- Confirm whether a pass-door is required in the run.
- Record the ceiling grid module and any known offsets on the same drawing.
Where the route crosses a change of ceiling condition, mark it. The exact route, junction arrangement, continuous overhead path and parking position must be confirmed from the coordinated project drawings.
Step 2: Survey the Ceiling Zone in a Fixed Order
Work from structure outward
Record what you actually see: grid line positions, hanger locations, service clashes and any local deflection or damage. Photograph with a scale reference and note the drawing revision in each record.

Separate observation from interpretation
Keep two columns in the survey sheet: observed condition and proposed action. This prevents a site observation from silently becoming an engineering assumption.
Step 3: Resolve Support Responsibility in Writing
Track fixing sequence ceiling grid slippage project planning usually stalls because nobody owns the interface between the ceiling system and the partition support. Resolve it early and in writing.
| Interface item | Who confirms | What the record should show |
|---|---|---|
| Structural support for the track | Responsible structural party | Reviewed position and fixing approach |
| Ceiling grid adjustment | Ceiling system party | Revised grid setting-out and sequence |
| Partition route and parking | Partition supplier and designer | Approved layout with route and stack zone |
| Services in the void | MEP coordinator | Clearances and re-routing decisions |
This table is a coordination template, not a statement of capacity. The exact overhead route and support arrangement must be confirmed by the responsible project team from coordinated drawings.
Step 4: Sequence the Fixing Work Itself
- Re-verify the approved layout against the surveyed grid before any drilling.
- Complete ceiling grid corrections and service re-routing first, so the track is not set to a moving reference.
- Confirm the reviewed support positions are marked and signed off.
- Install the overhead track to the approved line, checking straight runs and turning points against the layout.
- Verify the parking zone is clear and matches the planned stacking position.
- Hang and test panel movement across the full route, including any pass-door location.
- Record as-built deviations and issue them to the design team.
If the grid slips again after step 2, stop and re-survey. Continuing to fix to a reference that is still moving transfers risk into the partition system.
Step 5: Coordinate Finishes and Documentation
Confirmed finish options include laminate, melamine, fabric, leather, glass and other approved surfaces.
Keep one coordination file containing the approved layout, survey records, interface sign-offs, as-built notes and the finish schedule. Do not read a rating as a promise of site performance.
Common Sequence Errors to Avoid
- Fixing track before the ceiling grid has been corrected and re-checked.
- Approving a turning or stacking route on a drawing that has not been walked on site.
- Leaving pass-door requirements until after the track is installed.
Each error is avoidable with a short, documented check. None of them can be resolved by assumption.
FAQ
Does a slipped ceiling grid mean the partition track must be relocated?
Not necessarily.
Can the track be fixed before the ceiling grid is corrected?
That is generally poor sequence, because the track would be set to a reference that is still moving. Correct and re-verify the grid first, then fix to the reviewed line.
Do movable partitions need a floor track?
EBUNGE movable wall panels are top-hung and cross the opening without a floor track. The overhead route must still be continuous and connected, and its support requires project-specific review.
How is the parking position decided?
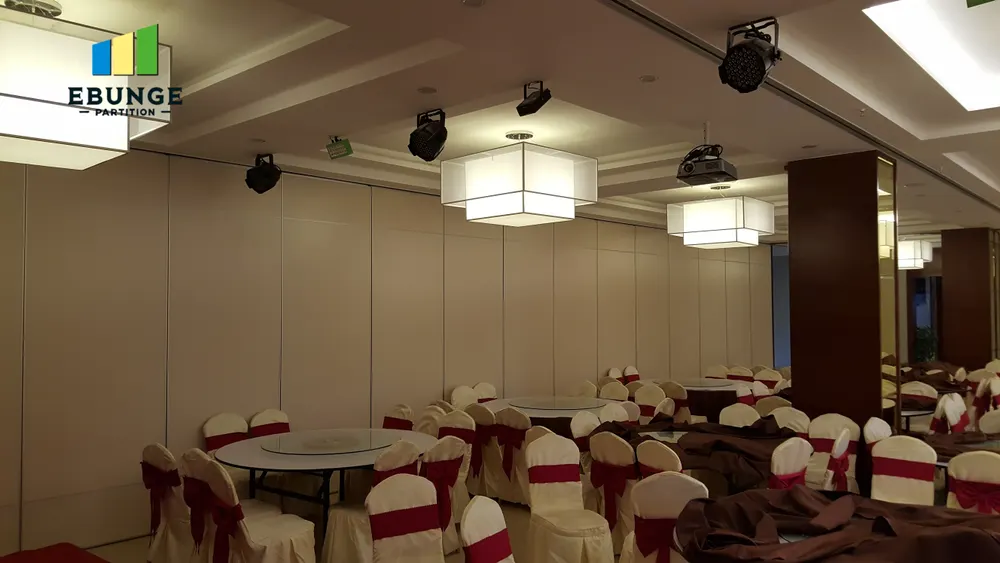
Parking is customized to the customer layout and project requirements, and compact stacking may be possible when the coordinated design permits it. Confirm the position on the approved layout.
Can a pass-door be included in the run?
Pass-door requirements can be discussed with EBUNGE and should be settled during layout review, before track installation, so the route and documentation stay consistent.
What acoustic information should the specification contain?
State the project requirement and the assembly it applies to, and have it confirmed for that project.
Conclusion and Next Step
A reliable track fixing sequence when ceiling grids slip is built on four habits: freeze the layout, survey from structure outward, assign interface responsibility in writing, and fix only to a reviewed reference.
Review the movable wall systems for the maintained product facts, browse planning resources for documentation guidance, and contact the EBUNGE team to discuss your layout, pass-door requirements and project documentation.