
Contractor's Installation Plan When Track Fixing Waits on Ceiling
Quick project answer
Review focus: ceiling sign.
A track fixing installation plan ceiling sign-off wait is one of the most common sequencing conflicts on a flexible-space fit-out. The ceiling zone is still under review, yet the movable wall package is already on site or in the programme. The temptation is to fix the track early and resolve the ceiling later. That order is rarely safe, because the track is the element that carries every panel. This article sets out a coordination approach for contractors, architects and owners who need to protect both the ceiling design and the partition installation without inventing engineering conclusions that the drawings do not yet support.
Why the Track Cannot Be Treated as a Late Fixing
Project review term: ceiling sign.
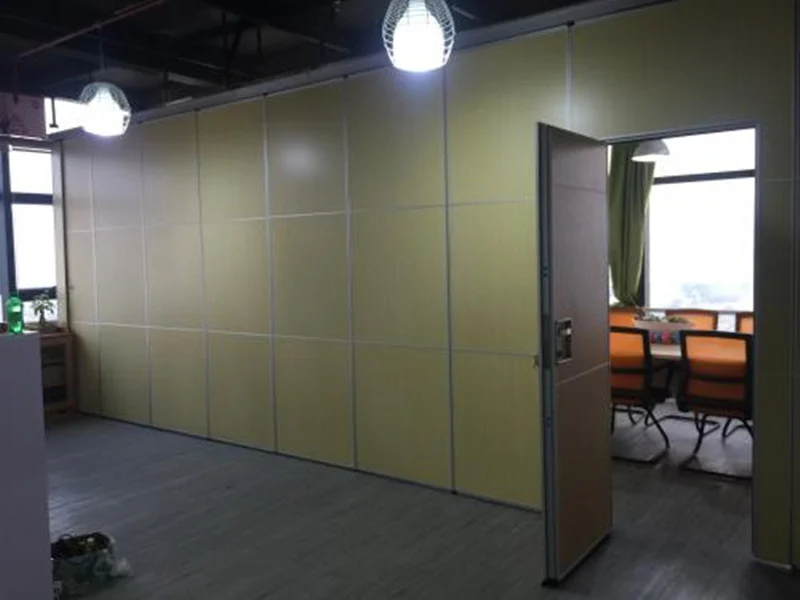
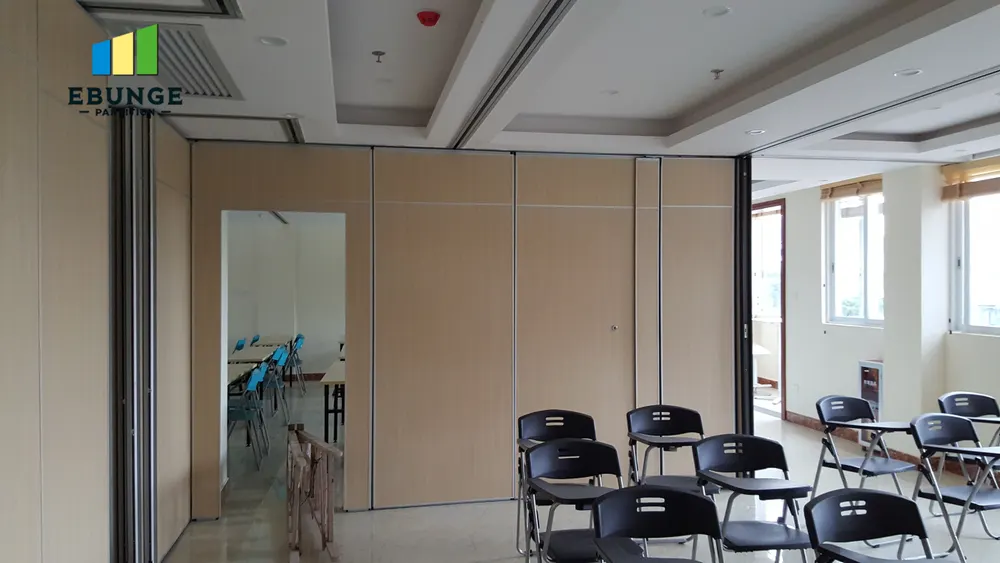
EBUNGE movable wall panels are individually movable and suspended from a top track. They cross the opening without a floor track and park at a planned stacking position. That arrangement means the overhead route does everything: it guides the panels, carries them and defines where they can travel. A continuous connected overhead route is required for every proposed movement path.
When ceiling sign-off is pending, the unresolved item is usually not the panel itself but the interface between the track and the structure above the finished ceiling line. Until that interface is reviewed against project drawings, any fixing decision is provisional. The suitability of each route and parking arrangement depends on the approved layout, circulation, ceiling interfaces and operating sequence.
What the Ceiling Sign-Off Actually Releases
Coordination scope: ceiling sign.
Sign-off is often described as a single approval, but the partition package depends on several separate confirmations. Separating them helps the project team see which activities can proceed and which must wait.
Drawing and interface confirmations
- Approved ceiling layout showing the finished level and any changes in height along the partition line.
- Reviewed track route, including straight runs, turning sections and the stacking position.
- Agreed position of any pass door and its relationship to the track route.
- Coordinated services that pass through or near the track zone.
Activities that can usually start earlier
Panel fabrication planning, finish selection and stacking-position logistics can often progress while the ceiling is under review, provided the layout is stable. Finish options include laminate, melamine, fabric, leather, glass and other approved surfaces.
A Hold-Point Sequence for the Waiting Period

Checklist focus: ceiling sign.
The following sequence keeps the installation plan honest. It is a coordination model, not a construction method statement, and each step should be adapted to the approved drawings.
- Freeze the route. Confirm the straight, turning and stacking routes from the layout before any fixing discussion. If the route changes, the fixing plan changes with it.
- Record the open items. List every ceiling decision that is still pending and name the party responsible for each.
- Separate provisional from approved. Mark any early setting-out as provisional and keep it clearly distinguishable from approved work.
- Confirm support responsibility. Establish in writing which party reviews and accepts the supporting structure and fixing approach.
- Re-sequence dependent trades. Move ceiling closures, finishes and services that depend on the track zone behind the sign-off date.
- Re-plan the stacking position. Check that the planned parking area remains accessible once ceiling works resume.
- Release in writing. Only proceed to fixing when the approved information is issued and logged.
Drawing Checks Before Any Fixing Is Released
A short, disciplined drawing review prevents most of the rework associated with a delayed ceiling. The table below is a prompt for the project team, not a substitute for the designer’s or engineer’s review.
| Check | Question to answer | Owner |
|---|---|---|
| Route continuity | Is the overhead route continuous across every proposed movement path? | Design lead |
| Ceiling level | Does the approved ceiling level match the track zone along its full length? | Architect |
| Support review | Has the responsible party accepted the fixing approach in writing? | Structural party |
| Stacking | Is the parking position reachable and clear of other trades? | Main contractor |
| Pass door | Is the pass-door requirement agreed and reflected in the layout? | Project team |
Acoustic Expectations During the Wait
A partition’s contribution depends on the complete assembly, the surrounding construction and the project’s own documentation.
Seals and junctions are typically discussed as part of that assembly, but their materials and performance must come from approved project information. Visible references can support layout discussion but do not verify hidden construction or performance. If acoustic requirements are part of the brief, ask for the project-specific documentation and confirm how the ceiling interface is addressed before fixing is released.
Evidence note: this article describes coordination logic only. It does not confirm structural capacity, acoustic results, dimensions, loads or fixing details for any project. Those items require review of the specific drawings and supporting documentation.
Keeping the Programme and Site Workable
Protect the stacking position from stored materials, because the panels must be able to park where the layout intends. Keep the track zone free of ceiling closures that would later obstruct access. Record the date each open item was raised and the date it was answered.
Where the ceiling design may change, avoid committing finishes that depend on a fixed panel height until the layout is stable. Review the movable wall product range for the confirmed configuration facts, and use the technical resources to structure the questions you send to the design team. Distributors and renovation teams working across several sites should apply the same hold-point logic to each project rather than reusing an earlier assumption.
Frequently Asked Questions
Can track fixing start before the ceiling is signed off?
Only where the responsible parties have approved the relevant information in writing. Otherwise the fixing decision rests on unresolved assumptions about the ceiling level and supporting structure.
Do movable partitions need a floor track?
EBUNGE movable wall panels are top-hung and cross the opening without a floor track. The overhead route must still be continuous and supported, and that route is exactly what the ceiling review affects.
What should the contractor do while waiting?
Freeze the route, log open items with named owners, keep provisional setting-out clearly marked, and re-sequence dependent ceiling and services work behind the sign-off date.
Can finish selection continue during the wait?
Often yes, if the layout is stable. Confirmed options include laminate, melamine, fabric, leather, glass and other approved surfaces. Finish choice alone does not establish acoustic or fire performance.
How should acoustic questions be handled?
Ask for project-specific documentation.
When should the stacking position be confirmed?
As early as the layout allows, and again after ceiling works resume, so the parking area remains accessible and clear.
Conclusion
A track fixing installation plan ceiling sign-off wait is manageable when the team separates approved information from provisional assumptions. Confirm the route, record the open items, protect the stacking position and release fixing only against reviewed drawings. Confirm project-specific support, acoustic and dimensional requirements with the responsible parties before work proceeds.
To discuss pass-door requirements, layout routes or project documentation for your next fit-out, contact the EBUNGE team.