
Set a Track Zone Cleaning Frequency From Room Turnover
Quick answer: track zone
Review focus: track zone.
Cost and maintenance requirements depend on the selected configuration, finish and project conditions and require project-specific confirmation. It is a scheduling decision that connects how often a room is reconfigured with what maintenance teams can actually see and reach along the overhead route. For contractors, architects, designers, owners and facility teams, the useful starting point is the layout drawing and the operating pattern, not an assumed cleaning rule.
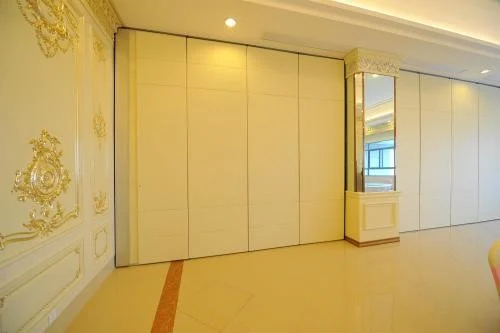
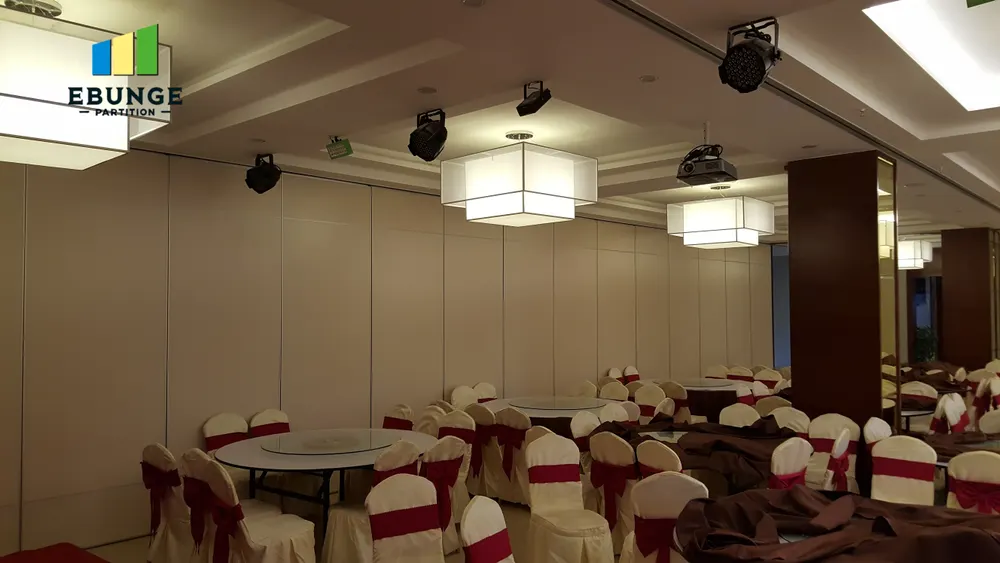
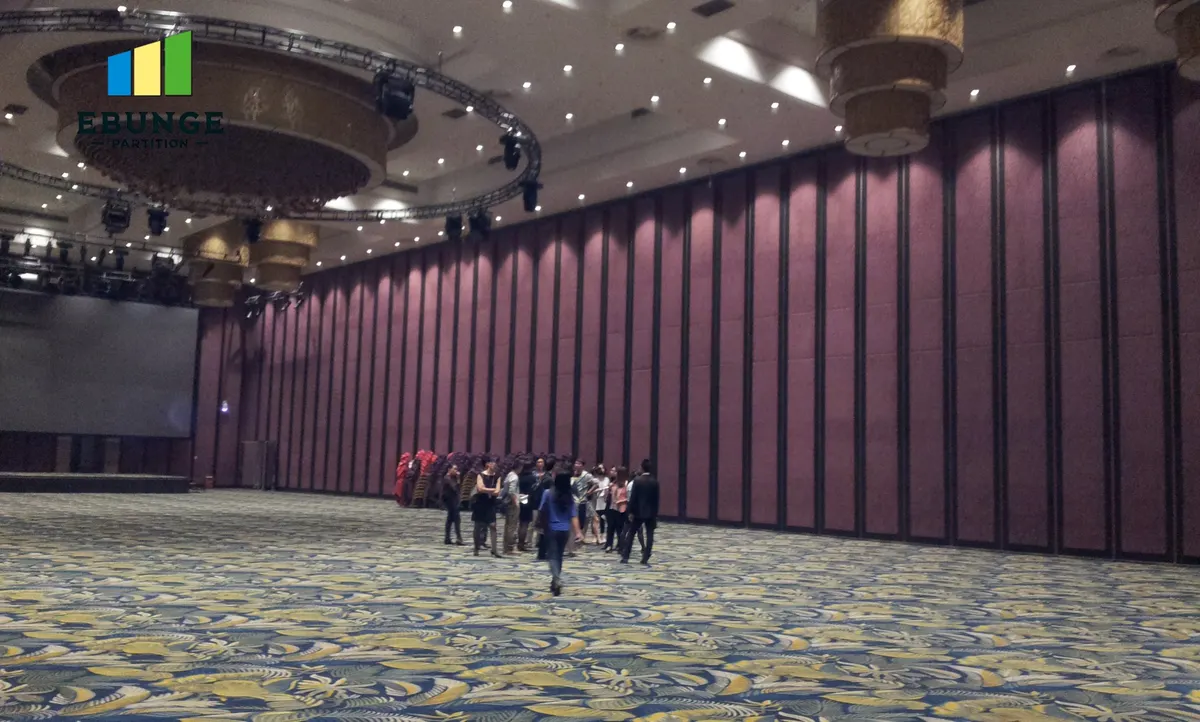
EBUNGE movable wall panels are individually movable and suspended from a top track. They cross the opening without a floor track and park at a planned stacking position. That single fact shapes the cleaning question: the zone that matters most is overhead and at the parking location, so frequency planning should follow access and turnover, not floor-cleaning habits.
Why Turnover Drives the Cleaning Conversation
Project review term: track zone.
Room turnover is the rhythm of a space moving between configurations: a hall split into smaller rooms, a training area opened into one volume, or a meeting suite rearranged for a different session. Each cycle moves panels along the reviewed route and returns them to a stacking position. More cycles mean more opportunities for the track zone to collect dust or for the parking area to be disturbed.
That logic is directional, not numerical. It tells you where to look and how often to review, but it does not by itself prove a required interval. Any published frequency should be tied to your own observation records and to the access arrangements confirmed for your project.
Separate the Three Cleaning Zones
Treat the track zone as three related areas rather than one. The overhead route carries the panels; the stacking position holds them when the room is open; the transition area is where panels leave and re-enter the opening. Each zone has a different exposure pattern, so a single frequency for all three is rarely meaningful.
A Step-by-Step Method for Setting Frequency
Coordination scope: track zone.
- Map the routes. Review the straight, turning and stacking routes from the layout. Confirm that every proposed movement path follows a continuous connected overhead route, and flag any point where the drawing is unclear for project-specific support review.
- Record the turnover pattern. Note how often the room changes configuration in a typical week and which sessions create the most movement. Use observed or planned schedules, not assumptions about peak use.
- Walk the zone with maintenance. Identify what can be seen and reached safely from floor level and what requires a planned access arrangement. Do not infer access from a photograph or a finish sample.
- Set a review interval, not a promise. Choose how often the zone is inspected, then adjust cleaning based on findings. The interval is a management decision your team owns.
- Log findings and changes. Keep a simple record of inspections, observations and any layout changes so the frequency can be revised with evidence.
Decision Checklist Before You Publish a Frequency
- Layout drawings show straight, turning and stacking routes clearly.
- Parking position is confirmed against the coordinated design.
- Turnover pattern is documented from actual or planned room use.
- Access arrangements for overhead inspection are agreed with the responsible team.
- Cleaning method is checked against the approved finish, since laminate, melamine, fabric, leather, glass and other approved surfaces may need different care.
- Any acoustic expectation is stated conceptually only, with project-specific confirmation required.
Evidence note: a visible finish, drawing or photograph does not demonstrate cleaning compatibility, structural capacity or acoustic performance. Confirm these for your project before writing them into an operations plan.
Comparing Frequency Models at a Glance
| Model | Best suited to | What it still requires |
|---|---|---|
| Turnover-linked inspection | Rooms reconfigured frequently | Documented turnover pattern and access plan |
| Calendar-based review | Stable, low-change rooms | Periodic checks that the pattern has not changed |
| Event-triggered check | Spaces used intensively for short periods | Clear trigger definition and a named responsible person |
None of these models is universally correct. The comparison is a planning aid; the right choice depends on your layout, your team and the evidence you can maintain. Review the movable wall product context alongside your drawings before committing to a schedule.
Coordinating With the Wider Project Team
Track zone cleaning sits inside Facility Operations Planning coordination. The cleaning lead needs the layout; the contractor needs to know what access was assumed; the designer needs to confirm finishes; the owner needs a schedule that can be sustained. Bring these parties together before the frequency is written into an operations manual.
What to Put in the Specification
It should also state what is excluded, such as any overhead work requiring a separate access arrangement. Keep the wording factual and avoid promising outcomes the project has not verified.
Where pass-door requirements or project documentation need discussion, raise them early so the cleaning plan and the operating plan do not contradict each other. The exact overhead route and support arrangement must be confirmed by the responsible project team from coordinated drawings.
Common Planning Mistakes to Avoid
One frequent error is copying a frequency from a different venue type. A hotel ballroom, school hall and office training room may share a product category but not a turnover pattern. Another is treating the absence of a floor track as the absence of cleaning needs; the overhead route and parking position still require attention.
A third mistake is writing acoustic expectations into the cleaning plan without confirmation. The suitability of each route and parking arrangement depends on the approved layout, circulation, ceiling interfaces and operating sequence. If acoustic behaviour matters to a room, confirm it for that project rather than inferring it from a finish or a drawing.
Frequently Asked Questions
How often should the track zone be cleaned?
There is no universal interval. Set an inspection frequency from your documented room turnover pattern and adjust cleaning based on what inspections find. Confirm access arrangements for your project.
Does the absence of a floor track reduce cleaning needs?
It changes where cleaning attention goes. Panels are suspended from a top track and cross the opening without a floor track, so the overhead route and the planned stacking position become the main zones to review.
Can cleaning frequency be the same for every room?
Usually not. Rooms with frequent reconfiguration and rooms that rarely change have different exposure patterns. Base each schedule on its own turnover record and layout review.
Do finishes affect cleaning method?
Approved finish options include laminate, melamine, fabric, leather, glass and other approved surfaces. Care requirements should be checked against the specific approved finish rather than assumed from appearance.
What should be confirmed before publishing a schedule?
Confirm the straight, turning and stacking routes from the layout, the parking position, access arrangements, finish care notes and any acoustic requirement. Project-specific support and dimensional requirements should be confirmed with the responsible technical team.
Where can we discuss pass doors and documentation?
Pass-door requirements and project documentation can be discussed with EBUNGE. Share your layout and operating pattern so the conversation stays grounded in your project.
Conclusion and Next Step
Build the schedule as a living document, keep records, and revise it when the room’s use changes. Confirm project-specific support, acoustic and dimensional requirements before finalising any operations plan.
To take the next step, contact the EBUNGE team with your layout, turnover pattern and finish selections, and we can discuss documentation and pass-door requirements for your project.