
Who Sets the Track Zone When the Ceiling Interface Is a Metal Ceiling
Quick project answer
Metal ceiling tray track zone coordination rarely fails because one party is careless. It fails because nobody is clearly named as the owner of the interface. The tray is a ceiling element, the track is a partition element, and the zone between them belongs to neither discipline by default. This article sets out a practical way for contractors, architects, interior designers and owners to decide who defines that zone, what the drawings must show, and which questions need project-specific answers before work proceeds.
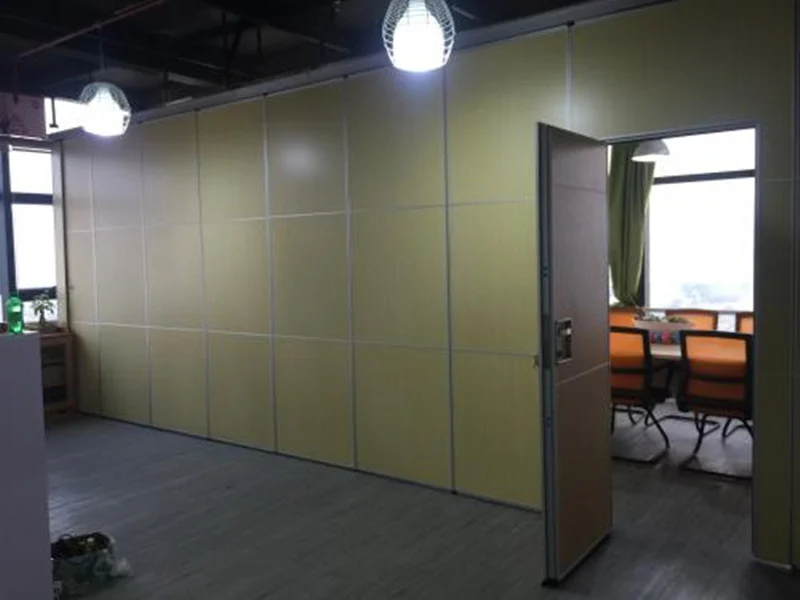
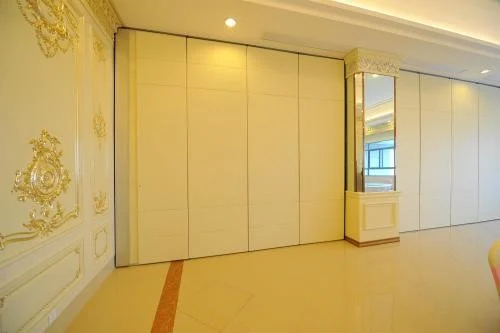
EBUNGE movable wall panels are individually movable and suspended from a top track. They cross the opening without a floor track and park at a planned stacking position.
Why the Metal Ceiling Tray Interface Needs a Named Owner
A metal ceiling tray is usually installed to a ceiling grid or suspension system with its own tolerances, fixing logic and completion sequence. A movable partition track is a separate line of work with its own alignment needs. Where the two meet, small differences in level, position or fixing responsibility become visible and difficult to resolve late.
The practical answer to “who sets the track zone” is therefore not a single trade by default. It is a named coordinator, agreed at design stage, who holds the interface drawing and confirms that ceiling, track and support information agree.
What the Interface Drawing Should Show
The suitability of each route and parking arrangement depends on the approved layout, circulation, ceiling interfaces and operating sequence. It should also show the parking zone and the full travel route, because a track that stops short of the stacking position does not serve the layout.
- Track centreline and its relationship to the tray edge or recess.
- The supporting structure and who is responsible for confirming its adequacy.
- Clearance and access needed for installation and later adjustment.
- The full route from closed position to the planned stacking position.
- Any turning or junction points where the route changes direction.
- Finish interfaces where the tray meets surrounding ceiling or wall surfaces.
Plan, Section and Route on One Set
Plan drawings alone can hide level conflicts. Section drawings alone can hide route breaks.
A Step-by-Step Coordination Process
- Name the interface owner. Record the role in the coordination plan, not only in meeting notes.
- Issue the layout. Provide the partition layout showing straight, turning and stacking routes for review.
- Overlay the ceiling design. Compare tray position, grid and suspension against the track line.
- Confirm support responsibility.
- Review the route end to end. Check that the overhead route is continuous to the parking position.
- Agree the finish interface. Confirm how the tray edge and track zone are closed visually.
- Freeze the drawing revision. Issue a controlled version for installation and record later changes.
This sequence is deliberately drawing-led. Those points require their own project-specific confirmation.
Route Review: Straight, Turning and Stacking
The exact route, junction arrangement, continuous overhead path and parking position must be confirmed from the coordinated project drawings. Stacking routes add a parking position that must be planned, not improvised.
Every proposed movement path therefore needs a continuous connected overhead route, and the support behind that route needs review for the specific project.
Parking Position and Ceiling Features
The parking position should be shown against ceiling features such as light fittings, diffusers, access panels and tray joints. A stacking location that conflicts with a ceiling service is a coordination problem, not an installation surprise to solve on site.
Support, Seals and Acoustic Expectations
This article does not assign load values, fixing types or support spacing, because those depend on the specific assembly and building. What can be said is that the track zone should be defined in relation to a confirmed supporting element, not to the ceiling tray by assumption.
Acoustic concepts can be explained generically.
Evidence note: finish options such as laminate, melamine, fabric, leather and glass describe appearance and surface choice. They do not by themselves demonstrate acoustic, fire, durability or structural performance. Ask for the documentation that matches your project specification.
Decision Checklist Before the Ceiling Is Closed
| Check | Question to settle | Owner |
|---|---|---|
| Interface owner | Who holds the coordinated drawing? | Named in project plan |
| Track line | Does it match the partition layout? | Design coordinator |
| Support | Which element carries the track, and who confirms it? | Structural lead |
| Route | Is the overhead route continuous to parking? | Partition specialist with contractor |
| Access | Is there room to install and adjust? | Ceiling and partition trades |
| Finish | How is the tray edge closed? | Interior designer with contractor |
Use this checklist as a meeting agenda rather than a sign-off form. Each line should end with a recorded decision and a drawing reference.
Documentation and Pass-Door Questions
Project documentation should include the reviewed layout, the agreed interface drawing and any pass-door requirements. Pass doors within a movable wall system affect the panel layout and the route, so they should be discussed early with the supplier and the design team rather than added after the track zone is fixed.
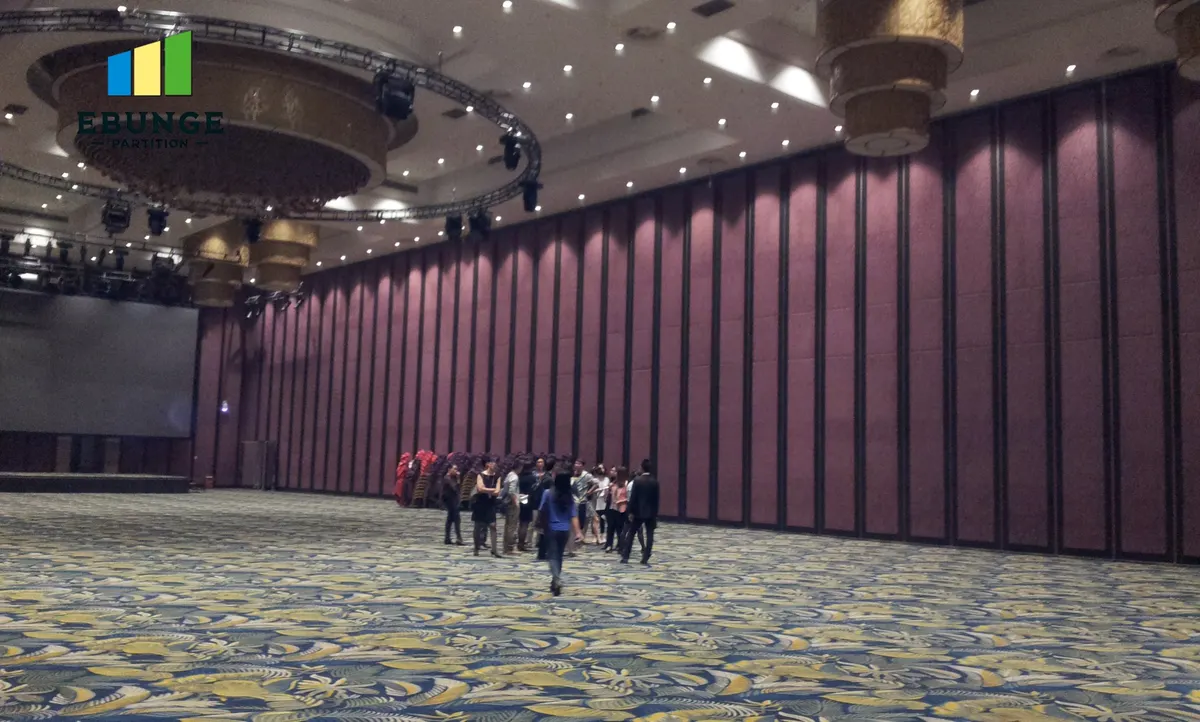
Finish selections should also be recorded against the approved options: laminate, melamine, fabric, leather, glass and other approved surfaces. Review the movable wall product range for the maintained product context, and use the technical resources when preparing questions for your supplier.
Frequently Asked Questions
Who is responsible for setting the track zone at a metal ceiling tray?
The responsibility should be assigned in the project coordination plan. A common approach is for the architect or design coordinator to define the interface, the main contractor to coordinate trades, and the partition specialist to confirm the track and route requirements. The key point is that one named party holds the coordinated drawing.
Can the movable partition track be fixed to the ceiling tray?
That cannot be assumed. The ceiling tray should not be treated as a support unless the project documentation explicitly confirms it.
What layout information is needed for metal ceiling tray track zone coordination?
Provide the partition layout showing straight, turning and stacking routes, the planned parking position, and the ceiling design including tray position and services. Pass-door requirements and finish selections should be included so the interface can be reviewed as a whole.
Does the system need a floor track?
No. EBUNGE movable wall panels are top-hung and cross the opening without a continuous floor running track or floor hardware along the partition line. The overhead route and its support remain the critical coordination items.
Can acoustic performance be confirmed from the ceiling drawing?
No. Site performance depends on the complete assembly and installation, so acoustic requirements need project-specific evidence and confirmation.
When should the interface be reviewed?
Before the ceiling is closed and before track positions are treated as final. Early review allows route changes, support questions and finish details to be resolved while they are still drawing decisions rather than site corrections.
Conclusion and Next Step
The track zone at a metal ceiling tray is set by agreement, not by default. Name the interface owner, issue a coordinated drawing, review the full route to the parking position, and confirm support and acoustic requirements with project-specific evidence. Finish choices and pass-door needs should be recorded alongside the layout so nothing is left to assumption.
To discuss your layout, route review or documentation requirements, contact the EBUNGE team with your drawings and project questions.