
Quick answer: first track bracket
Review focus: first track bracket.
On a movable wall project, the first track bracket sets the reference for everything that follows. Contractors should verify before fixing first track bracket that the layout, support condition, route and documentation all agree. A bracket fixed too early can lock in a misalignment that is expensive to reverse. This article sets out an evidence-bounded framework for that verification stage. The suitability of each route and parking arrangement depends on the approved layout, circulation, ceiling interfaces and operating sequence.
Why the First Bracket Is a Decision Point, Not a Starting Point
Project review term: first track bracket.
The first bracket is often treated as the moment installation begins. In practice, it is the moment earlier decisions become physical. Once fixed, it defines the line from which panels will hang and travel. If the supporting structure, the opening dimensions or the parking position are still unresolved, the bracket may need to be relocated later.
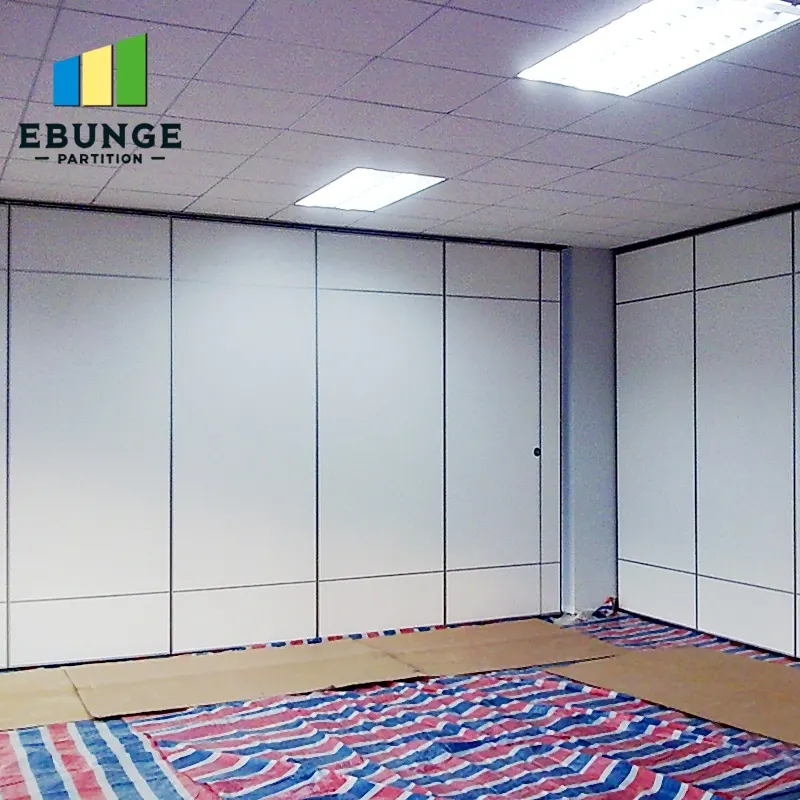
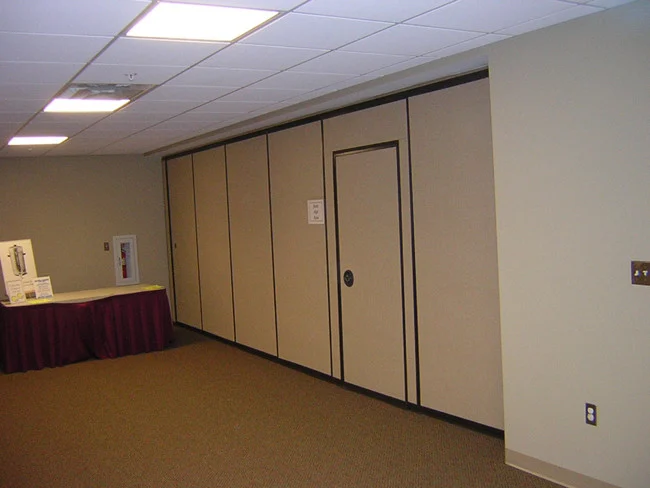
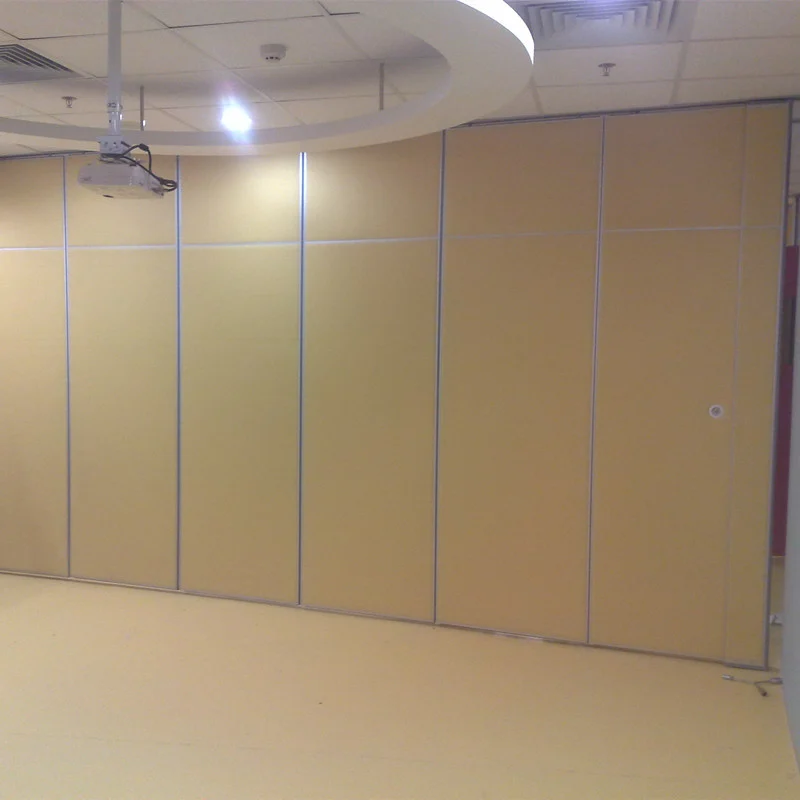
EBUNGE movable partition panels are individually movable and suspended from a top track. They cross the opening without a floor track and park at a planned stacking position. That operating principle means the overhead route and its support are central to the whole system. The bracket is not a standalone fixing; it is part of a connected overhead path.
Verify the Drawing Set and Dimensional Control Before Any Fixing
Coordination scope: first track bracket.
Before fixing, confirm that the current drawing set is the one being installed. Check that the opening width, height and any turning or stacking routes shown on the layout match the site conditions. Straight, turning and stacking routes should be reviewed from the layout, not assumed on site.
What to compare on site
- Opening dimensions against the approved layout drawing.
- Track line and bracket positions against the setting-out points.
- Any turning or stacking route against the planned parking position.
- Interface points with adjacent trades, such as ceiling or services.
Where dimensions differ from the drawing, resolve the difference before fixing. A bracket installed to an unverified line may need to be removed and repositioned, which affects programme and finish.
Confirm the Supporting Structure and Fixing Interface
The top track must be supported along its route. Contractors should confirm that the structure receiving the brackets is suitable and that the fixing method is appropriate for that structure. This is a project-specific engineering question.
Do not assume that a visible ceiling or beam can carry the track load without review. Do not derive support capacity from a photograph, a finish sample or a previous project. If the support condition is unclear, pause and obtain confirmation.
Evidence note: this article does not state load values, bracket spacing or fixing types. Those depend on the project structure and must be confirmed against project-specific documentation.
Check Route Continuity and Parking Logic
Panels travel along a continuous connected overhead route. The exact route, junction arrangement, continuous overhead path and parking position must be confirmed from the coordinated project drawings. Before fixing the first bracket, verify that the intended route is continuous from the closed position to the parking position.
Route review points
- Trace the full route on the layout from opening to parking.
- Identify any turning point and confirm it is part of the connected route.
- Confirm the parking position is coordinated with the room layout.
- Check that no fixed element blocks the route or the stacking area.
Parking style is customized to the customer layout and project requirements. Compact stacking may be possible when the coordinated design permits it. This should be confirmed during planning, not decided after brackets are fixed.
Coordinate Finishes, Pass Doors and Adjacent Trades
The exact overhead route and support arrangement must be confirmed by the responsible project team from coordinated drawings. Confirmed finish options include laminate, melamine, fabric, leather, glass and other approved surfaces. The chosen finish may influence handling and protection during installation, so it should be known before work begins.
Pass-door requirements can be discussed as part of project documentation. If a pass door is required, its position and swing should be coordinated with the track layout and the parking route. Adjacent trades, including ceiling, electrical and fire services, should be coordinated so that brackets are not fixed into a zone that will later be opened.
Use a Pre-Fixing Verification Checklist
The following checklist is a practical aid. It does not replace project-specific confirmation.
| Item | What to verify | Evidence needed |
|---|---|---|
| Layout | Opening, track line and parking position match approved drawings | Current drawing set and site dimensions |
| Support | Structure and fixing interface are suitable | Project-specific structural confirmation |
| Route | Overhead route is continuous to parking | Layout review of straight, turning and stacking routes |
| Finishes | Finish and pass-door requirements are known | Approved finish schedule and door details |
| Documentation | Installation and interface information is available | Project documentation set |
Understand What Acoustic Ratings Do and Do Not Tell You
Site performance depends on the complete assembly, including the supporting structure, the perimeter interface and how the panels meet.
EBUNGE can discuss project documentation, but performance claims require matching evidence.
Documentation and Communication Before Fixing
Before the first bracket is fixed, confirm that the project documentation reflects the agreed layout, route and interfaces. If a question remains open, record it and obtain a response before proceeding. This reduces the risk of rework and keeps responsibility clear.
For product context, see the movable walls product page. For general planning resources, see the resources section. To discuss project documentation, use the contact page.
Frequently Asked Questions
What should be confirmed before fixing the first track bracket?
Confirm the approved layout, the supporting structure, the continuous overhead route, the parking position and the relevant project documentation. Each item should be verified against project-specific information rather than assumed.
Can panels cross a gap in the track?
No. Panels travel along a continuous connected overhead route. Every proposed movement path requires a continuous connected overhead route and project-specific support review.
Does the first bracket position affect parking?
Yes. The bracket line defines the track route, and the track route connects the opening to the parking position. Parking style is customized to the layout, so the route and parking should be coordinated before fixing.
What finish options are available?
Confirmed finish options include laminate, melamine, fabric, leather, glass and other approved surfaces. Finish selection should be confirmed during planning and coordinated with installation handling.
Can pass doors be included?
Pass-door requirements can be discussed as part of project documentation. Their position and operation should be coordinated with the track layout and parking route.
Does an STC or Rw rating guarantee site performance?
No. Project-specific acoustic requirements should be confirmed with the responsible professional.
Conclusion: Verify First, Fix Once
The first track bracket is a commitment. Verifying layout, support, route, parking, finishes and documentation before fixing reduces the risk of rework and keeps the installation aligned with the approved design.
To discuss your project documentation or request confirmation points, contact EBUNGE.