
Quick answer: partition interface decision
Review focus: partition interface decision.
A movable partition rarely fails at the panel. It fails at the interface. The architect partition interface decision coordination register is the single place where those interfaces are named, owned and closed. It is not a specification substitute and it is not a performance certificate. It is a decision log that keeps assumptions visible until the project team confirms them against drawings, support conditions and approved documentation.
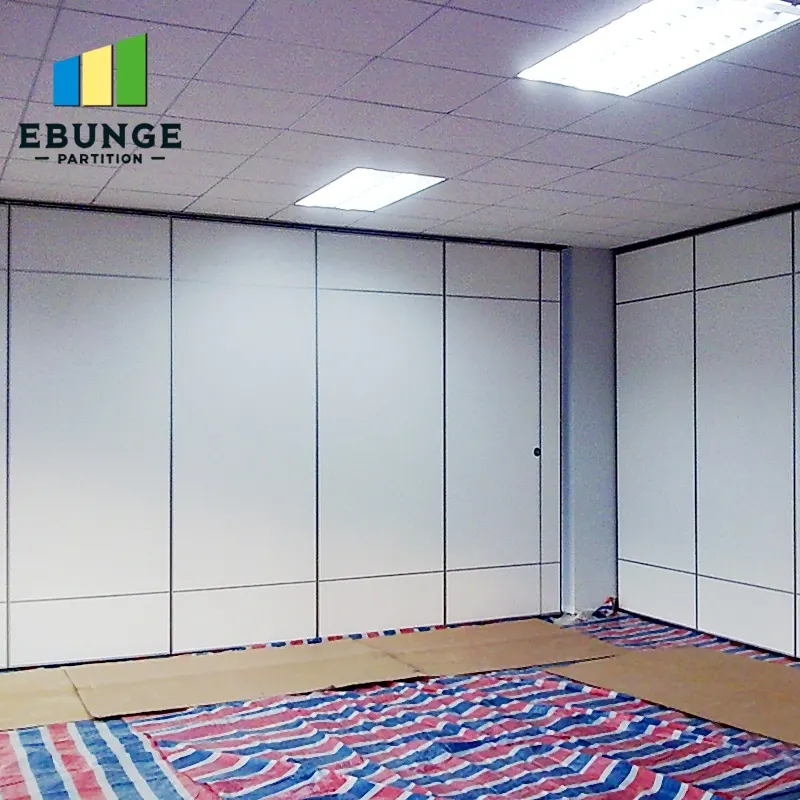
The exact route, junction arrangement, continuous overhead path and parking position must be confirmed from the coordinated project drawings. EBUNGE movable wall panels are individually movable, suspended from a top track, cross the opening without a floor track, and park at a planned stacking position. Straight, turning and stacking routes are reviewed from the layout. Those facts are a starting point, not a conclusion about any specific opening.
Why a Coordination Register Beats Scattered Notes
Project review term: partition interface decision.
Partition decisions arrive from many directions: layout changes, finish selections, pass-door requests and acoustic intent. When they live in email threads, the same question is answered twice and the second answer may contradict the first. A register gives each decision a stable identity, a status and a named reviewer.
The register also protects the design team from silent assumptions. A drawing may show a partition line, but it does not prove that the overhead route is continuous, that the parking position is clear, or that the surrounding structure has been reviewed for the proposed condition. Those are separate decisions and deserve separate rows.
What the register is not
The suitability of each route and parking arrangement depends on the approved layout, circulation, ceiling interfaces and operating sequence. It does not convert a generic finish into evidence of cleaning compatibility or durability. It does not turn a visible panel shape into proof of acoustic, load or maintenance performance. Its value is traceability, not certification.
Core Interface Categories to Log
Coordination scope: partition interface decision.
Start with categories that recur on almost every flexible-space project. Each category becomes a group of rows, and each row records the decision, the evidence available and the next action.
- Overhead route: the continuous connected path the panels follow, including straight runs, turns and the approach to the parking position.
- Support and structure: the project-specific review of what carries the top track and how that review is documented.
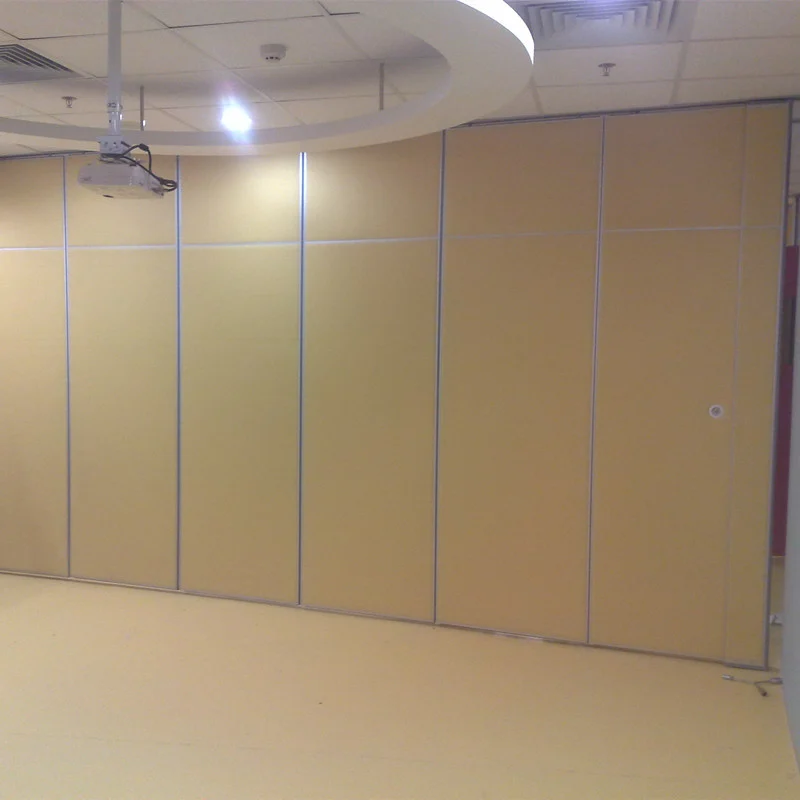
- Parking position: where panels stack when the opening is clear, and what else occupies that zone.
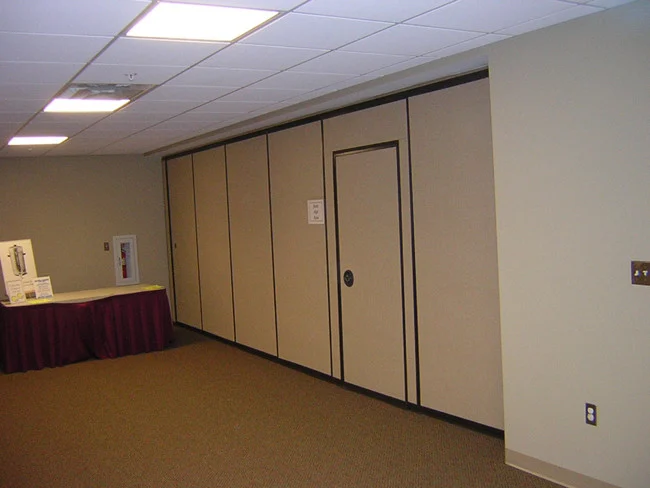
- Finish interfaces: laminate, melamine, fabric, leather, glass and other approved surfaces, plus how they meet adjacent walls, ceilings and floors.
- Pass doors: whether a pass-door requirement exists and how it is described in project documentation.
- Handover and operation: what the owner or facility team needs to understand about moving panels and returning them to the parking position.
A Numbered Process for Logging Decisions
Checklist focus: partition interface decision.
- Open a row for every interface, not every product. Name the interface in plain language so a reviewer can find it later.
- Record the current decision. State what the team has chosen or is proposing, and mark whether it is confirmed, provisional or open.
- Attach the evidence reference. Link the drawing, schedule, finish approval or written confirmation that supports the row. If no evidence exists, say so explicitly.
- Name the owner and the reviewer. One person advances the row; another confirms it against project requirements.
- Set the review trigger. Note which drawing revision, sample approval or site condition must be checked before the row can close.
- Close with a confirmation statement. Replace assumptions with a sentence that states what was confirmed, by whom and against which document.
This process keeps the register honest.
Evidence Boundaries Every Row Should Respect
Review focus: partition interface decision.
Coordination registers fail when they smuggle in conclusions. Visible references can support layout discussion but do not verify hidden construction or performance. A photograph of a similar room does not prove a application reference or a measured result.
Rule for reviewers: if a statement describes performance, cost, timing, load, durability or a commercial outcome, it needs matching project evidence or it stays open.
Apply the same discipline to movement. If the layout shows a turn, the register should show how that turn is supported and reviewed, not merely that it looks possible.
Separating product facts from project decisions
Product facts describe how the system works in general. Project decisions describe what this building, this opening and this team will do. Keeping them in separate columns prevents a general fact from being read as a specific approval.
Compact Comparison: Register Columns and Their Purpose
Project review term: partition interface decision.
| Column | Purpose | Evidence expectation |
|---|---|---|
| Interface ID | Stable reference for drawings and meetings | Matches the current drawing set |
| Decision status | Shows confirmed, provisional or open | Updated at each review |
| Evidence reference | Points to the supporting document | Named file or written confirmation |
| Owner and reviewer | Assigns action and independent check | Named individuals or roles |
| Review trigger | Defines when the row is revisited | Drawing revision or site milestone |
| Confirmation note | Records what was actually agreed | Project-specific wording |
Teams that maintain these columns can walk into a coordination meeting and see immediately which interfaces are still carrying risk. That visibility is the register’s main return.
Common Coordination Gaps to Watch
Several gaps appear repeatedly across projects. The parking zone is drawn but not checked against adjacent services. A finish is selected but its junction with the surrounding wall is left to site interpretation.
None of these gaps require a performance claim to fix. They require a row, an owner and a review trigger. When the team confirms project-specific support, acoustic and dimensional requirements, the register becomes the record of that confirmation.
Working with the project documentation set
Pass-door requirements and project documentation can be discussed with the supplier so the register reflects the actual scope. Use the movable wall product context to describe the system accurately, and the resource library to align terminology before issuing the next revision.
FAQ: Coordination Register Questions
What is an architect partition interface decision coordination register?
It is a structured log that records each interface decision around a movable partition, including the current status, the supporting evidence, the owner and the review trigger. It keeps open items visible instead of burying them in correspondence.
Does the register replace project-specific engineering review?
No. It records that review and its outcome. The exact overhead route and support arrangement must be confirmed by the responsible project team from coordinated drawings.
How should acoustic intent be described in the register?
Describe the project’s stated requirement and the evidence route used to confirm it.
Can the register include finish selections?
Yes. Confirmed finish options include laminate, melamine, fabric, leather, glass and other approved surfaces.
What should happen when a movement route changes?
Reopen the affected rows. Straight, turning and stacking routes are reviewed from the layout, and every proposed path requires a continuous connected overhead route plus project-specific support review.
Who should own the register?
The design team usually maintains it, with input from the contractor, supplier and owner representatives. One named coordinator keeps statuses current and escalates rows that remain open past their review trigger.
Conclusion and Next Step
A coordination register turns partition interfaces from informal assumptions into reviewable decisions. Keep product facts separate from project decisions, attach evidence to every closed row, and leave performance, support and dimensional questions open until the project team confirms them. Done consistently, the register reduces rework and gives every reviewer the same picture.
To discuss pass-door requirements, project documentation or layout-specific routing, contact the EBUNGE team and bring your current drawing set to the conversation.