
Quick project answer
Review focus: concealed track zone.
Concealed track zone handover documentation is the record that lets a future facilities, fit-out or renovation team understand what sits above the ceiling line before they cut, drill or re-plan. For top-hung movable partitions, the panels travel on an overhead route and cross the opening without a floor track, so the visible room tells only part of the story. The suitability of each route and parking arrangement depends on the approved layout, circulation, ceiling interfaces and operating sequence.
This article is written for overseas contractors, architects, interior designers, owners, renovation companies, distributors and construction teams who need a defensible handover pack. It sets out what to capture, what to leave as an open confirmation item, and how to keep the record honest.
Why the Concealed Zone Deserves Its Own Handover Section
Project review term: concealed track zone.
Most handover packs describe finishes, doors and visible hardware. The concealed track zone is different because it is hidden after ceilings close. If the record is thin, later teams cannot tell where the route runs, how panels park, or which overhead elements must not be disturbed.
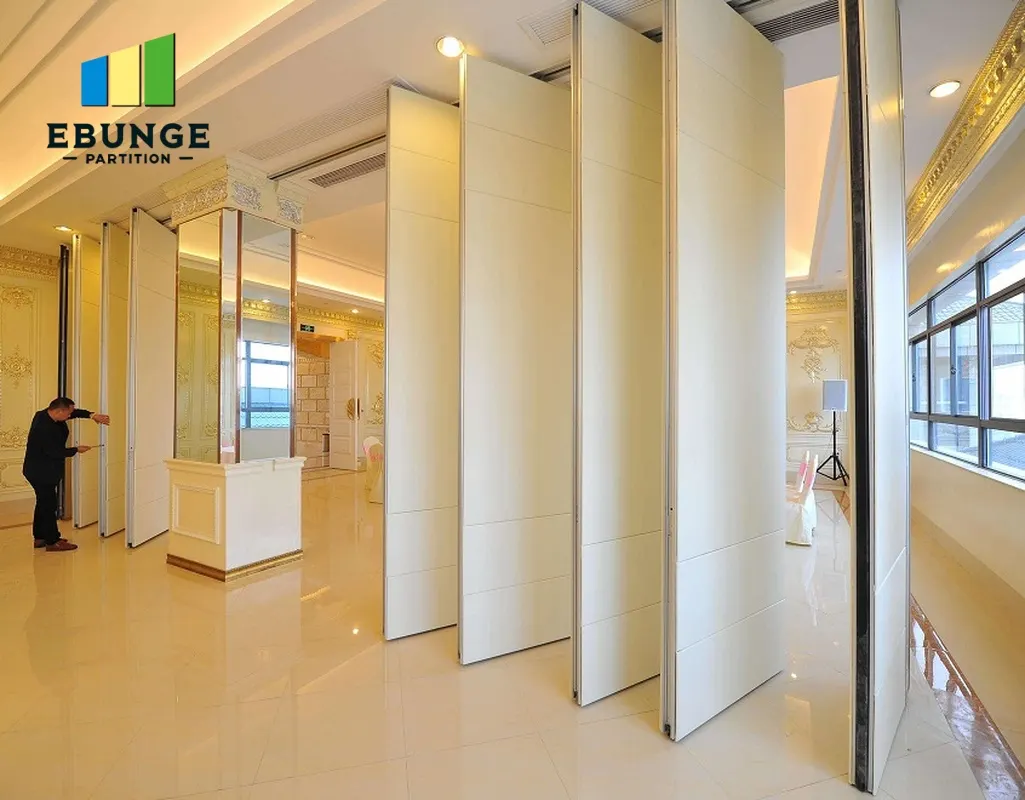
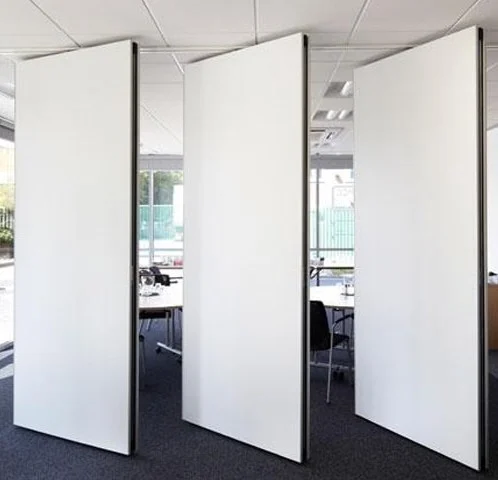
EBUNGE movable wall panels are individually movable, suspended from a top track, cross the opening without a floor track, and park at a planned stacking position. Those maintained facts are the starting point. They do not, by themselves, confirm support capacity, acoustic outcome or dimensional fit for any specific opening.
What the record is for
The record should serve three readers: the operator who moves panels daily, the maintenance team that may need access above the ceiling, and the next project team that inherits the space. Each reader needs different detail, but all three need the same route logic and the same confirmation boundaries.
Drawings and Route Evidence to Capture
Coordination scope: concealed track zone.
Straight, turning and stacking routes are reviewed from the layout. That review should be visible in the handover pack, not only in the design file. A reader should be able to trace the overhead route from the first panel position to the parking position without guessing.
- Plan view showing the full overhead route, including any turn and the parking zone.
- Reflected ceiling plan or equivalent view marking where the route passes above finished ceilings.
- Elevation or section notes identifying the relationship between the route and adjacent structure.
- Marked access points where the concealed zone can be inspected without damaging finishes.
- Revision table showing which drawing set was current at handover.
Route continuity is not optional
Every proposed movement path requires a continuous connected overhead route and project-specific support review. A gap in the route is not a design detail to resolve later; it is a handover risk. If the route changes on site, the as-built drawing should change with it.
Support, Structure and Interface Confirmations
Checklist focus: concealed track zone.
Support conditions sit outside the visible product surface. The handover pack should state clearly which support and interface items were confirmed for the project, and which remain subject to separate engineering review.
Evidence note: a drawing can show where a route is intended to run. The exact overhead route and support arrangement must be confirmed by the responsible project team from coordinated drawings.
Interfaces worth naming
The handover record should name the interfaces that were coordinated and flag any that were left to others. This is coordination information, not a performance claim.
Finish, Pass-Door and Operating Information
Review focus: concealed track zone.
Confirmed finish options include laminate, melamine, fabric, leather, glass and other approved surfaces. The handover pack should record the finish actually supplied, the approved surface reference, and any project-specific cleaning or handling instruction that was formally agreed. A generic finish example is not evidence of cleaning compatibility.
Pass-door requirements and project documentation can be discussed with the supplier. Where a pass-door is part of the layout, the record should show its position, its relationship to the panel route, and the documentation that covers it.
Operating information that belongs in the pack
- How panels are moved from the closed position to the parking position.
- Where the parking zone is and what must remain clear around it.
- Which visible parts are user-serviceable and which require specialist access.
- Who to contact for spare parts, adjustments or documentation queries.
- Which items remain open confirmations rather than completed works.
Acoustic Concepts Without Invented Numbers
The handover pack should record what was specified, what was supplied, and what remains to be verified.
A Handover Checklist for Concealed Track Zones
| Item | What to record | Status at handover |
|---|---|---|
| Route drawing | Full overhead route, turns and parking zone | As-built or marked open |
| Support review | Which interfaces were coordinated and by whom | Confirmed or referred |
| Finish schedule | Supplied finish and approved reference | Recorded |
| Pass-door | Position and related documentation | Recorded or not applicable |
| Acoustic requirement | Specified requirement and verification route | Confirmed or open |
| Access points | Where the concealed zone can be inspected | Marked |
Common Documentation Gaps and How to Avoid Them
Gaps usually appear in three places: the route is drawn only in the design set, the support review is assumed rather than recorded, and the finish schedule names a family rather than the supplied surface. Each gap is avoidable if the handover pack is reviewed against the as-built condition before ceilings close.
A second review after ceilings close is also useful. It confirms that access points remain reachable and that no later trade has introduced an obstruction into the concealed zone.
Coordination habits that help
That person does not need to resolve every technical question, but they should know which questions remain open and where the answers are recorded.
Frequently Asked Questions
What is a concealed track zone in a movable partition project?
It is the overhead zone where the top track and related route sit above or behind finished surfaces. Because panels are top-hung and cross the opening without a floor track, this zone carries the movement path and must be documented even though it is not visible in the finished room.
Does handover documentation need to include acoustic test results?
It should record the acoustic requirement that was specified and how it was to be verified. Whether test results are included depends on the project and the evidence available.
Can the handover pack confirm structural support for the track?
Only where that confirmation exists for the project. The exact route, junction arrangement, continuous overhead path and parking position must be confirmed from the coordinated project drawings. A drawing can show intent, but it does not by itself prove adequacy, so the pack should distinguish confirmed items from open items.
Which finish information should be recorded?
Record the finish actually supplied and its approved reference, such as laminate, melamine, fabric, leather, glass or another approved surface. Avoid treating a generic finish example as evidence of cleaning compatibility or performance.
How should parking and stacking be documented?
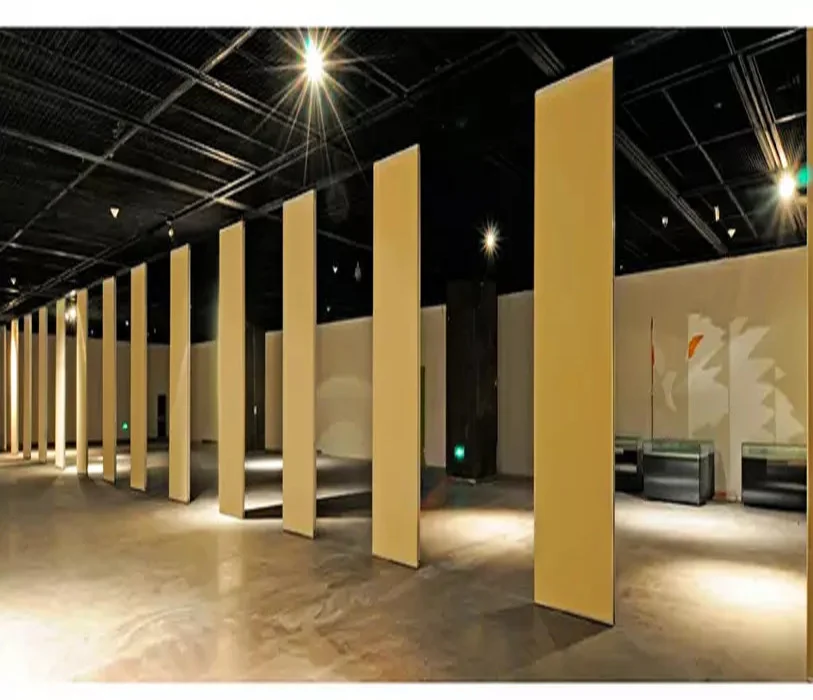
Parking style is customized to the layout and project requirements, and compact stacking may be possible when the coordinated design permits it. The record should reflect the agreed arrangement.
What if the route changes during installation?
The as-built record should change with it. Any change to a straight, turning or stacking route should be reflected in the drawings and reviewed for continuity and support implications before handover.
Conclusion and Next Steps
Good concealed track zone handover documentation is not a marketing document. It is a working record that shows the route, names the interfaces, states the finish supplied, and separates confirmed items from open confirmations. That structure protects the operator, the maintenance team and the next project team.
Before close-out, review the pack against the as-built condition and confirm that support, acoustic and dimensional requirements have been addressed for the specific project. Where a question remains open, record it as open rather than filling the gap with an assumption.
To discuss pass-door requirements, project documentation or a movable wall configuration for your layout, contact the EBUNGE team. You can also review the movable wall product range and browse the resources library for further planning guidance.