
Quick answer: linear bulkhead ceiling interface track
Review focus: linear bulkhead ceiling interface track.
On many projects, the linear bulkhead ceiling interface track line coordination question arrives late, after the ceiling grid is set and the bulkhead is framed. The bulkhead looks like the obvious place for the track, but the track line is a coordination decision, not a visual one. It must be agreed by the ceiling designer, the partition supplier and the site team before fabrication. This article explains who typically sets the line, what evidence is needed, and where project-specific confirmation is required.
Why the Bulkhead Is Not Automatically the Track Line
Project review term: linear bulkhead ceiling interface track.
A linear bulkhead is a ceiling feature. The suitability of each route and parking arrangement depends on the approved layout, circulation, ceiling interfaces and operating sequence. None of those roles automatically make it suitable to carry a movable partition track. The track needs a continuous, supported overhead route. The bulkhead may or may not provide that route.
EBUNGE movable partition panels are individually movable, suspended from a top track, cross the opening without a floor track, and park at a planned stacking position. That means the track line must be continuous across the opening and into the parking zone. If the bulkhead stops short, turns, or changes depth, the route may not be continuous. The layout review must confirm straight, turning and stacking routes.
Who Actually Sets the Track Line?
Coordination scope: linear bulkhead ceiling interface track.
No single party owns the line in isolation. The architect or interior designer usually sets the design intent and the ceiling datum. The ceiling contractor builds the bulkhead to that datum. The partition supplier reviews the proposed route against the panel system and parking requirements. The main contractor coordinates the interface and confirms the supporting structure.
The track line is therefore set by agreement, not by default. If those drawings disagree, the track line is not yet set, regardless of what is installed on site.
Typical coordination roles
- Architect or interior designer: defines the ceiling datum, bulkhead geometry and design intent.
- The exact overhead route and support arrangement must be confirmed by the responsible project team from coordinated drawings.
- Partition supplier: reviews the proposed track route, turning points and parking position against the movable wall system.
- Owner or operator: confirms how the space must operate, including pass-door needs and stacking expectations.
What Must Be Confirmed Before the Track Line Is Fixed
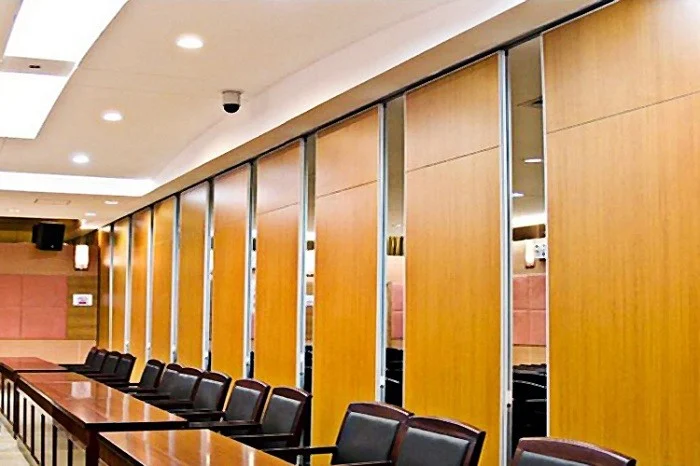
Checklist focus: linear bulkhead ceiling interface track.
The track line should not be fixed until the project team has confirmed the support condition, the route continuity and the parking strategy. These are project-specific checks. They cannot be inferred from a photograph, a finish sample or a generic detail.
Decision checklist for the track line review
- Confirm the opening width and the required clear passage.
- Confirm the parking position and whether the stacking route is straight, turning or both.
- Confirm that the overhead route is continuous from the first panel to the last parked panel.
- Confirm the supporting structure along the entire route, not only at the bulkhead.
- Confirm the ceiling interface detail where the track meets the bulkhead.
- Confirm pass-door requirements and how they affect panel layout.
- Confirm finish direction and any visible edge conditions at the ceiling line.
- Confirm who issues the final coordinated drawing and who approves it.
How the Ceiling Interface Affects the Track Detail
Review focus: linear bulkhead ceiling interface track.
The ceiling interface is where the track meets the bulkhead, the ceiling plane or a recess. A clean interface depends on the track line being set before the bulkhead is closed.
Finish options for EBUNGE movable partitions include laminate, melamine, fabric, leather, glass and other approved surfaces. The finish choice can affect the visible edge at the ceiling, but it does not change the need for a continuous supported route. Finish and track line are separate decisions that must both be coordinated.
Compact comparison: visual line vs. track line
| Item | Visual bulkhead line | Track line |
|---|---|---|
| Set by | Ceiling design intent | Coordinated drawing review |
| Primary concern | Appearance and ceiling plane | Continuous supported route |
| Changes late | Usually cosmetic | May affect panels, parking and support |
| Evidence needed | Ceiling drawing | Ceiling, partition, structural and parking drawings |
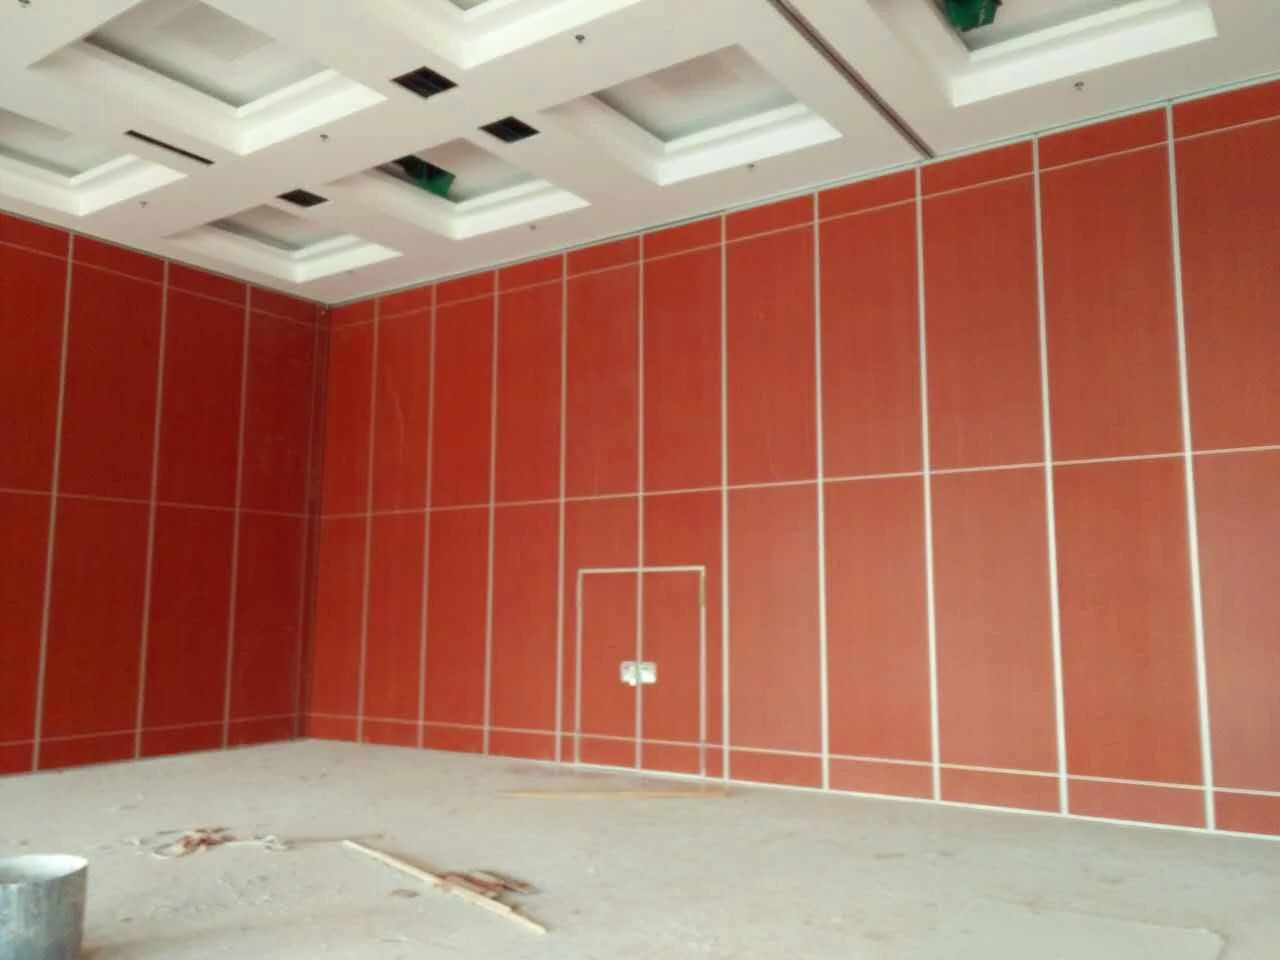
Acoustic Concepts at the Ceiling Interface
Project review term: linear bulkhead ceiling interface track.
Seals and acoustic concepts can be explained generically, but the actual performance of a movable partition depends on the full assembly, the interface detail and the project conditions. Do not assume that a bulkhead detail provides acoustic separation. Confirm acoustic requirements with the project team and request project-specific documentation where needed.
Evidence Boundaries: What You Can and Cannot Infer
Drawings and photographs show visible conditions. Those require matching evidence for the specific project.
Evidence note
Visible geometry, finish samples and ceiling details are not evidence of load capacity, acoustic rating or application reference performance. Every proposed track route requires project-specific support, acoustic and dimensional confirmation.
Frequently Asked Questions

Who is responsible for setting the track line when the ceiling has a linear bulkhead?
The track line is set by coordinated agreement. The architect or designer sets the design intent, the ceiling contractor confirms the bulkhead condition, the partition supplier reviews the route and parking, and the main contractor coordinates the interface. The final line should be confirmed on a coordinated drawing before fabrication.
Can the track be fixed directly to the linear bulkhead?
That depends on the bulkhead construction and the supporting structure. The project team must confirm the support condition along the entire route, including turning and parking areas.
What happens if the bulkhead is built before the track line is confirmed?
Late confirmation can force changes to the fixing detail, the recess depth or the route. In some cases it may affect the parking position or panel layout. Early coordination reduces the risk of rework, but the exact impact must be assessed for the specific project.
Does the ceiling interface affect acoustic performance?
The ceiling interface can be part of the acoustic assembly, but its performance cannot be assumed from appearance. Confirm acoustic requirements and request project-specific documentation for the actual assembly.
Can the track route turn or change direction?
EBUNGE movable partitions can be reviewed for straight, turning and stacking routes. The proposed route must be continuous and supported.
What information should be submitted for review?
The review should confirm support, route continuity, dimensional coordination and the interface detail. Project-specific confirmation is required before release for fabrication.
Conclusion: Coordinate the Line Before You Build It
The linear bulkhead may look like the natural home for a movable partition track, but the track line is a coordinated decision. Confirm support, route continuity and dimensional requirements for your project. Do not rely on visual assumptions or generic details.
To discuss your project, review the movable wall systems, explore the planning resources, or contact the EBUNGE team with your drawings and requirements.