
Quick answer: renovation phasing fan pattern track
Review focus: renovation phasing fan pattern track.
When a renovation must keep part of a floor operational while overhead track zones are handed over in sequence, the release order often follows a fan pattern: work radiates from a central spine or junction outward toward perimeter stacking positions. This article gives overseas contractors, architects, interior designers and owners a planning framework for renovation phasing fan pattern track zone release. It stays within confirmed product facts and flags where project-specific drawings, support review and acoustic confirmation are required.
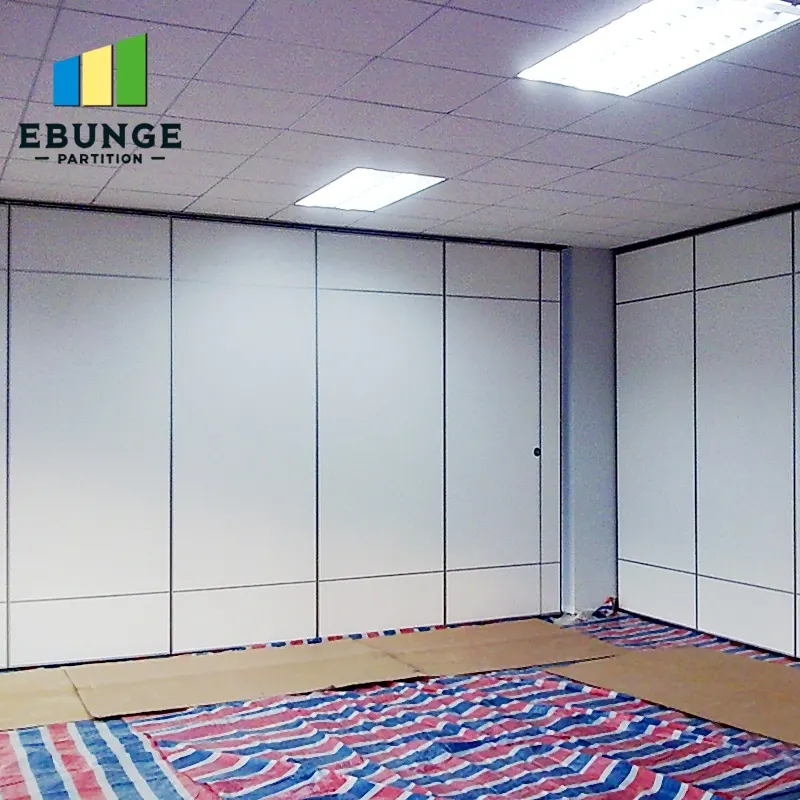
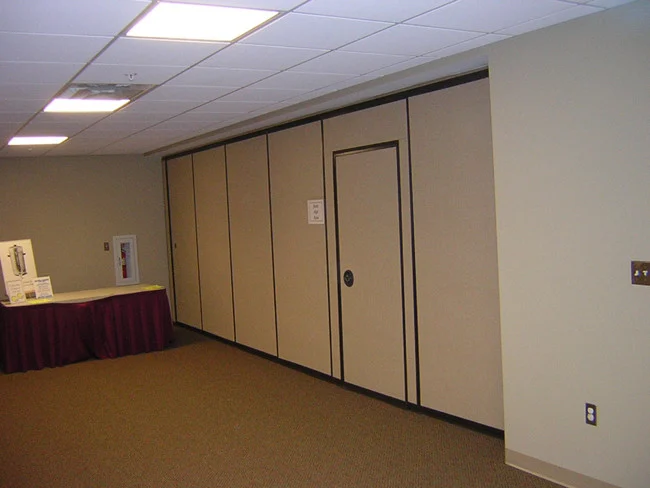
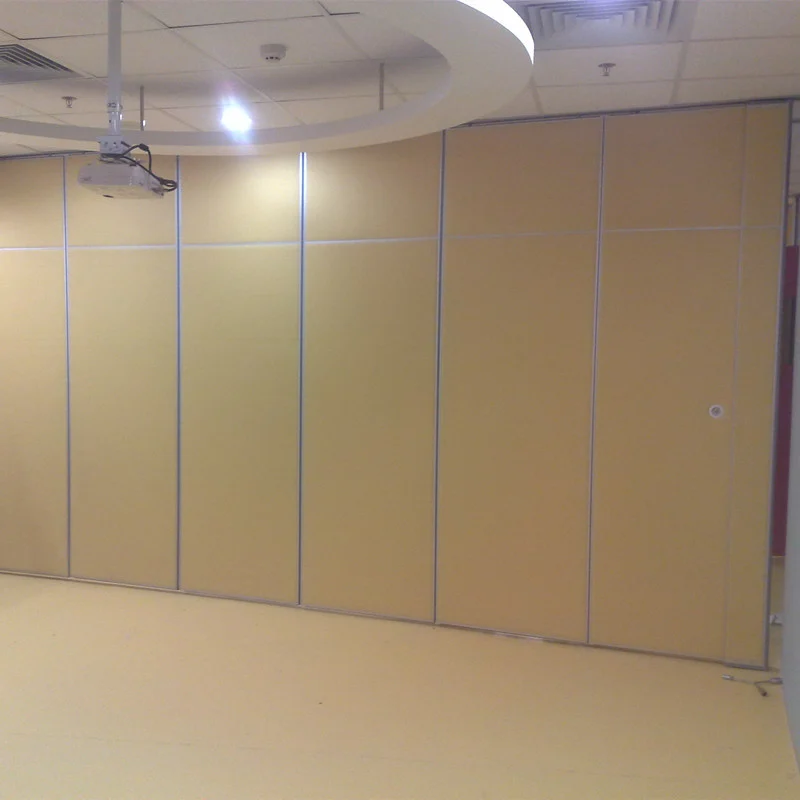
Movable wall panels are individually movable, suspended from a top track, cross the opening without a floor track, and park at a planned stacking position. Straight, turning and stacking routes are reviewed from the layout. That single sentence contains most of the phasing logic: if the overhead route is not continuous and supported, the fan sequence cannot be released.
Why a Fan Pattern Changes the Release Sequence
Project review term: renovation phasing fan pattern track.
A fan pattern is not a product feature; it is a construction sequence. Trades move outward from a fixed origin, and each zone becomes available for track installation, panel hanging and finish protection in turn. The risk is that a later zone depends on an earlier zone’s overhead route being complete and protected.
Before releasing any zone, confirm that the proposed movement path has a continuous connected overhead route. The exact route, junction arrangement, continuous overhead path and parking position must be confirmed from the coordinated project drawings. The suitability of each route and parking arrangement depends on the approved layout, circulation, ceiling interfaces and operating sequence.
What the fan pattern does not tell you
Visible references can support layout discussion but do not verify hidden construction or performance. Those require separate project-specific evidence. Treat the drawing as a coordination tool, not as proof of engineering or performance outcomes.
Information to Collect Before Zone Release
Coordination scope: renovation phasing fan pattern track.
Release decisions should be based on information, not assumptions. The following checklist helps project teams assemble the minimum coordination set before a track zone is handed over.
- Layout drawing showing straight, turning and stacking routes.
- Confirmed parking position and stacking arrangement for each zone.
- Finish schedule for laminate, melamine, fabric, leather, glass or other approved surfaces.
- Pass-door requirements and their location within the panel run.
- Project documentation requirements, including submittals and approval sequence.
- Interface points with adjacent trades, ceilings and services.
If any item is missing, mark the zone as conditionally released rather than fully released.
Route Review: Straight, Turning and Stacking
Checklist focus: renovation phasing fan pattern track.
Each route type raises different coordination questions.
A stacking route ends at the planned parking position. The stacking area must be coordinated with adjacent walls, columns, services and finishes so that panels can park without obstruction. The parking style is customized to the customer layout and project requirements and may support compact stacking when the coordinated design permits it.
Evidence note
Do not infer support capacity, acoustic performance or dimensional limits from a route drawing alone. Every proposed movement path requires a continuous connected overhead route and project-specific support review. Confirm acoustic and dimensional requirements with the responsible project parties before release.
Sequencing Zones Without Breaking the Overhead Route
Review focus: renovation phasing fan pattern track.
In a fan pattern, the overhead route is the spine of the sequence. If a zone is released before its upstream route is complete, panels cannot be moved into position and the zone cannot function as intended. A practical sequence is to complete and verify the route segment that serves the first zone, then release that zone, then extend outward.
- Verify the origin zone route and support coordination.
- Release the first zone for track and panel installation.
- Protect the completed route from adjacent trade activity.
- Extend the route to the next fan segment and repeat verification.
- Confirm the stacking position before the final zone is released.
- Record conditional releases and outstanding items in the project log.
This numbered process is a coordination aid, not a substitute for the project’s own method statements or engineering review.
Finishes, Pass Doors and Documentation
Finish selection can affect phasing because different surfaces may require different protection and handling during construction. Confirmed finish options include laminate, melamine, fabric, leather, glass and other approved surfaces. The project team should confirm which finishes are approved for each zone and how they will be protected during the fan sequence.
Pass-door requirements should be discussed early because a pass door changes the panel layout and the way a zone is used during phased operation. Project documentation can also be discussed so that submittals, approvals and handover records align with the release sequence.
Compact comparison: zone release states
| Release state | Typical condition | Action |
|---|---|---|
| Conditional | Route or support review still open | Allow limited access, no final handover |
| Route verified | Continuous overhead route confirmed | Proceed with track and panel work |
| Stacking confirmed | Parking position coordinated | Release final movement checks |
| Documented | Submittals and records aligned | Close the zone in the project log |
Use this table as a communication tool between the contractor, designer and owner. It does not replace project-specific engineering or acoustic confirmation.
Acoustic Concepts and Their Limits
Seals, junctions, adjacent construction and the surrounding building all influence real-world results.
Confirm project-specific acoustic requirements with the responsible acoustic consultant or project party.
Common Coordination Mistakes to Avoid
Most phasing problems come from assumptions rather than from the product itself. Watch for these recurring issues:
- Releasing a zone before the overhead route is continuous and supported.
- Leaving the stacking position uncoordinated until the final phase.
- Using a fan drawing as a substitute for engineering review.
Each of these can be resolved with drawing review and early coordination. None of them should be resolved by inference.
Frequently Asked Questions
What is renovation phasing fan pattern track zone release?
It is a construction sequence in which overhead track zones are handed over in a radiating order from a central origin. The release order follows the layout, and each zone depends on a continuous connected overhead route and project-specific support review.
Can panels move across a gap in the track?
No. Every proposed movement path requires a continuous connected overhead route.
Do movable partitions need a floor track?
EBUNGE movable partition panels are top-hung and move without a continuous floor running track or floor hardware along the partition line. The parking position and route are still reviewed from the layout.
Which finishes can be considered?
Confirmed finish options include laminate, melamine, fabric, leather, glass and other approved surfaces. Finish approval and protection during phasing should be confirmed for each project.
How should acoustic requirements be handled?
Acoustic requirements should be confirmed with the responsible project party.
What should be confirmed before releasing a zone?
Confirm the route, support coordination, stacking position, finish schedule, pass-door requirements and project documentation. If any item is open, use a conditional release and record it in the project log.
Conclusion and Next Steps
Verify the route, coordinate the stacking position, protect completed work and keep acoustic and dimensional questions with the responsible project parties. Use conditional releases when information is incomplete, and document every decision.
For product context, review the movable walls range and the project resources. To discuss pass-door requirements, project documentation or a specific fan-pattern sequence, contact EBUNGE with your layout drawings and coordination questions.