
Quick answer: corridor taper circulation review
Review focus: corridor taper circulation review.
A stacking pocket corridor taper circulation review belongs early in project planning, not after the ceiling and corridor widths are fixed. Where a top-hung movable partition parks near a narrowing corridor, the review connects three visible conditions: the overhead route, the clear floor path, and the space reserved for parked panels. This article gives contractors, architects, interior designers and owners an evidence-bounded way to coordinate that review without inferring hidden performance.
Why the Taper Changes the Review
Project review term: corridor taper circulation review.
A corridor taper is simply a change in available width along the walking route. The suitability of each route and parking arrangement depends on the approved layout, circulation, ceiling interfaces and operating sequence. When a stacking pocket sits near that taper, the parked panels and the walking route compete for the same plan area.
EBUNGE movable partition panels are individually movable, suspended from a top track, cross the opening without a floor track, and park at a planned stacking position. That maintained fact matters here: because there is no continuous floor running track along the partition line, the circulation question is not about floor hardware in the opening. It is about the overhead route, the parking zone and the clear path people actually use.
What the Drawing Review Should Establish
Coordination scope: corridor taper circulation review.
Start with the layout drawing rather than a product assumption. The review should show the straight, turning and stacking routes as connected overhead paths. The exact route, junction arrangement, continuous overhead path and parking position must be confirmed from the coordinated project drawings.
Plan-view checks
- Mark the corridor taper and the narrowest point on the walking route.
- Show the planned stacking position and the panel footprint when parked.
- Confirm the overhead route from the opening to the stacking position.
- Identify any turning point where the panel path changes direction.
- Note doors, glazing, signage and fixed furniture that affect the route.
Section and ceiling checks
Section drawings should show the top track and its supporting condition, plus any ceiling features that could interrupt the route. Do not read them from a generic drawing or a finish sample.
Separating Maintained Facts from Project Evidence
Checklist focus: corridor taper circulation review.
An evidence note helps the whole team agree on what is known and what still needs confirmation.
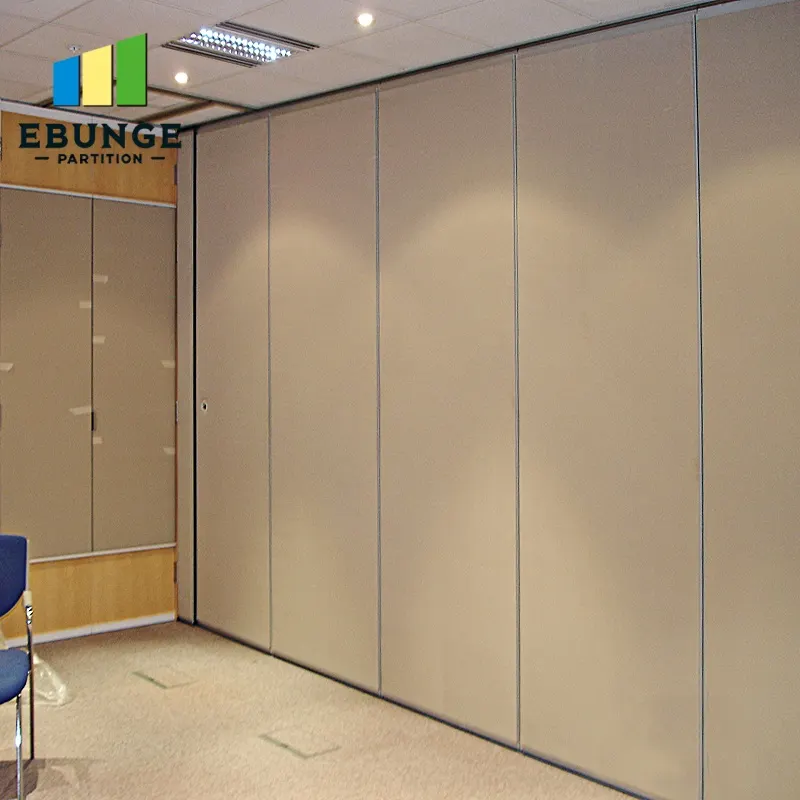
Maintained product facts: panels are individually movable, top-hung, cross the opening without a floor track, and park at a planned stacking position. Project-specific items still requiring evidence: support conditions, acoustic requirements, dimensions, clearances, finish suitability and any accessibility rule that applies to the venue.
Accessibility and Circulation Review Coordination
Accessibility rules vary by country, region and building type. The project team should confirm the applicable clear-width, turning and door requirements with the local authority having jurisdiction. The circulation review should then test the movable partition layout against those confirmed rules.
Questions to resolve with the design team
- What is the confirmed clear width at the taper, and does it remain clear when panels are parked?
- Does the stacking position block a required route, door swing or evacuation path?
- Is the overhead route continuous from the opening to the parking position?
- Are pass-door requirements relevant to the way people move through the opening?
- Which project documentation is needed to record the agreed configuration?
Pass-door requirements and project documentation can be discussed with the supplier as part of this coordination. The goal is a layout that the whole team can review, not a promise about how the finished space will perform.
Acoustic Concepts Without Invented Numbers
Where acoustic separation matters, the project team should confirm the required rating, the test evidence that applies, and how the partition interfaces with the surrounding construction.
A stacking pocket at a corridor taper can also affect acoustic continuity because the parking zone creates a different condition from the closed partition line. That interface should be reviewed on the drawings rather than assumed.
A Compact Decision Checklist

| Review item | What to confirm | Evidence source |
|---|---|---|
| Corridor taper | Narrowest clear width and route continuity | Architectural plan and local accessibility rules |
| Stacking pocket | Parked panel footprint and clearance | Coordinated layout drawing |
| Overhead route | Continuous connected path and turning points | Plan and section drawings |
| Support condition | Project-specific structural review | Responsible design team |
| Acoustic requirement | Applicable rating and interface details | Project specification and test evidence |
| Finishes | Approved surface options for the venue | Confirmed finish selection |
Use this table as a coordination tool. It does not replace engineering, accessibility or acoustic review by qualified professionals.
Common Planning Assumptions to Avoid
One assumption is that a taper is only a visual issue. In practice it can reduce the clear route exactly where panels park.

Visible references can support layout discussion but do not verify hidden construction or performance. It does not. Laminate, melamine, fabric, leather, glass and other approved surfaces are finish choices, and their suitability for a given venue should be confirmed against project requirements.
FAQ
What is a stacking pocket corridor taper circulation review?
It is a planning review that checks how a top-hung movable partition parks near a narrowing corridor, and whether the walking route, overhead route and parking zone work together on the project drawings.
Do EBUNGE panels need a floor track in the opening?
No. The maintained product facts state that panels are top-hung, cross the opening without a floor track, and park at a planned stacking position. Support and route details remain project-specific.
Can the stacking pocket sit at the taper itself?
That depends on the coordinated layout, the clear route required and the support condition. The project team should review the plan and section drawings and confirm requirements with the responsible professionals.
How should acoustic performance be specified?
Confirm the applicable rating, the test evidence that applies and the interface details.
Which finishes can be considered?
Confirmed finish options include laminate, melamine, fabric, leather, glass and other approved surfaces. Selection should be checked against the venue’s project requirements.
What documentation should be prepared?
Prepare layout drawings showing the taper, stacking position, overhead route and clear path, plus the project-specific support, acoustic and dimensional confirmations. Pass-door requirements and project documentation can be discussed with the supplier.
Conclusion and Next Step
A stacking pocket corridor taper circulation review is most useful when it stays close to visible evidence: the plan, the section, the confirmed route and the project-specific requirements.
To discuss a layout, review the movable wall systems, explore the planning resources, or contact EBUNGE with your drawings and project requirements.