
Quick project answer
Review focus: track zone ceiling sprinkler main.
Track zone ceiling sprinkler main coordination is rarely a single decision. It is a sequence of drawing reviews that keeps a top-hung movable partition route, the ceiling plane and the sprinkler distribution legible to everyone on the project. Because EBUNGE movable panels are individually movable, suspended from a top track, cross the opening without a floor track and park at a planned stacking position, the overhead zone becomes a shared interface rather than a partition-only concern.
This article offers an evidence-bounded framework for overseas contractors, architects, interior designers, owners, renovation teams and distributors. The suitability of each route and parking arrangement depends on the approved layout, circulation, ceiling interfaces and operating sequence. Confirm project-specific support, acoustic and dimensional requirements with the responsible parties before fabrication or installation.
Why the Track Zone and Sprinkler Main Share the Same Ceiling Layer
Project review term: track zone ceiling sprinkler main.
A top-hung system concentrates its interface at the ceiling. The panels travel below the track, while the sprinkler main typically runs in the same ceiling void or exposed ceiling layer. Both need a continuous, coordinated route. Neither can be judged from a single reflected ceiling plan alone.
The practical question is not whether one service is more important. It is whether the proposed geometry leaves each system with a reviewable path, clearances that can be checked, and documentation that shows how the interfaces were resolved. That is the core of track zone ceiling sprinkler main coordination.
What the partition facts establish
EBUNGE panels are top-hung and move without a continuous floor running track or floor hardware along the partition line. Parking style is customized to the customer layout and project requirements and may support compact stacking when the coordinated design permits it.
Information to Collect Before Any Coordination Meeting
Good coordination starts with a complete information set. Missing drawings usually produce assumptions, and assumptions are the main source of rework in ceiling interface work.
- Architectural floor plans showing the opening, the intended stacking position and adjacent rooms.
- Reflected ceiling plans with the proposed track route and the sprinkler main route.
- Ceiling-zone sections that show the relationship between the track, the ceiling plane and the sprinkler main.
- Fire-protection drawings and the responsible fire-protection designer’s comments.
- Finish schedules for the partition and the surrounding ceiling.
- Pass-door requirements, if the layout includes them.
This list is a starting point, not a substitute for the project’s own document register. The goal is to let each discipline see the same geometry before positions harden.
A Drawing-Review Sequence for Track Zone Ceiling Sprinkler Main Coordination
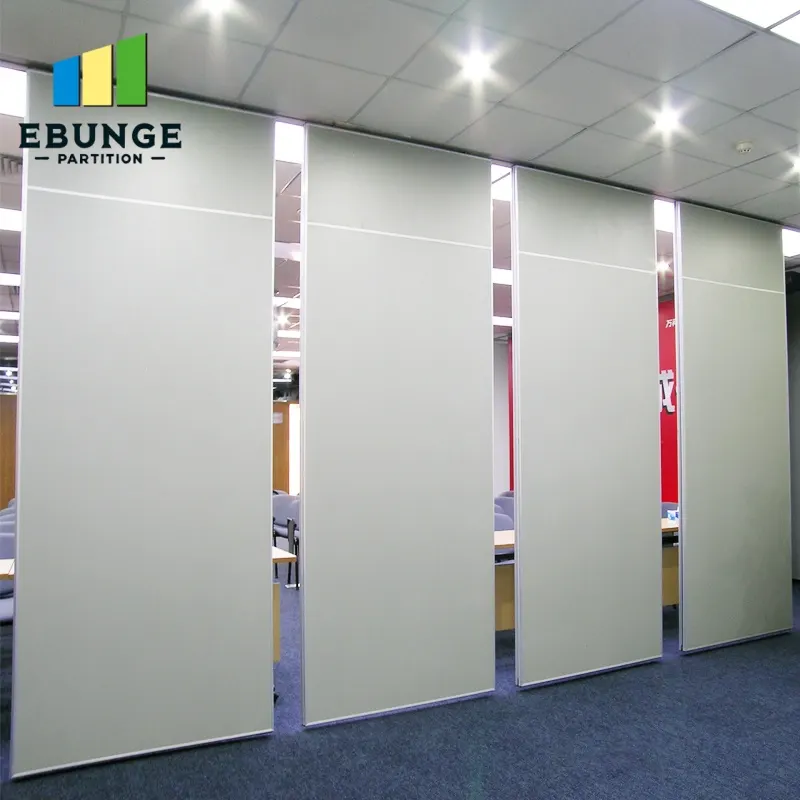
The following sequence keeps the review orderly. It does not assign engineering responsibility; it simply gives the project team a repeatable way to examine the interface.
- Confirm the partition route, including straight, turning and stacking routes, from the layout.
- Overlay the proposed track zone on the sprinkler main route and mark every crossing or close approach.
- Review ceiling-zone sections to check whether the relationship is visible and dimensioned.
- Refer sprinkler position and coverage questions to the fire-protection designer.
- Record agreed clearances, routes and open items in the coordination log.
- Reissue drawings after each change and repeat the overlay check.
Step two is where most value is created. A crossing that is obvious in overlay is often invisible when each discipline reviews its own sheet separately.
Evidence Boundaries: What Drawings Do Not Prove
Drawings describe intent. A visible gap, a finish sample or a track profile cannot be used to infer hidden performance.
Evidence note: comparative, absolute and causal statements about the ceiling interface require matching project evidence. Where evidence is absent, state the confirmation boundary instead of implying a result.
Where acoustics matter, the project team should confirm the required rating, the tested assembly context and the interface details with qualified specialists.
Questions that need project-specific answers
Support locations, track fixing details, sprinkler positions, ceiling clearances and fire strategy all depend on the actual building. None of these can be answered from a generic article or a product photograph. Treat them as project-specific confirmations.
Finish, Access and Pass-Door Considerations
Confirmed finish options include laminate, melamine, fabric, leather, glass and other approved surfaces.
Pass-door requirements and project documentation can be discussed with the EBUNGE team. Where a pass door is proposed, its position should appear in the same drawing set as the track route and the sprinkler main so reviewers can see the combined condition.
Coordination checklist for the ceiling interface

| Check | Purpose | Responsible reviewer |
|---|---|---|
| Track route vs sprinkler main overlay | Reveal crossings and close approaches | Design team |
| Ceiling-zone section | Show vertical relationship | Architect |
| Support condition | Confirm structural review path | Structural reviewer |
| Sprinkler position | Confirm fire-protection intent | Fire-protection designer |
| Stacking position | Check parked panel zone | Design team and owner |
| Documentation log | Track decisions and revisions | Project manager |
The table is a coordination aid. It does not replace the project’s own quality or approval process.
Common Coordination Mistakes to Avoid
One recurring mistake is treating the track zone as a partition-only item. Another is assuming that a route shown on one drawing will remain clear after other services are added. A third is accepting a finish or photograph as evidence of performance.
Teams also lose time when they defer the sprinkler main review until after the track position is fixed. Early overlay review is usually cheaper than late adjustment. The exact route, junction arrangement, continuous overhead path and parking position must be confirmed from the coordinated project drawings.

FAQ: Track Zone Ceiling Sprinkler Main Coordination
What is track zone ceiling sprinkler main coordination?
It is the drawing-review process that checks how a top-hung movable partition route and a ceiling sprinkler main share the ceiling zone. It covers route overlays, sections, support review paths and documentation.
Does a movable partition need a floor track?
No. EBUNGE movable panels are top-hung and move without a continuous floor running track or floor hardware along the partition line.
Can the sprinkler main be moved to suit the track?
That is a fire-protection design decision. The project’s fire-protection designer and authority requirements govern it. The coordination team should document the agreed route rather than assume a change is acceptable.
Do finish options affect coordination?
Finish options such as laminate, melamine, fabric, leather, glass and other approved surfaces affect appearance and maintenance planning.
How should stacking position be coordinated?
Parking style is customized to the customer layout and project requirements and may support compact stacking when the coordinated design permits it. The stacking zone should appear on the same drawings as the track route and ceiling services.
What documentation should be kept?
Keep the coordination log, revised drawings, review comments and confirmation records. Pass-door requirements and project documentation can be discussed with the EBUNGE team as part of that record.
Conclusion: Coordinate the Ceiling Interface Before It Coordinates You
Track zone ceiling sprinkler main coordination is a discipline of early overlays, clear sections and honest evidence boundaries. The partition facts are stable: panels are top-hung, move without a continuous floor track and park at a planned stacking position. Everything above them depends on the actual building.
Review the layout, confirm support, acoustic and dimensional requirements with the responsible specialists, and document every agreed route. For project-specific questions about movable walls, finishes, pass doors or documentation, contact EBUNGE. You can also review the movable walls product page and the resources library before your next coordination meeting.