
Quick answer: ceiling access panel
Review focus: ceiling access panel.
Track zone ceiling access panel clash coordination is rarely owned by one trade alone. On most projects it sits between the ceiling contractor, the movable partition supplier, the MEP team and the architect. The person who resolves it is usually the party holding the coordinated ceiling and partition drawings, because the decision depends on the layout, the route and the support strategy rather than on a single product choice. This article sets out an evidence-bounded framework for that review.
What Counts as a Track Zone Clash
Project review term: ceiling access panel.
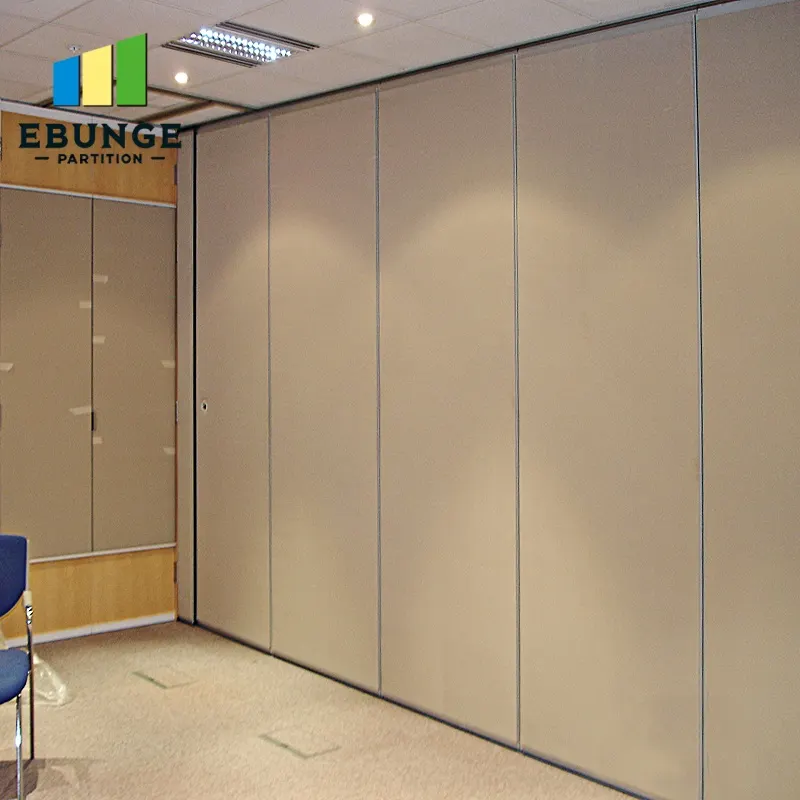
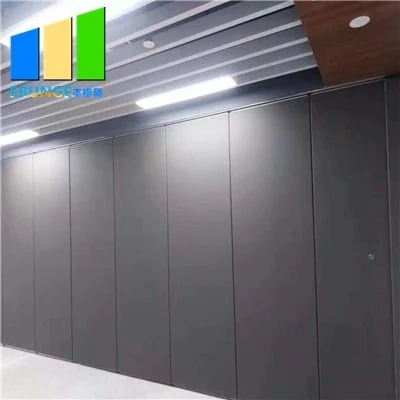
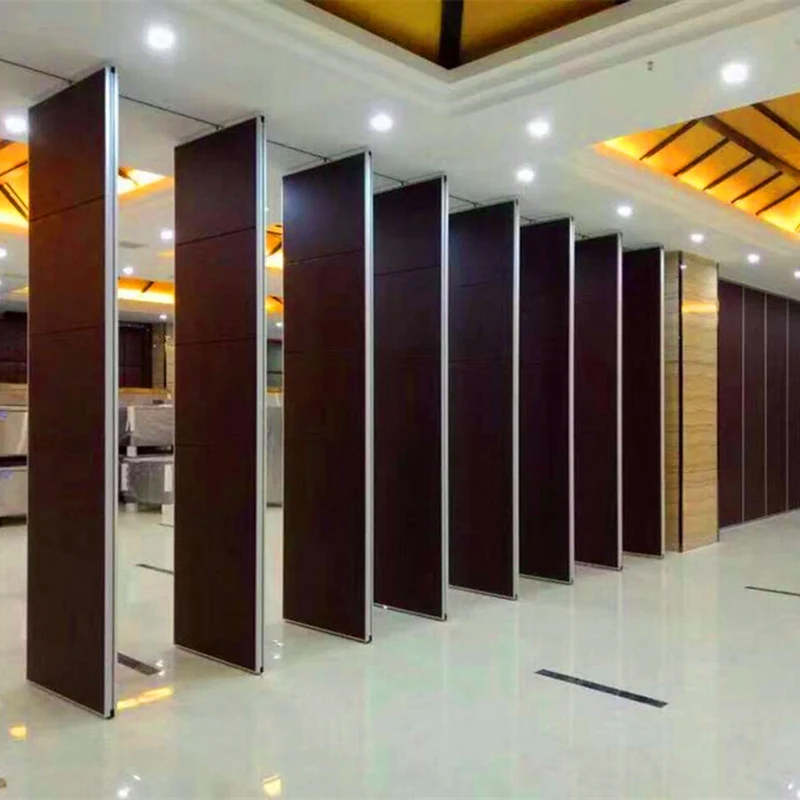
A clash exists when the planned overhead route for a top-hung movable partition and the planned position of a ceiling access panel compete for the same ceiling zone. EBUNGE movable wall panels are individually movable, suspended from a top track, cross the opening without a floor track and park at a planned stacking position. Because the panels travel below the track, the track zone is a working corridor, not just a fixing line.
Access panels are usually placed for maintenance of services above the ceiling. The suitability of each route and parking arrangement depends on the approved layout, circulation, ceiling interfaces and operating sequence. The review should identify which of these is actually present before anyone proposes a solution.
Common conflict patterns
- An access panel sits directly under the proposed track line.
- A panel opening swings or lifts into the panel travel corridor.
- The track route crosses a ceiling bulkhead or service zone that also contains access points.
- The stacking position overlaps a ceiling area reserved for maintenance access.
Who Leads the Coordination
Coordination scope: ceiling access panel.
The lead is normally the party responsible for the coordinated ceiling layout, often the main contractor or the ceiling package designer, working with the architect. The movable partition supplier contributes route information: straight, turning and stacking routes are reviewed from the layout. The MEP team confirms what the access panel serves and how much clear opening is needed.
No single party can resolve the clash alone. The partition supplier cannot move a service, and the ceiling team cannot confirm the partition route without layout input. The practical answer is a short coordination meeting with one owner of the combined drawing.
Role summary
| Party | Contribution |
|---|---|
| Architect | Confirms design intent and acceptable visual outcome |
| Main contractor | Owns the coordinated drawing and sequencing |
| Ceiling contractor | Confirms access panel position and ceiling build-up |
| Movable partition supplier | Confirms route, parking and interface requirements from the layout |
| MEP team | Confirms service access needs and clear opening |
Information Needed Before a Decision
Resolving the clash without drawings is guesswork. The team should gather the reflected ceiling plan, the partition layout, the proposed track route and the access panel schedule. The route review should cover straight runs, turning points and the planned stacking position, because each can interact differently with ceiling features.
The exact overhead route and support arrangement must be confirmed by the responsible project team from coordinated drawings. This article does not assign values to them.
Decision checklist
- Is the access panel needed at this exact location, or can it shift along the ceiling?
- Does the track route pass over the panel, or only near it?
- Does the panel opening intrude into the panel travel corridor?
- Is the stacking position clear of maintenance zones?
- Has the support strategy for the track been reviewed for this ceiling zone?
- Have pass-door requirements been discussed where the layout includes them?
Coordination Process Step by Step
- Issue the current ceiling and partition drawings to all parties.
- Mark the track route, including turns and the stacking position.
- Mark each access panel and its required clear opening.
- Test simple options first: shift the panel, shift the route, or adjust the ceiling zone.
- Confirm the chosen option against support, acoustic and dimensional requirements.
- Record the decision on the coordinated drawing and reissue it.
This sequence keeps the discussion on evidence. It also prevents a late change on site, when moving a track route or an access panel is more disruptive.
Evidence Boundaries and Drawing Review
Some statements about this interface need project-specific evidence. Visible references can support layout discussion but do not verify hidden construction or performance.
If that evidence is not available, the correct action is to state the confirmation boundary rather than assume a result.
Evidence note
Do not treat a visible ceiling layout, a finish choice or a generic application example as proof of structural capacity, acoustic performance or a application reference. Confirm project-specific support, acoustic and dimensional requirements before fabrication or installation.
Options When the Clash Cannot Be Avoided
If the access panel must remain and the track route cannot move, the team can review the ceiling zone itself. A local change in ceiling level, a revised panel position or a different access strategy may release the conflict. Each option still needs support and dimensional review.
Where the layout includes a pass door, that requirement should be discussed early because it affects the panel arrangement and the route. Project documentation can be discussed with the supplier so that the coordinated drawing reflects the agreed configuration.
Frequently Asked Questions
Who is responsible for resolving a track zone and ceiling access panel clash?
Responsibility normally sits with the party that owns the coordinated ceiling and partition drawing, often the main contractor, working with the architect and the movable partition supplier. The MEP team confirms the access requirement.
Can the access panel simply be moved?
Sometimes, but only if the service it serves still has suitable access and the new position is acceptable to the design team. The move should be recorded on the coordinated drawing.
Does a movable partition need a floor track that could clash with the ceiling?
EBUNGE movable wall panels are top-hung and cross the opening without a floor track. The coordination focus is therefore the overhead track zone, the route and the stacking position.
What information should the partition supplier receive?
The current layout, the proposed route including turns and stacking, the ceiling plan and any pass-door requirements. Straight, turning and stacking routes are reviewed from the layout.
Can acoustic performance be confirmed from the ceiling drawing?
No. Acoustic requirements are project-specific and must be confirmed with matching evidence.
When should this coordination happen?
Before fabrication and before ceiling installation, so that any route or panel adjustment can be absorbed into the coordinated drawings.
Conclusion and Next Step
Track zone ceiling access panel clash coordination is a shared drawing-review task. The lead is usually the party holding the coordinated ceiling and partition layout, supported by the architect, ceiling contractor, MEP team and movable partition supplier. The work is straightforward when the route, the access panel and the support strategy are reviewed together before installation.
Keep every decision tied to maintained product facts and project-specific evidence. Confirm support, acoustic and dimensional requirements for your project, and discuss pass-door and documentation needs early. To review your layout and route, contact the EBUNGE team. You can also review movable wall products and the project resources before the coordination meeting.